Gorgeous brick Colonial in Springfield's desirable East Forest Park neighborhood, where charm, character, and thoughtful upgrades come together in one special home. Mature plantings and a rich brick facade greet you along the front path, setting the tone before you even reach the door. Step inside and the character reveals itself right away: arched doorways, original wood floors, and warm stucco walls carry a real sense of history through every room. The spacious living room, anchored by a fireplace and currently combined with the dining area, shows off just how much space there is to gather. Toward the back, the den (once the formal dining room) is filled with light from French doors that lead out to the patio, connecting the home to the outdoor space and the finished outbuilding beyond. The den also flows naturally into the kitchen with white cabinets, granite counters, and stainless steel appliances. From there, step out to a large deck, ready for slow mornings with coffee or lively evenings with friends. Upstairs, three good-sized bedrooms share a full bath, and the primary bedroom includes a walk-in closet, an uncommon find in a home of this era. The finished basement adds living space plus a second full bath and laundry.The outdoor space is truly something special. Between the patio, the expansive deck, and a small pond with its own waterfall feature, the backyard feels like a private retreat, a genuine oasis you will not want to leave. And just steps away sits the finished outbuilding, a true in-law suite complete with its own bathroom and kitchenette hookup, perfect for extended family, a live-in guest, or anyone wanting their own private space, and just as well suited as a studio, guest space, or home office.Conveniently located close to shops, restaurants, schools, public transportation, and the highway, this East Forest Park home offers a rare blend of character, comfort, and convenience. Come see it for yourself, you will feel it the moment you walk up the path.**Seller is requesting Highest and Best Offers by Sunday 10/25/2026 at 6pm**
Pending
Price cut: $20K (10/20)
$359,900
104 Wayne St, Springfield, MA 01118
3beds
1,936sqft
Single Family Residence
Built in 1929
5,702 Square Feet Lot
$379,500 Zestimate®
$186/sqft
$-- HOA
What's special
Brick colonialRich brick facadeLarge deckFinished outbuildingKitchen with white cabinetsOriginal wood floorsThree good-sized bedrooms
- 35 days
- 906
- 109
Zillow last checked:
Listing updated:
Listed by:
Nadia Kachwaha 860-810-0576,
Keller Williams Realty 860-313-0700,
Nadia Kachwaha 860-810-0576
Source: MLS PIN,MLS#: 73581737
Facts & features
Interior
Bedrooms & bathrooms
- Bedrooms: 3
- Bathrooms: 4
- Full bathrooms: 3
- 1/2 bathrooms: 1
Primary bedroom
- Features: Walk-In Closet(s), Flooring - Hardwood
- Level: Second
- Area: 204.52
- Dimensions: 15.6 x 13.11
Bedroom 2
- Features: Flooring - Hardwood
- Level: Second
- Area: 111
- Dimensions: 10 x 11.1
Bedroom 3
- Features: Flooring - Hardwood
- Level: Second
- Area: 112.11
- Dimensions: 10.1 x 11.1
Dining room
- Features: Flooring - Hardwood
- Level: First
- Area: 138.37
- Dimensions: 10.1 x 13.7
Family room
- Level: First
- Area: 163.35
- Dimensions: 12.1 x 13.5
Kitchen
- Level: First
- Area: 160.44
- Dimensions: 8.4 x 19.1
Living room
- Features: Flooring - Hardwood
- Level: First
- Area: 217.83
- Dimensions: 15.9 x 13.7
Heating
- Steam, Natural Gas
Cooling
- Heat Pump
Appliances
- Included: Electric Water Heater, Range, Dishwasher, Refrigerator, Washer, Dryer
- Laundry: In Basement, Electric Dryer Hookup, Washer Hookup
Features
- Bathroom - Full, Great Room, Inlaw Apt.
- Flooring: Wood, Flooring - Vinyl
- Doors: French Doors
- Windows: Insulated Windows
- Basement: Full,Partially Finished
- Number of fireplaces: 1
- Fireplace features: Dining Room
Interior area
- Total structure area: 1,936
- Total interior livable area: 1,936 sqft
- Finished area above ground: 1,936
Property
Parking
- Total spaces: 3
- Parking features: Carriage Shed, Paved Drive, Off Street
- Has garage: Yes
- Uncovered spaces: 3
Features
- Patio & porch: Deck, Patio
- Exterior features: Deck, Patio, Fenced Yard
- Fencing: Fenced/Enclosed,Fenced
Lot
- Size: 5,702 Square Feet
- Features: Level
Details
- Parcel number: M:120650022 L:0000,2611011
- Zoning: R1
Construction
Type & style
- Home type: SingleFamily
- Architectural style: Colonial
- Property subtype: Single Family Residence
Materials
- Brick
- Foundation: Concrete Perimeter
- Roof: Asphalt/Composition Shingles
Condition
- Year built: 1929
Utilities & green energy
- Electric: 100 Amp Service
- Sewer: Public Sewer
- Water: Public
- Utilities for property: for Electric Range, for Electric Dryer, Washer Hookup
Community & HOA
Community
- Features: Public Transportation, Shopping, Park, Highway Access, Public School
HOA
- Has HOA: No
Location
- Region: Springfield
Financial & listing details
- Price per square foot: $186/sqft
- Tax assessed value: $308,500
- Annual tax amount: $4,769
- Date on market: 10/7/2026
Estimated market value
$379,500
$361,000 - $398,000
$2,956/mo
Price history
| Date | Event | Price |
|---|---|---|
| 11/11/2026 | Pending sale | $359,900$186/sqft |
Source: MLS PIN #73581737 Report a problem | ||
| 10/29/2026 | Contingent | $359,900$186/sqft |
Source: MLS PIN #73581737 Report a problem | ||
| 10/20/2026 | Price change | $359,900-5.3%$186/sqft |
Source: MLS PIN #73581737 Report a problem | ||
| 10/8/2026 | Pending sale | $379,900$196/sqft |
Source: MLS PIN #73581737 Report a problem | ||
| 9/25/2026 | Listed for sale | $379,900$196/sqft |
Source: MLS PIN #73581737 Report a problem | ||
Public tax history
| Year | Property taxes | Tax assessment |
|---|---|---|
| 2025 | $4,746 -7.5% | $302,700 -5.3% |
| 2024 | $5,133 +7.8% | $319,600 +14.5% |
| 2023 | $4,760 +6.3% | $279,200 +17.4% |
| 2022 | $4,477 +2.3% | $237,900 +2.8% |
| 2021 | $4,375 -0.9% | $231,500 +19.2% |
| 2020 | $4,413 +16.3% | $194,200 +0.7% |
| 2019 | $3,794 +0.5% | $192,800 +0.5% |
| 2018 | $3,777 +5% | $191,900 +4.9% |
| 2017 | $3,598 +2.1% | $183,000 +2.1% |
| 2016 | $3,523 -1.2% | $179,200 -1.1% |
| 2015 | $3,564 +3.8% | $181,200 +4.1% |
| 2014 | $3,432 -2.7% | $174,100 -2.7% |
| 2013 | $3,526 -3.1% | $178,900 -2.5% |
| 2012 | $3,639 +2.9% | $183,500 +1.2% |
| 2011 | $3,535 -3.5% | $181,400 -3.4% |
| 2010 | $3,662 +24.4% | $187,800 +14.2% |
| 2009 | $2,943 -8.2% | $164,500 -17.8% |
| 2008 | $3,206 +19.5% | $200,000 +19.6% |
| 2007 | $2,682 -8.4% | $167,200 -3% |
| 2006 | $2,929 +8.5% | $172,300 +11.7% |
| 2005 | $2,700 +17.3% | $154,200 +27.2% |
| 2004 | $2,302 +0.3% | $121,200 +2.5% |
| 2003 | $2,296 +0.8% | $118,300 +3.2% |
| 2002 | $2,278 | $114,600 |
Find assessor info on the county website
Monthly payment
Est. payment
Payment breakdown
Explore the cost of this home by adjusting the details. Changes won't be saved.Climate risks
Neighborhood: East Forest Park
Nearby schools
Schools provided by the listing agent
- Elementary: Pope Frmary Dryden Elementary
- Middle: Forest Park Middle School
- High: Classical High School
Source: MLS PIN. This data may not be complete. We recommend contacting the local school district to confirm school assignments for this home.
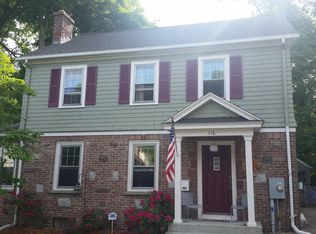
Similar homes
- $384,9003 bd2 ba1.7k sqft79 Intervale Rd, Springfield, MA 01118For Sale
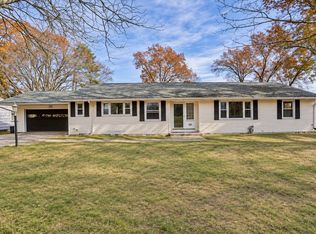 MLS ID #73599423, Armando Ruiz, eXp Realty LLC - Corporate Office. MLS PIN
- $348,9003 bd2 ba1.4k sqft793 Allen St, Springfield, MA 01118For Sale
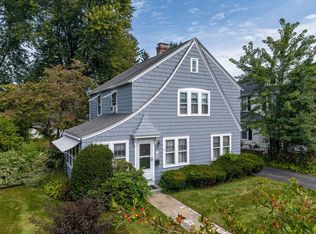 MLS ID #73581997, Kathryn Esser, Landmark, REALTORS®. MLS PIN
- $319,9003 bd2 ba1.6k sqft57 Dorset St, Springfield, MA 01108For Sale
 MLS ID #73601036, Marvin Council, Fathom Realty. MLS PIN
- $360,0003 bd2 ba1.2k sqft169 Roosevelt Ave, Springfield, MA 01118For Sale
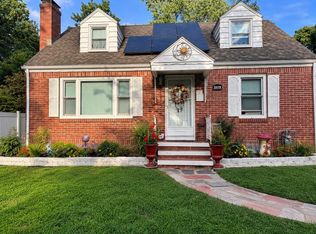 MLS ID #73570898, Frances Rivera, Witman Properties, Inc.. MLS PIN
