Welcome to this beautiful home! Offering a desirable 3-bedroom, 2-bath split-bedroom floor plan, this home combines comfortable everyday living with beautiful finishes and inviting spaces throughout. The spacious primary suite features a stunning stained tray ceiling, two generous walk-in closets, and a well-appointed bathroom with dual vanities. The main living areas showcase beautiful wood flooring, while granite countertops throughout the home provide a timeless and functional finish. The vaulted dining room, highlighted by a beautiful pine beam accent, creates a warm and inviting space for family meals and entertaining. Additional features include a tankless water heater and thoughtful upgrades throughout. Step outside to enjoy the large fenced backyard, extended back patio, and outdoor fireplace—perfect for entertaining friends and family or relaxing on a beautiful Mississippi evening. The large corner lot provides plenty of outdoor space, while the double-gate entry makes backyard access convenient. Residents of the neighborhood also enjoy a community pool, green space, and playground. Conveniently located in Madison with easy access to shopping, dining, recreation, and area amenities, this home offers the lifestyle and location today's buyers are looking for. Zoned for Madison Crossing Elementary and Germantown High School, this is a home you will want to see in person. Contact your favorite real estate agent today to schedule a private showing!
Pending
$308,295
104 Woodscape Dr, Canton, MS 39046
3beds
1,581sqft
Residential, Single Family Residence
Built in 2019
0.28 Acres Lot
$306,400 Zestimate®
$195/sqft
$50/mo HOA
What's special
Outdoor fireplaceTankless water heaterExtended back patioSpacious primary suiteThoughtful upgrades throughoutVaulted dining roomStunning stained tray ceiling
- 37 days
- 64
- 1
Likely to sell faster than
Zillow last checked:
Listing updated:
Listed by:
Joseph Presley 601-540-7240,
Pursuit Properties, LLC 601-667-4007,
Shelley Presley 601-622-0588
Source: MLS United,MLS#: 4162515
Facts & features
Interior
Bedrooms & bathrooms
- Bedrooms: 3
- Bathrooms: 2
- Full bathrooms: 2
Heating
- Central, Fireplace(s), Natural Gas
Cooling
- Ceiling Fan(s), Central Air, Electric, Gas
Appliances
- Included: Dishwasher, Disposal, Gas Water Heater, Microwave, Oven, Stainless Steel Appliance(s), Tankless Water Heater
- Laundry: In Hall, Laundry Room
Features
- Beamed Ceilings, Ceiling Fan(s), Crown Molding, Double Vanity, Eat-in Kitchen, Granite Counters, High Ceilings, His and Hers Closets, Kitchen Island, Open Floorplan, Tray Ceiling(s), Vaulted Ceiling(s), Soaking Tub
- Flooring: Carpet, Tile, Wood
- Doors: Dead Bolt Lock(s)
- Windows: Blinds, Insulated Windows, Vinyl
- Has fireplace: Yes
- Fireplace features: Den, Gas Log, Gas Starter, Outside
Interior area
- Total structure area: 1,581
- Total interior livable area: 1,581 sqft
Video & virtual tour
Property
Parking
- Total spaces: 2
- Parking features: Garage Faces Side, Concrete
- Garage spaces: 2
Features
- Levels: One
- Stories: 1
- Patio & porch: Patio, Slab
- Exterior features: Rain Gutters
- Fencing: Back Yard,Wood
Lot
- Size: 0.28 Acres
- Features: Corner Lot
Details
- Parcel number: 082g262040000
Construction
Type & style
- Home type: SingleFamily
- Property subtype: Residential, Single Family Residence
Materials
- Brick
- Foundation: Concrete Perimeter, Slab
- Roof: Architectural Shingles
Condition
- Move In Ready
- New construction: No
- Year built: 2019
Utilities & green energy
- Sewer: Public Sewer
- Water: Public
- Utilities for property: Electricity Connected, Natural Gas Connected, Water Connected, Fiber to the House, Natural Gas in Kitchen
Community & HOA
Community
- Features: Playground, Pool, Sidewalks
- Security: Smoke Detector(s)
- Subdivision: Woodscape Of Oakfield
HOA
- Has HOA: Yes
- Services included: Management, Pool Service
- HOA fee: $600 annually
Location
- Region: Canton
Financial & listing details
- Price per square foot: $195/sqft
- Tax assessed value: $211,220
- Annual tax amount: $1,869
- Date on market: 9/15/2026
- Electric utility on property: Yes
Estimated market value
$306,400
$291,000 - $322,000
$2,456/mo
Price history
| Date | Event | Price |
|---|---|---|
| 9/24/2026 | Pending sale | $308,295$195/sqft |
Source: MLS United #4162515 Report a problem | ||
| 9/15/2026 | Listed for sale | $308,295+7.2%$195/sqft |
Source: MLS United #4162515 Report a problem | ||
| 11/30/2023 | Sold | -- |
Source: MLS United #4062520 Report a problem | ||
| 10/29/2023 | Pending sale | $287,500$182/sqft |
Source: MLS United #4062520 Report a problem | ||
| 10/27/2023 | Listed for sale | $287,500$182/sqft |
Source: MLS United #4062520 Report a problem | ||
| 9/6/2019 | Sold | -- |
Source: MLS United #1321096 Report a problem | ||
Public tax history
| Year | Property taxes | Tax assessment |
|---|---|---|
| 2024 | $1,869 -13.8% | $21,122 |
| 2023 | $2,169 | $21,122 |
| 2022 | $2,169 +6% | $21,122 +3.9% |
| 2021 | $2,047 | $20,330 |
| 2020 | $2,047 +402% | $20,330 +402% |
| 2019 | $408 +8.6% | $4,050 |
| 2018 | $375 | $4,050 |
Find assessor info on the county website
Monthly payment
Est. payment
Payment breakdown
Explore the cost of this home by adjusting the details. Changes won't be saved.Climate risks
Neighborhood: 39046
Nearby schools
Schools provided by the listing agent
- Elementary: Madison Crossing
- Middle: Germantown Middle
- High: Germantown
Source: MLS United. This data may not be complete. We recommend contacting the local school district to confirm school assignments for this home.
Similar homes
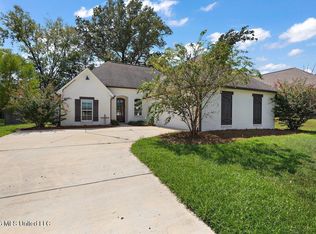
- $323,0004 bd2 ba1.8k sqft164 Sweetbriar Cir, Canton, MS 39046For Sale
 MLS ID #4162225, Velicia Stanley, The Agency Haus LLC DBA Agency. MLS United
 - $289,9003 bd2 ba1.6k sqft111 Harvey Cir, Canton, MS 39046For Sale
 MLS ID #4162582, Linda C Graham, Coldwell Banker Graham. MLS United
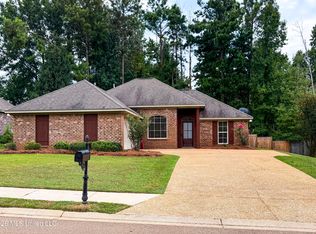
 - $287,0004 bd2 ba1.6k sqft154 Notting Hill Pl, Canton, MS 39046For Sale
 MLS ID #4165208, Cory M Murphy, Murphy & Main Realty Group, LLC. MLS United
 - $364,9004 bd3 ba2k sqft103 Ashby Ridge Dr, Canton, MS 39046For Sale
 MLS ID #4157208, Michele Whatley, The Property Partners. MLS United
