The home is conveniently located about a 3/4 of a mile to local shopping and restaurants as well as Hwy 280. This well laid out floor plan has a great room with a fireplace, separate dining room, spacious living room with an additional fireplace, large kitchen with plenty of cabinet space and a gas stove. The main-level has three bedrooms two and a half baths. The master bedroom has a large walk-in closet and large master bathroom. There is a convenient mudroom/laundry room from the entrance of the three car garage. Above the garage is a finished room with walk in attic space. Hardwood flooring throughout except in the bedrooms.
For sale
$550,000
1040 Barkley Dr, Birmingham, AL 35242
3beds
3,231sqft
Single Family Residence
Built in 2001
9,583 Square Feet Lot
$-- Zestimate®
$170/sqft
$21/mo HOA
What's special
- 10 days
- 1,320
- 53
Likely to sell faster than
Zillow last checked:
Listing updated:
Listed by:
Brian Wallis 205-482-2920,
Stonebridge Realty LLC
Source: GALMLS,MLS#: 21467540
Facts & features
Interior
Bedrooms & bathrooms
- Bedrooms: 3
- Bathrooms: 3
- Full bathrooms: 2
- 1/2 bathrooms: 1
Rooms
- Room types: Bedroom, Bonus Room, Dining Room, Bathroom, Great Room, Half Bath (ROOM), Kitchen, Living/Dining (ROOM), Master Bathroom, Master Bedroom, Sunroom (ROOM)
Primary bedroom
- Level: First
Bedroom 1
- Level: First
Bedroom 2
- Level: First
Primary bathroom
- Level: First
Bathroom 1
- Level: First
Dining room
- Level: First
Kitchen
- Features: Breakfast Bar
- Level: First
Basement
- Area: 0
Heating
- Natural Gas, Heat Pump
Cooling
- Heat Pump, Piggyback Sys (COOL)
Appliances
- Included: Dishwasher, Disposal, Microwave, Refrigerator, Stove-Gas, Gas Water Heater
- Laundry: Electric Dryer Hookup, Sink, Washer Hookup, Main Level, Laundry Room, Laundry (ROOM), Yes
Features
- Central Vacuum, Recessed Lighting, High Ceilings, Cathedral/Vaulted, Crown Molding, Smooth Ceilings, Tray Ceiling(s), Linen Closet, Separate Shower, Double Vanity, Tub/Shower Combo, Walk-In Closet(s)
- Flooring: Carpet, Hardwood, Tile
- Windows: Window Treatments
- Attic: Walk-In,Yes
- Number of fireplaces: 2
- Fireplace features: Gas Log, Gas Starter, Marble (FIREPL), Family Room, Great Room, Gas
Interior area
- Total interior livable area: 3,231 sqft
- Finished area above ground: 3,231
- Finished area below ground: 0
Video & virtual tour
Property
Parking
- Total spaces: 3
- Parking features: Driveway, On Street, Garage Faces Front
- Garage spaces: 3
- Has uncovered spaces: Yes
Features
- Levels: One
- Stories: 1
- Patio & porch: Open (DECK), Deck
- Exterior features: Outdoor Grill, Sprinkler System
- Pool features: None
- Has spa: Yes
- Spa features: Bath
- Fencing: Fenced
- View description: None
- Waterfront features: No
Lot
- Size: 9,583 Square Feet
- Features: Subdivision
Details
- Parcel number: 101020010002.000
- Special conditions: As Is
- Other equipment: Intercom
Construction
Type & style
- Home type: SingleFamily
- Property subtype: Single Family Residence
- Attached to another structure: Yes
Materials
- Brick
- Foundation: Slab
Condition
- Year built: 2001
Utilities & green energy
- Water: Public
- Utilities for property: Sewer Connected, Underground Utilities
Community & HOA
Community
- Security: Security System
- Subdivision: Barkley Square
HOA
- Has HOA: Yes
- Services included: Maintenance Grounds, Utilities for Comm Areas
- HOA fee: $250 annually
Location
- Region: Birmingham
Financial & listing details
- Price per square foot: $170/sqft
- Tax assessed value: $465,000
- Annual tax amount: $2,643
- Price range: $550K - $550K
- Date on market: 10/12/2026
- Road surface type: Paved
Estimated market value
Not available
Estimated sales range
Not available
Not available
Price history
| Date | Event | Price |
|---|---|---|
| 10/13/2026 | Listed for sale | $550,000+5400%$170/sqft |
Source:  GALMLS #21467540 Report a problem | ||
| 11/10/2014 | Sold | $10,000-96.2%$3/sqft |
Source: Public Record Report a problem | ||
| 7/20/2011 | Sold | $263,000-9%$81/sqft |
Source: Public Record Report a problem | ||
| 5/19/2011 | Price change | $289,000+15.7%$89/sqft |
Source: HouseMart Real Estate #500317 Report a problem | ||
| 5/12/2011 | Listed for sale | -- |
Source: foreclosure.com Report a problem | ||
| 3/25/2011 | Sold | $249,815-28.6%$77/sqft |
Source: Public Record Report a problem | ||
| 2/4/2002 | Sold | $350,000$108/sqft |
Source: Public Record Report a problem | ||
Public tax history
| Year | Property taxes | Tax assessment |
|---|---|---|
| 2025 | $2,643 +1.1% | $46,500 +1% |
| 2024 | $2,614 -1% | $46,020 -0.9% |
| 2023 | $2,640 +17.1% | $46,460 +16.5% |
| 2022 | $2,255 +6.6% | $39,880 +6.2% |
| 2021 | $2,116 +2.6% | $37,560 +2.4% |
| 2020 | $2,063 +6% | $36,680 +5.6% |
| 2019 | $1,947 | $34,740 +2.4% |
| 2017 | $1,947 +6.5% | $33,940 +6.2% |
| 2015 | $1,828 -1.6% | $31,960 +2.4% |
| 2014 | $1,857 | $31,200 |
| 2013 | $1,857 +9.2% | $31,200 +9.1% |
| 2012 | $1,701 -19.1% | $28,600 -11.2% |
| 2011 | $2,102 -1.6% | $32,220 -1.6% |
| 2010 | $2,136 -9.2% | $32,740 -9.1% |
| 2009 | $2,353 +0.7% | $36,000 +0.7% |
| 2007 | $2,336 +9.5% | $35,740 -89.1% |
| 2005 | $2,132 +3.8% | $326,700 +3.7% |
| 2004 | $2,054 | $314,900 |
| 2003 | $2,054 -42.9% | -- |
| 2002 | $3,599 | -- |
Find assessor info on the county website
Monthly payment
Est. payment
Payment breakdown
Explore the cost of this home by adjusting the details. Changes won't be saved.Climate risks
Neighborhood: 35242
Nearby schools
Schools provided by the listing agent
- Elementary: Greystone
- Middle: Berry
- High: Spain Park
Source: GALMLS. This data may not be complete. We recommend contacting the local school district to confirm school assignments for this home.

Similar homes
- $459,0003 bd3 ba2.4k sqft3322 McGregor Moor, Birmingham, AL 35242For Sale
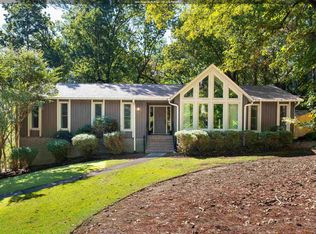
 MLS ID #21468446, Andrew Jacobs, Engel & Volkers Huntsville. GALMLS
- $649,5005 bd5 ba3k sqft329 Windchase Trce, Birmingham, AL 35242For Sale
 MLS ID #21468461, Tracy Hood, Amerisell Realty. GALMLS
- $525,0003 bd3 ba2.5k sqft5104 Meadow Brook Rd, Birmingham, AL 35242For Sale
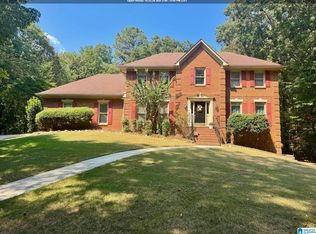 MLS ID #21465671, Steven Koleno, Beycome Brokerage Realty. GALMLS
- $--4 bd3 ba1.8k sqft1033 Eagle Valley Dr, Birmingham, AL 35242Auction
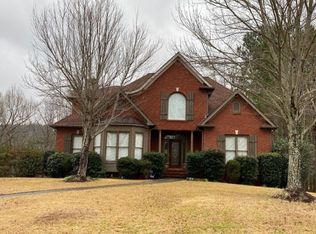 Auction.com 2
- $567,9003 bd2 ba2.3k sqftSpectrum, Birmingham, AL 35242For SaleMLS ID #21467812, Annette Carra, Platinum Realty. GALMLS
- $589,9004 bd4 ba3.9k sqft3309 Culloden Way, Birmingham, AL 35242For SaleMLS ID #21465743, Drew Taylor, Keller Williams Realty Vestavia. GALMLS
- $599,9004 bd4 ba4.1k sqft3008 Brookhill Dr, Birmingham, AL 35242For SaleMLS ID #21466549, Jana Woodruff, RealtySouth-Inverness Office. GALMLS
- $589,0004 bd4 ba3.6k sqft3025 Brookhill Dr, Birmingham, AL 35242For SaleMLS ID #21465977, Katie Crommelin, Ray & Poynor Properties. GALMLS
- $538,0003 bd2 ba2.5k sqft3184 Crossings Dr, Birmingham, AL 35242For SaleMLS ID #21465772, Steven Koleno, Beycome Brokerage Realty. GALMLS
- $499,9003 bd3 ba2.3k sqftAtt, Birmingham, AL 35242For SaleMLS ID #21467550, Jared Walton, RealtySouth-OTM-Acton Rd. GALMLS
- $559,0004 bd3 ba2.6k sqft3091 Crossings Dr, Birmingham, AL 35242For SaleMLS ID #21464241, Marlene Jordan, RealtySouth-Inverness Office. GALMLS
- $573,8004 bd3 ba2.8k sqftAt&t, Birmingham, AL 35242For SaleMLS ID #21458037, Susan Kelly, ARC Realty 280. GALMLS
- $625,0005 bd4 ba2.7k sqft5132 Kirkwall Ln, Birmingham, AL 35242For SaleMLS ID #21463318, Drew Taylor, Keller Williams Realty Vestavia. GALMLS
- $469,0003 bd3 ba2.7k sqftAtt, Birmingham, AL 35242For SaleMLS ID #21466121, Liz Phillips-Guest, RealtySouth-MB-Crestline. GALMLS
- $568,8884 bd4 ba3.7k sqft3101 Ashington Ln, Birmingham, AL 35242For SaleMLS ID #21467850, Steven Koleno, Beycome Brokerage Realty. GALMLS
- $410,0004 bd3 ba2.5k sqftAt&t, Spectrum, Birmingham, AL 35242For SaleMLS ID #21466536, Cindy Edmunds, ARC Realty - Hoover. GALMLS
- $445,0004 bd3 ba2.9k sqft5048 Kerry Downs Rd, Birmingham, AL 35242For SaleMLS ID #21443982, Nakia Walker, Opendoor Brokerage LLC. GALMLS
- $775,0004 bd4 ba3.8k sqft2048 Glen Eagle Ln, Birmingham, AL 35242For SaleMLS ID #21468356, Patti Henderson, Smartway Real Estate LLC. GALMLS
- $539,9004 bd4 ba4.7k sqft2371 Ridge Trl, Birmingham, AL 35242For SaleMLS ID #21454813, Christian Kelly, ARC Realty Vestavia. GALMLS
- $575,0004 bd3 ba2.7k sqft5440 Caldwell Mill Rd, Birmingham, AL 35242For SaleMLS ID #21464316, Brett Harden, National Land Realty, LLC. GALMLS
