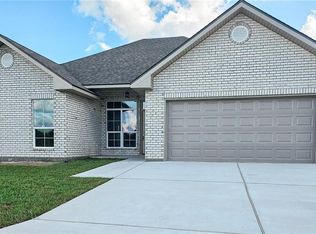
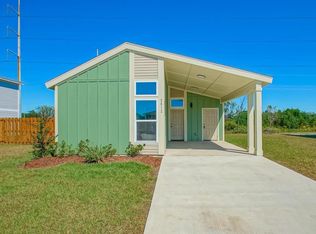
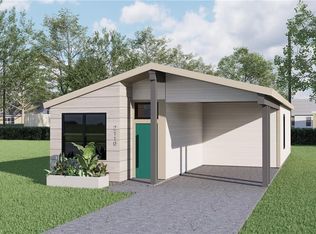
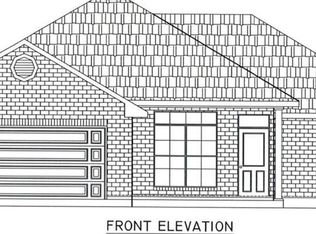
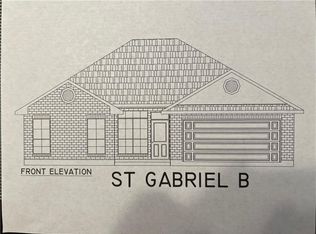
More room to live, gather, and make memories at RISING OAKS SUBDIVISION in TERRYTOWN, LA! This TO-BE-BUILT MODEL H will offer 4 bedrooms, 2 bathrooms, and a bright, open floor plan that brings the living, dining, and kitchen areas together. From hosting friends to enjoying a quiet evening, the inviting layout will make everyday living feel effortless, with flexible bedroom space for guests, a home office, or your favorite hobbies.Modern finishes will include countertops, vinyl plank flooring, and a gas cooktop, combining style with everyday practicality. Thoughtful design and abundant natural light will create a welcoming place to call home.Built to FORTIFIED GOLD standards, this property will feature a FORTIFIED ROOF, enhanced roof deck attachments, a sealed roof deck, impact-resistant shingles, and wind- and rain-resistant attic vents. Construction rated for winds up to 130 mph and 140 mph impact-rated windows will provide added storm protection, with the windows also supporting energy efficiency. Homeowners can benefit from significantly lower insurance premiums through its FORTIFIED GOLD STATUS.A TANKLESS HOT WATER HEATER will add everyday efficiency, while the included one-car carport will offer convenience and protection from the elements. Discover the possibilities of MODEL H and start picturing your next chapter at Rising Oaks! Ask the agent for the full list of FORTIFIED Gold features.
For sale
$345,000
1040 Pin Oak Dr, Terrytown, LA 70056
4beds
1,748sqft
Single Family Residence
Built in 2027
5,000 Square Feet Lot
$343,000 Zestimate®
$197/sqft
$8/mo HOA
What's special
- 13 days
- 11
- 2
Zillow last checked:
Listing updated:
Listed by:
Betsy F Birdsong,
eXp Realty, LLC 337-522-7554
Source: ROAM MLS,MLS#: 2581543
Facts & features
Interior
Bedrooms & bathrooms
- Bedrooms: 4
- Bathrooms: 2
- Full bathrooms: 2
Primary bedroom
- Description: Lower Level, Flooring: Vinyl Wood Plank
- Area: 193.75 Square Feet
- Dimensions: 15.5 x 12.5
Bedroom
- Description: Lower Level, Flooring: Vinyl Wood Plank
- Area: 116.6 Square Feet
- Dimensions: 11 x 10.6
Bedroom
- Description: Lower Level, Flooring: Vinyl Wood Plank
- Area: 127.6 Square Feet
- Dimensions: 11.6 x 11
Bedroom
- Description: Lower Level, Flooring: Vinyl Wood Plank
- Area: 150.8 Square Feet
- Dimensions: 13 x 11.6
Dining room
- Description: Lower Level, Flooring: Vinyl Wood Plank
- Area: 132.05 Square Feet
- Dimensions: 13.9 X 9.5
Kitchen
- Description: Lower Level, Flooring: Vinyl Wood Plank
- Area: 158.46 Square Feet
- Dimensions: 13.9 X 11.4
Living room
- Description: Lower Level, Flooring: Vinyl Wood Plank
- Area: 364 Square Feet
- Dimensions: 20.8 x 17.5
Heating
- Central, Other
Cooling
- Central Air, Other
Appliances
- Included: Disposal, Microwave, Refrigerator, Range, Oven
Features
- Flooring: Plank, Vinyl, Wood
- Has fireplace: No
Interior area
- Total structure area: 2,199
- Total interior livable area: 1,748 sqft
Video & virtual tour
Property
Parking
- Total spaces: 1
- Parking features: Assigned, Covered
- Has carport: Yes
Features
- Levels: One
- Stories: 1
Lot
- Size: 5,000 Square Feet
- Dimensions: 50 x 100
- Features: Other
Details
- Parcel number: 14
Construction
Type & style
- Home type: SingleFamily
- Architectural style: Mid-Century Modern
- Property subtype: Single Family Residence
Materials
- HardiPlank Type
- Foundation: Slab
- Roof: Shingle
Condition
- Year built: 2027
Utilities & green energy
- Sewer: Public Sewer
- Water: Public
- Utilities for property: Natural Gas Available
Green energy
- Energy efficient items: HVAC, Insulation, Water Heater, Windows
Community & HOA
Community
- Subdivision: Rising Oaks
HOA
- Has HOA: Yes
- HOA fee: $100 annually
Location
- Region: Terrytown
Financial & listing details
- Price per square foot: $197/sqft
- Date on market: 10/13/2026
Estimated market value
$343,000
$326,000 - $360,000
$2,257/mo
Price history
| Date | Event | Price |
|---|---|---|
| 10/14/2026 | Listed for sale | $345,000$197/sqft |
Source:  GSREIN #2581543 Report a problem | ||
Public tax history
Tax history is unavailable.
Monthly payment
Est. payment
Payment breakdown
Explore the cost of this home by adjusting the details. Changes won't be saved.Climate risks
Neighborhood: 70056
Similar homes
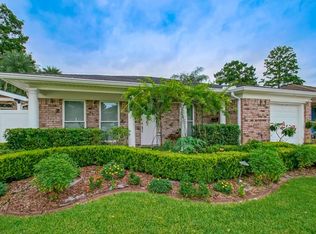
- $369,0004 bd3 ba1.6k sqft925 Mystic Ave, Terrytown, LA 70056For Sale
 MLS ID #2574445, April A Brown, Hospitality Realty. ROAM MLS
- $323,9003 bd2 ba1.5k sqft733 Rue St, Michael Terrytown, LA 70056For Sale
 MLS ID #2576404, Sue Adams, C-21 Richard Berry & Assoc,Inc. ROAM MLS
- $323,9003 bd2 ba1.5k sqft741 Rue St, Michael Terrytown, LA 70056For Sale
 MLS ID #2578605, Jeanne R Wildey, Homesmart Realty South - Metairie. ROAM MLS
- $310,0003 bd2 ba1.5k sqft722 Rue Saint Michael, Terrytown, LA 70056For Sale
 MLS ID #2570101, Linda T Nguyen, ARMSTRONG REALTY. ROAM MLS
- $295,0004 bd3 ba2.2k sqft2125 S Glencove Ln, Terrytown, LA 70056For SaleMLS ID #2571569, Jennifer L Cuevas, Red Door Realty, Inc.. ROAM MLS
- $355,0004 bd3 ba2.4k sqft317 Southwood Dr, Gretna, LA 70056For SaleMLS ID #2555860, Trudy Kent, Compass Westbank. ROAM MLS
- $315,0005 bd2 ba1.9k sqft676 W Marlin Ct, Terrytown, LA 70056For SaleMLS ID #2582316, Feras A Ayyad, NOLA Living Realty. ROAM MLS
- $320,0004 bd2 ba2.2k sqft505 Fielding Ave, Terrytown, LA 70056For SaleMLS ID #2578308, Roxana Batista-Gutierrez, Casa Realty Group LLC. ROAM MLS
- $300,0003 bd2 ba1.5k sqft1044 Pin Oak Ave, Terrytown, LA 70056For SaleMLS ID #2581075, Betsy F Birdsong, eXp Realty, LLC. ROAM MLS
- $269,0004 bd2 ba1.9k sqft2128 Leslie St, Gretna, LA 70056For SaleMLS ID #2579343, Adrienne G LaBauve, eXp Realty, LLC. ROAM MLS
- $259,9004 bd2 ba1.6k sqft820 Mystic Ave, Gretna, LA 70056For SaleMLS ID #200ICY, Feras A Ayyad, NOLA Living Realty. ROAM MLS
- $290,0003 bd2 ba1.4k sqft813 Oakwood Dr, Gretna, LA 70056For SaleMLS ID #2564469, Racquel L Devezin-Drummer, Essential Living Realty LLC. ROAM MLS
- $250,0004 bd3 ba1.7k sqft323 Terry Pkwy, Gretna, LA 70056For SaleMLS ID #2562008, Marlenia P Miller, Inwood Realty, LLC. ROAM MLS
- $259,0004 bd2 ba2k sqft837 Matador Dr, Gretna, LA 70056For SaleMLS ID #2581104, Daniel J Trosclair, Homesmart Realty South - Metairie. ROAM MLS
- $269,0004 bd3 ba2.3k sqft408 Bellemeade Blvd, Gretna, LA 70056For SaleMLS ID #2564370, David B Ernst, Keller Williams Realty New Orleans. ROAM MLS
- $274,0003 bd3 ba2.1k sqft304 Bienville Dr, Gretna, LA 70056For SaleMLS ID #2582877, Shannon B Murray, WayMaker Realty, LLC. ROAM MLS
- $249,0004 bd2 ba1.5k sqft223 Brett Dr, Terrytown, LA 70056For SaleMLS ID #2574193, Stephanie R Henne, Crescent Sotheby's International. ROAM MLS
- $305,0003 bd2 ba2.1k sqft810 Sheree Lyn Ct, Gretna, LA 70056For SaleMLS ID #2573318, Stephanie B Burkett, Ricci Real Estate. ROAM MLS
- $279,0003 bd2 ba1.7k sqft778 Glencove Ln, Gretna, LA 70056For SaleMLS ID #2562545, Sharricka Bartholomew, Levy Realty Group LLC. ROAM MLS
- $332,9003 bd2 ba1.5k sqft745 Rue St, Michael Terrytown, LA 70056For SaleMLS ID #2577660, Sue Adams, C-21 Richard Berry & Assoc,Inc. ROAM MLS
