This charming four bedroom home one mile from Texas A&M is full of updates and sits on just under a half acre lot with gorgeous mature trees. Located in the sought after area of College Hills/Sweet Briar, it features a large open family and dining area, a bonus sitting area off the kitchen, oversized bedrooms, large closets and an abundance of natural light. The heart of the home is the large living and dining area, complete with built-in shelves, crown moulding, fireplace and updated flooring, all overlooking the gorgeous backyard. The living area is open to the breakfast nook and kitchen which features quartz countertops, tile backsplash, double oven, gas stovetop and plenty of counter and cabinet space. The primary bedroom features two walk-in closets and a large vanity area. The other three bedrooms include large closets and easy access to the hall bathroom with double sinks and extra storage. Step outside into your own backyard retreat in the heart of College Station with a large yard, shade trees, treehouse, large grass area and a newly poured patio. Other recent upgrades include LVP flooring, a one year old roof, new gutters, exterior painting, and more. Tucked away on an enclosed quiet street with no through traffic, it is close to campus, shopping, dining and more and has so much to offer!
Pending
$452,000
1040 Rose Cir, College Station, TX 77840
4beds
2,368sqft
:
Get pre-qualified$3,130/mo
Single Family Residence
Built in 1971
0.44 Acres Lot
$449,600 Zestimate®
$191/sqft
$-- HOA
What's special
Shade treesGas stovetopNew guttersNewly poured patioUpdated flooringBackyard retreatCrown moulding
- 42 days |
- 83 |
- 3 |
Likely to sell faster than
Zillow last checked:
Listing updated:
Listed by:
Risa Meyer TREC #0769252 979-575-7756,
Miles of Grace Realty LLC
Source: BCSMLS,MLS#: 26007130 Originating MLS: Bryan College Station Regional AOR
Originating MLS: Bryan College Station Regional AORFacts & features
Interior
Bedrooms & bathrooms
- Bedrooms: 4
- Bathrooms: 3
- Full bathrooms: 2
- 1/2 bathrooms: 1
Rooms
- Room types: Breakfast Room/Nook, Dining Room, Family Room
Primary bedroom
- Description: Full Bath In Rm.,Walk-in Closets
- Level: Main
- Dimensions: 14.5 x 18
Bedroom
- Description: Walk-in Closets
- Level: Main
- Dimensions: 11 x 12
Bedroom
- Description: Walk-in Closets
- Level: Main
- Dimensions: 11 x 11
Bedroom
- Level: Main
- Dimensions: 10 x 11.5
Den
- Level: Main
- Dimensions: 11.5 x 11
Dining room
- Dimensions: 12.5 x 15
Family room
- Level: Main
- Dimensions: 19 x 19.5
Heating
- Central, Gas
Cooling
- Central Air, Ceiling Fan(s), Electric
Appliances
- Included: Some Gas Appliances, Built-In Electric Oven, Cooktop, Double Oven, Dishwasher, Disposal, Plumbed For Gas, Refrigerator, Water Heater, GasWater Heater
- Laundry: Washer Hookup
Features
- Quartz Counters, Window Treatments, Breakfast Area, Ceiling Fan(s), Dry Bar, Kitchen Exhaust Fan
- Flooring: Carpet, Tile, Vinyl
- Has fireplace: Yes
- Fireplace features: Gas Log
Interior area
- Total structure area: 2,368
- Total interior livable area: 2,368 sqft
Property
Parking
- Total spaces: 2
- Parking features: Attached, Garage, Garage Door Opener
- Attached garage spaces: 2
Accessibility
- Accessibility features: None
Features
- Levels: One
- Stories: 1
- Fencing: Chain Link,Full,Privacy,Wood
Lot
- Size: 0.44 Acres
- Features: Trees Large Size, Trees
Details
- Parcel number: 44818
Construction
Type & style
- Home type: SingleFamily
- Property subtype: Single Family Residence
Materials
- Brick
- Foundation: Slab
- Roof: Composition
Condition
- Year built: 1971
Utilities & green energy
- Sewer: Public Sewer
- Water: Public
- Utilities for property: Cable Available, Electricity Available, Natural Gas Available, High Speed Internet Available, Sewer Available, Trash Collection, Water Available
Community & HOA
Community
- Features: Patio
- Security: Smoke Detector(s)
- Subdivision: Sweet Briar
HOA
- Has HOA: No
Location
- Region: College Station
Financial & listing details
- Price per square foot: $191/sqft
- Tax assessed value: $355,989
- Annual tax amount: $5,332
- Date on market: 6/15/2026
- Cumulative days on market: 43 days
- Listing terms: Cash,Conventional,FHA,VA Loan
- Electric utility on property: Yes
Estimated market value
$449,600
$427,000 - $472,000
$2,525/mo
Price history
| Date | Event | Price |
|---|---|---|
| 6/22/2026 | Pending sale | $452,000$191/sqft |
Source:  BCSMLS #26007130 Report a problem BCSMLS #26007130 Report a problem | ||
| 6/20/2026 | Contingent | $452,000$191/sqft |
Source: BCSMLS #26007130 Report a problem | ||
| 6/15/2026 | Listed for sale | $452,000+18.9%$191/sqft |
Source: BCSMLS #26007130 Report a problem | ||
| 4/12/2022 | Sold | -- |
Source: BCSMLS #22002807 Report a problem | ||
| 3/5/2022 | Pending sale | $380,000$160/sqft |
Source:  HAR #35106747 Report a problem HAR #35106747 Report a problem | ||
| 2/28/2022 | Listed for sale | $380,000$160/sqft |
Source: HAR #35106747 Report a problem | ||
Public tax history
| Year | Property taxes | Tax assessment |
|---|---|---|
| 2025 | $5,332 -14.7% | $355,989 +8.5% |
| 2024 | $6,252 +2.8% | $328,078 +1.7% |
| 2023 | $6,079 +1.5% | $322,510 +5.1% |
| 2022 | $5,992 +1.9% | $306,937 +10% |
| 2021 | $5,881 | $279,034 +7.2% |
| 2020 | -- | $260,216 +10% |
| 2019 | $5,000 +0.7% | $236,560 +2.7% |
| 2018 | $4,966 | $230,420 +3.2% |
| 2017 | $4,966 +18.8% | $223,300 +6.1% |
| 2016 | $4,180 | $210,560 +2.2% |
| 2015 | $4,180 | $206,120 +0.3% |
| 2014 | $4,180 | $205,560 +19% |
| 2013 | -- | $172,700 +10.4% |
| 2012 | -- | $156,450 -8.7% |
| 2011 | -- | $171,450 +24.1% |
| 2010 | -- | $138,120 -2.9% |
| 2009 | -- | $142,290 -15.1% |
| 2008 | -- | $167,620 +12.1% |
| 2007 | -- | $149,530 +9.3% |
| 2006 | $3,529 -4.7% | $136,810 |
| 2005 | $3,703 | $136,810 |
| 2004 | -- | $136,810 |
| 2003 | -- | $136,810 +21.6% |
| 2002 | -- | $112,510 |
| 2001 | -- | $112,510 |
| 2000 | -- | $112,510 |
Find assessor info on the county website
Monthly payment
Est. payment
Payment breakdown
Explore the cost of this home by adjusting the details. Changes won't be saved.Climate risks
Neighborhood: Eastgate
Nearby schools
GreatSchools rating
- 3/10College Hills Elementary SchoolGrades: PK-4Distance: 0.5 mi
- 7/10A & M Consolidated Middle SchoolGrades: 7-8Distance: 1.4 mi
- 6/10A & M Consolidated High SchoolGrades: 9-12Distance: 2.8 mi
Schools provided by the listing agent
- Middle: ,
- District: College Station
Source: BCSMLS. This data may not be complete. We recommend contacting the local school district to confirm school assignments for this home.
- $457,400-- bd-- ba2.7k sqft1038 Rose Cir, College Station, TX 77840Off Market
- $432,8004 bd2 ba2.5k sqft1042 Rose Cir, College Station, TX 77840Off Market
- $479,0004 bd5 ba2.7k sqft1027 Rose Cir, College Station, TX 77840Off Market

- $874,8006 bd7 ba3.9k sqft1025 Rose Cir, College Station, TX 77840Off Market
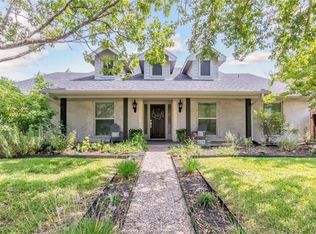
- $368,300-- bd-- ba2.3k sqft1029 Rose Cir, College Station, TX 77840Off Market
- $--3 bd2 ba2.4k sqft1036 Rose Cir, College Station, TX 77840Sold
- $559,1004 bd3 ba3.3k sqft1044 Rose Cir, College Station, TX 77840Off Market
- $419,2004 bd4 ba1.9k sqft1023 Rose Cir, College Station, TX 77840Off Market
A local agent can set up tours, give advice and negotiate with sellers.
Similar homes
- $449,9004 bd2 ba2.1k sqft413 Walton Dr, College Station, TX 77840For Sale
 MLS ID #81873725, Jennifer Bacak, Coldwell Banker Apex, REALTORS LLC. HAR
 - $429,0005 bd3 ba1.8k sqft819 Avenue B, College Station, TX 77840For Sale
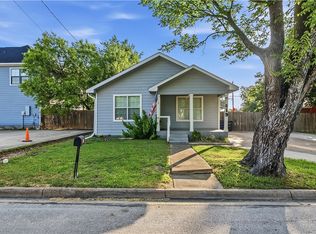 MLS ID #26008742, Paul Dorsett, Walsh &Mangan Premier RE Group. BCSMLS
 - $449,0003 bd2 ba2.1k sqft705 Summerglen Dr, College Station, TX 77840For Sale
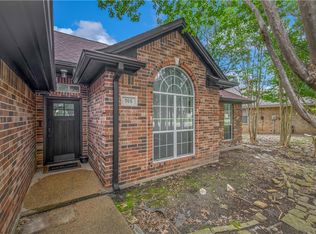 MLS ID #26007341, Kevin Matthews, Matthews Realty. BCSMLS
 - $450,0004 bd2 ba1.4k sqft1313 Leacrest Dr, College Station, TX 77840For Sale
 MLS ID #26008864, Jamie Lynn Johnson, Aggieland Properties. BCSMLS
 - $415,0004 bd2 ba2k sqft205 Chimney Hill Cir, College Station, TX 77840For SaleMLS ID #26007108, Golnaz Apgar, NextHome Realty Solutions BCS. BCSMLS
- $340,0004 bd4 ba2.5k sqft1122 Westover St, College Station, TX 77840For SaleMLS ID #26007279, Andy Hurley, Real Broker, LLC. BCSMLS
- $488,9004 bd2 ba1.8k sqft1312 Timm Dr, College Station, TX 77840For SaleMLS ID #26004962, Jason Bienski, BHHS Caliber Realty. BCSMLS
- $374,9994 bd3 ba2.5k sqft1818 Bee Creek Dr, College Station, TX 77840For SaleMLS ID #26006391, Carla Henderson, Aggieland. BCSMLS
- $469,0004 bd3 ba2.6k sqft4221 Bedford Ct, Bryan, TX 77802For SaleMLS ID #26009055, Latonya Button, CSEH Real Estate Solutions. BCSMLS
- $399,0005 bd3 ba2.5k sqft1405 Lawyer St, College Station, TX 77840For SaleMLS ID #26004473, Sarah Mengers, Walsh &Mangan Premier RE Group. BCSMLS
- $499,9004 bd3 ba1.9k sqft2009 Quail Run, College Station, TX 77845For SaleMLS ID #26006851, Jamie Prejean, CENTURY 21 Integra. BCSMLS
- $389,9004 bd3 ba2.3k sqft2307 Quail Hollow Dr, Bryan, TX 77802For SaleMLS ID #18109156, Kristi Fox-Satsky, Century 21 Integra Unlocked. HAR
- $474,9004 bd3 ba2.4k sqft2308 Morningside Dr, Bryan, TX 77802For SaleMLS ID #26006541, Ardi Kiani, Maroon & White Property Mgmt. BCSMLS
- $579,9003 bd3 ba2.6k sqft902 Grand Oaks Cir, College Station, TX 77840For SaleMLS ID #26005392, Elizabeth Boren, Farmhouse Twist, The. BCSMLS
- $439,9004 bd2 ba2.3k sqft4603 Park Haven Cir, Bryan, TX 77802For SaleMLS ID #26006786, Jeffrey Leatherwood, Aggieland Properties. BCSMLS
- $468,0003 bd3 ba2.1k sqft515 Crescent Dr, Bryan, TX 77801For SaleMLS ID #26006477, Gregory Schwartz, Keller Williams Realty Brazos Valley office. BCSMLS
- $499,9954 bd4 ba1.6k sqft1711 Boardwalk Ct, College Station, TX 77840For SaleMLS ID #26000473, Peter Kramer, LKG Realty Advisors. BCSMLS
- $445,0003 bd3 ba2.4k sqft4723 Williamsburg Dr, Bryan, TX 77802For SaleMLS ID #79874467, Kayla Cook, Aggieland Properties. HAR
- $435,0003 bd2 ba1.8k sqft602 Aster Dr, College Station, TX 77845For SaleMLS ID #26008828, Michael Furman, RE/MAX PLATINUM. BCSMLS
- $439,9003 bd4 ba2k sqft304 Dunn St, Bryan, TX 77801For SaleMLS ID #26007293, Shelby Cooper, Infinity Concierge Inc.. BCSMLS
