**Stunning Colonial in Piney Glen Village!** Offering approximately 5000 sq. ft. of living space, this impressive home features 5 spacious bedrooms and 4.5 baths. The gourmet kitchen was beautifully redesigned and renovated by GBC Kitchen & Bath in 2024, featuring upgraded countertops, a large island, and a pantry. The dramatic two-story family room features a cozy fireplace, while the library with built-in bookshelves provides an ideal space for work or quiet reading. The luxurious primary bath boasts a soaking tub and separate walk-in shower. The fully finished walk-out basement expands the living and entertaining space with an additional bedroom, full bath, bar, and dedicated media room. Additional highlights include wood flooring, new recessed lighting throughout, fresh paint, and fully owned solar panels installed in 2018. The solar system generates more electricity than the home uses, with excess energy credited by PEPCO during the summer months. Other updates include an EV charger installed in 2017, a roof replaced in 2013, and a water heater replaced in 2022. Enjoy beautiful water views from the well-maintained backyard and an array of community amenities, including a swimming pool, tennis and basketball courts, and playgrounds. Situated in a desirable neighborhood with highly regarded schools, the home offers convenient access to parks, shopping, and public services. A wonderful opportunity to enjoy spacious living, versatile entertaining areas, energy efficiency, and an exceptional community!
Accepting backups
$1,650,000
10402 Broadfield Ct, Potomac, MD 20854
5beds
5,010sqft
Single Family Residence
Built in 1997
10,394 Square Feet Lot
$1,604,900 Zestimate®
$329/sqft
$92/mo HOA
What's special
Cozy fireplaceDramatic two-story family roomSeparate walk-in showerFresh paintDedicated media roomNew recessed lighting throughoutWood flooring
- 5 days
- 790
- 54
Likely to sell faster than
Zillow last checked:
Listing updated:
Listed by:
Jing He 301-318-2876,
UnionPlus Realty, Inc. 301-309-8859
Source: Bright MLS,MLS#: MDMC2260364
Facts & features
Interior
Bedrooms & bathrooms
- Bedrooms: 5
- Bathrooms: 5
- Full bathrooms: 4
- 1/2 bathrooms: 1
- Main level bathrooms: 1
Basement
- Area: 2000
Heating
- Forced Air, Heat Pump, Zoned, Electric, Natural Gas
Cooling
- Programmable Thermostat, Central Air, Electric
Appliances
- Included: Microwave, Dishwasher, Cooktop, Disposal, Dryer, Exhaust Fan, Refrigerator, Washer, Gas Water Heater
Features
- Attic, Bar, Soaking Tub, Bathroom - Walk-In Shower, Breakfast Area, Dining Area, Family Room Off Kitchen, Kitchen - Gourmet, Kitchen Island, Pantry, Recessed Lighting, Walk-In Closet(s), Upgraded Countertops
- Flooring: Wood
- Windows: Window Treatments
- Basement: Full,Heated,Rear Entrance,Walk-Out Access,Windows
- Number of fireplaces: 2
Interior area
- Total structure area: 5,810
- Total interior livable area: 5,010 sqft
- Finished area above ground: 3,810
- Finished area below ground: 1,200
Property
Parking
- Total spaces: 4
- Parking features: Garage Faces Front, Garage Door Opener, Asphalt, Electric Vehicle Charging Station(s), Attached, Driveway
- Attached garage spaces: 2
- Uncovered spaces: 2
Accessibility
- Accessibility features: Accessible Entrance
Features
- Levels: Three
- Stories: 3
- Exterior features: Other
- Pool features: Community
Lot
- Size: 10,394 Square Feet
Details
- Additional structures: Above Grade, Below Grade
- Parcel number: 160403019290
- Zoning: R200
- Special conditions: Standard
Construction
Type & style
- Home type: SingleFamily
- Architectural style: Colonial
- Property subtype: Single Family Residence
Materials
- Frame
- Foundation: Concrete Perimeter
Condition
- New construction: No
- Year built: 1997
- Major remodel year: 2023
Utilities & green energy
- Sewer: Public Sewer
- Water: Public
Community & HOA
Community
- Features: Pool
- Subdivision: Piney Glen Village
HOA
- Has HOA: Yes
- Amenities included: Basketball Court, Pool, Tennis Court(s), Tot Lots/Playground
- Services included: Recreation Facility, Road Maintenance, Snow Removal, Trash
- HOA fee: $92 monthly
Location
- Region: Potomac
Financial & listing details
- Price per square foot: $329/sqft
- Tax assessed value: $1,309,900
- Annual tax amount: $15,657
- Date on market: 10/30/2026
- Listing agreement: Exclusive Right To Sell
- Listing terms: Cash,Conventional,FHA,VA Loan
- Ownership: Fee Simple
Estimated market value
$1,604,900
$1.52M - $1.69M
$6,236/mo
Price history
| Date | Event | Price |
|---|---|---|
| 10/30/2026 | Listed for sale | $1,650,000+54.3%$329/sqft |
Source:  Bright MLS #MDMC2260364 Report a problem | ||
| 2/22/2011 | Sold | $1,069,000$213/sqft |
Source: Public Record Report a problem | ||
| 12/18/2010 | Pending sale | $1,069,000$213/sqft |
Source: W.C. & A.N. Miller Realtors, A Long & Foster Company #MC7482869 Report a problem | ||
| 11/20/2010 | Listed for sale | $1,069,000+145.2%$213/sqft |
Source: Long & Foster Real Estate #MC7482869 Report a problem | ||
| 7/11/1997 | Sold | $436,054$87/sqft |
Source: Public Record Report a problem | ||
Public tax history
| Year | Property taxes | Tax assessment |
|---|---|---|
| 2026 | $15,657 +13.1% | $1,309,900 +7.7% |
| 2025 | $13,846 +7.1% | $1,216,367 +8.3% |
| 2024 | $12,926 +9% | $1,122,833 +9.1% |
| 2023 | $11,860 +7.3% | $1,029,300 +2.7% |
| 2022 | $11,057 +2.9% | $1,001,967 +2.8% |
| 2021 | $10,745 +2.8% | $974,633 +2.9% |
| 2020 | $10,451 +0% | $947,300 |
| 2019 | $10,446 -0.2% | $947,300 |
| 2018 | $10,465 -3.2% | $947,300 -0.9% |
| 2017 | $10,814 +0.7% | $956,000 +1.6% |
| 2016 | $10,742 | $941,067 +1.6% |
| 2015 | $10,742 | $926,133 +1.6% |
| 2014 | $10,742 | $911,200 |
| 2013 | -- | $911,200 |
| 2012 | -- | $911,200 -5.9% |
| 2011 | -- | $968,200 0% |
| 2010 | -- | $968,270 |
| 2009 | -- | $968,270 -9.3% |
| 2008 | -- | $1,067,750 +16.3% |
| 2007 | -- | $917,996 +19.5% |
| 2006 | -- | $768,243 +24.2% |
| 2005 | -- | $618,490 +11.7% |
| 2004 | -- | $553,492 |
| 2003 | -- | $553,492 +30.7% |
| 2002 | -- | $423,500 |
| 2001 | -- | $423,500 |
Find assessor info on the county website
Monthly payment
Est. payment
Payment breakdown
Explore the cost of this home by adjusting the details. Changes won't be saved.Climate risks
Neighborhood: 20854
Nearby schools
Schools provided by the listing agent
- Elementary: Wayside
- Middle: Herbert Hoover
- High: Winston Churchill
- District: Montgomery County Public Schools
Source: Bright MLS. This data may not be complete. We recommend contacting the local school district to confirm school assignments for this home.
- $1,625,600-- bd4 ba4.2k sqft10404 Broadfield Ct, Rockville, MD 20854Off Market
- $1,446,900-- bd4 ba3.3k sqft10400 Broadfield Ct, Potomac, MD 20854Off Market
- $1,553,8005 bd5 ba3.8k sqft13504 Broadfield Dr, Rockville, MD 20854Off Market
- $1,268,000-- bd3 ba3.2k sqft10401 Broadfield Ct, Potomac, MD 20854Off Market
Similar homes
- $1,325,0004 bd4 ba2.7k sqft13305 Morning Field Way, Rockville, MD 20854For Sale
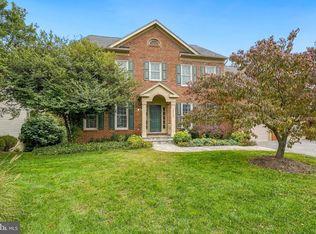
 MLS ID #MDMC2260782, Jane Fairweather, Long & Foster Real Estate, Inc.. Bright MLS
- $2,200,0005 bd5 ba5k sqft12041 Great Elm Dr, Potomac, MD 20854For Sale
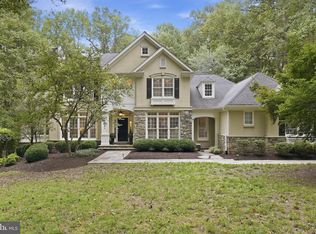 MLS ID #MDMC2258544, Melissa Bernstein, RLAH @properties. Bright MLS
- $1,599,9005 bd5 ba4.6k sqft132 Treehaven St, Gaithersburg, MD 20878For Sale
 MLS ID #MDMC2258552, Meredith Fogle, The List Realty. Bright MLS
- $2,295,0006 bd5 ba6.5k sqft10837 S Glen Rd, Potomac, MD 20854For Sale
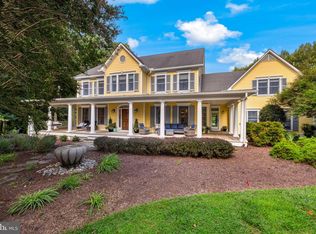 MLS ID #MDMC2252670, Christine Brooks Terrell, Washington Fine Properties, LLC. Bright MLS
- $1,275,0004 bd5 ba5.2k sqft14505 Cervantes Ave, Germantown, MD 20874For SaleMLS ID #MDMC2260844, Valerie Fuster, Long & Foster Real Estate, Inc.. Bright MLS
- $1,299,9905 bd5 ba5.9k sqft16229 Black Rock Rd, Germantown, MD 20874For SaleMLS ID #MDMC2262108, Stacey Caito, Samson Properties. Bright MLS
- $1,696,0005 bd5 ba4.5k sqft10005 Scenic View Ter, Vienna, VA 22182For SaleMLS ID #VAFX2334466, Yasseen Elagazy, Compass. Bright MLS
- $929,0004 bd5 ba4.7k sqft9304 Pennywise Ln, Gaithersburg, MD 20877For SaleMLS ID #MDMC2260616, Nini Huang, DMV Landmark Realty, LLC. Bright MLS
- $1,100,0004 bd4 ba5.6k sqft19205 Sherwood Green Way, Gaithersburg, MD 20879For SaleMLS ID #MDMC2261004, Bryan Kerrigan, Redfin Corp. Bright MLS
- $1,899,0005 bd6 ba5.7k sqft216 River Park Dr, Great Falls, VA 22066For SaleMLS ID #VAFX2329692, Dianne Van Volkenburg, Compass. Bright MLS
- $1,685,0005 bd5 ba6.6k sqft3651 Sycamore Valley Run, Glenwood, MD 21738For SaleMLS ID #MDHW2075528, Zugell Jamison, Cummings & Co. Realtors. Bright MLS
- $1,599,8884 bd5 ba5k sqft8302 Wolftrap Rd, Vienna, VA 22182For SaleMLS ID #VAFX2342802, George Mrad, KW Metro Center. Bright MLS
- $1,699,9005 bd5 ba4.9k sqft2402 Stryker Ave, Vienna, VA 22181For SaleMLS ID #VAFX2332314, Ryan McKevitt, Real Broker, LLC - Gaithersburg. Bright MLS
- $1,265,0005 bd6 ba5.6k sqft126 Lake St, Gaithersburg, MD 20878For SaleMLS ID #MDMC2261250, Jacqueline Band-Olinger, Greystone Realty, LLC.. Bright MLS
- $900,0004 bd4 ba2.7k sqft15209 Jones Ln, Gaithersburg, MD 20878For SaleMLS ID #MDMC2261630, Valerie Fuster, Long & Foster Real Estate, Inc.. Bright MLS
- $1,587,4275 bd4 ba3.5k sqft13350 Darnestown Rd, Gaithersburg, MD 20878New ConstructionMLS ID #MDMC2258596, Erica Terry, Berkshire Hathaway HomeServices PenFed Realty. Bright MLS
- $1,699,9996 bd7 ba5.8k sqft14622 Seneca Farm Ln, Germantown, MD 20874For SaleMLS ID #MDMC2254376, Kris Paolini, Redfin Corp. Bright MLS
- $1,825,0005 bd4 ba4.7k sqft20275 Water Mark Pl, Sterling, VA 20165For SaleMLS ID #VALO2127856, Jeremy Dalpiaz, Corcoran McEnearney. Bright MLS
- $2,399,0006 bd6 ba5k sqft7901 Georgetown Pike, Mc Lean, VA 22102For SaleMLS ID #VAFX2348334, Bron Davis, TTR Sotheby's International Realty. Bright MLS
- $1,695,0005 bd5 ba4.4k sqft12907 Quail Run Ct, Darnestown, MD 20878New ConstructionMLS ID #MDMC2092420, Michael P. Rose, Rory S. Coakley Realty, Inc.. Bright MLS
