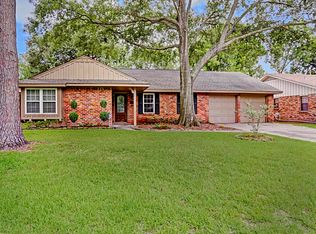
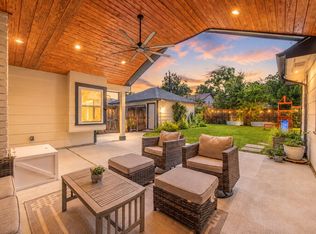
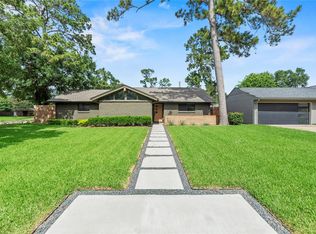
Welcome home to this beautifully updated brick ranch, set behind mature trees and a manicured lawn. A charming entry leads into a light-filled interior where soaring 10' ceilings, engineered hardwood floors, and thoughtful custom cabinetry create a warm, elevated feel throughout. The heart of the home is a stunning chef's kitchen, fully renovated in 2020 with custom cabinetry, granite countertops, a large center island, stainless appliances, and a striking custom vent hood. The kitchen opens seamlessly to the dining and living areas, making it perfect for entertaining, while a nearby bar with wine storage adds a refined touch for hosting. The spacious living room features vaulted ceilings, custom built-ins, and a wall of windows overlooking the backyard. A dedicated home office off the main living space offers custom built-in desk and cabinetry — ideal for working from home. Two secondary bedrooms and a fully updated hall bath complete the 2020 renovation, while the primary suite retai
For sale
$550,000
10403 Londonderry Dr, Houston, TX 77043
3beds
1,901sqft
:
Get pre-qualified$4,553/mo
Single Family Residence
Built in 1959
9,962 Square Feet Lot
$529,300 Zestimate®
$289/sqft
$-- HOA
What's special
Fully updated hall bathEngineered hardwood floorsCustom built-insStainless appliancesGranite countertopsVaulted ceilingsLarge center island
- 6 days |
- 162 |
- 9 |
Likely to sell faster than
Zillow last checked:
Listing updated:
Listed by:
Gary Bisha TREC #0508227 713-683-0054,
My Castle Realty
Source: HAR,MLS#: 67473524
Facts & features
Interior
Bedrooms & bathrooms
- Bedrooms: 3
- Bathrooms: 2
- Full bathrooms: 2
Rooms
- Room types: Den, Family Room, Utility Room
Primary bathroom
- Features: Primary Bath: Shower Only, Secondary Bath(s): Tub/Shower Combo
Kitchen
- Features: Kitchen Island, Kitchen open to Family Room, Soft Closing Cabinets, Soft Closing Drawers, Under Cabinet Lighting
Heating
- Natural Gas
Cooling
- Ceiling Fan(s), Electric
Appliances
- Included: ENERGY STAR Qualified Appliances, Disposal, Gas Oven, Gas Range, Dishwasher
- Laundry: Electric Dryer Hookup, Washer Hookup
Features
- Crown Molding, Dry Bar, High Ceilings, Prewired for Alarm System, Wired for Sound, All Bedrooms Down, Primary Bed - 1st Floor
- Flooring: Brick, Carpet, Wood
- Windows: Insulated/Low-E windows, Window Coverings
Interior area
- Total structure area: 1,901
- Total interior livable area: 1,901 sqft
Property
Parking
- Total spaces: 2
- Parking features: Attached, Garage Door Opener
- Attached garage spaces: 2
Features
- Stories: 1
- Patio & porch: Patio/Deck
- Fencing: Back Yard,Full
Lot
- Size: 9,962 Square Feet
- Features: Back Yard, Corner Lot, 0 Up To 1/4 Acre
Details
- Parcel number: 0912020000044
Construction
Type & style
- Home type: SingleFamily
- Architectural style: Ranch
- Property subtype: Single Family Residence
Materials
- Batts Insulation, Blown-In Insulation, Brick, Wood Siding
- Foundation: Slab
- Roof: Composition
Condition
- New construction: No
- Year built: 1959
Utilities & green energy
- Sewer: Public Sewer
- Water: Public
Green energy
- Energy efficient items: Attic Vents, Lighting, Insulation
Community & HOA
Community
- Security: Prewired for Alarm System
- Subdivision: Shadow Oaks Sec 05
Location
- Region: Houston
Financial & listing details
- Price per square foot: $289/sqft
- Tax assessed value: $350,042
- Annual tax amount: $7,950
- Date on market: 7/17/2026
- Listing terms: Cash,Conventional,FHA,VA Loan
- Road surface type: Concrete, Curbs
Estimated market value
$529,300
$503,000 - $556,000
$2,188/mo
Price history
| Date | Event | Price |
|---|---|---|
| 7/17/2026 | Listed for sale | $550,000$289/sqft |
Source:  HAR #67473524 Report a problem HAR #67473524 Report a problem | ||
Public tax history
| Year | Property taxes | Tax assessment |
|---|---|---|
| 2025 | $3,215 +1.1% | $350,042 -0.7% |
| 2024 | $3,179 +4.1% | $352,363 -10.8% |
| 2023 | $3,055 +8.5% | $395,092 +10.7% |
| 2022 | $2,817 | $356,971 +19.2% |
| 2021 | -- | $299,390 +0% |
| 2020 | $2,635 +4.1% | $299,337 +10.9% |
| 2019 | $2,530 -46.5% | $270,000 +11.2% |
| 2018 | $4,727 | $242,700 |
| 2017 | $4,727 -0.1% | $242,700 -11.4% |
| 2016 | $4,731 +428.2% | $273,991 |
| 2015 | $896 | $273,991 +58.8% |
| 2014 | $896 | $172,550 +24.8% |
| 2013 | -- | $138,291 -3.8% |
| 2012 | -- | $143,687 +2% |
| 2011 | -- | $140,802 +11.2% |
| 2010 | -- | $126,659 |
| 2009 | -- | $126,659 -9.5% |
| 2007 | -- | $140,003 +3.9% |
| 2006 | -- | $134,767 |
| 2005 | -- | $134,767 +7% |
| 2004 | -- | $126,000 +9.9% |
| 2003 | -- | $114,600 +10% |
| 2002 | -- | $104,200 +9.9% |
| 2001 | -- | $94,800 +10% |
| 2000 | -- | $86,200 |
Find assessor info on the county website
Monthly payment
Est. payment
Payment breakdown
Explore the cost of this home by adjusting the details. Changes won't be saved.Climate risks
Neighborhood: Spring Branch West
Nearby schools
GreatSchools rating
- 5/10Shadow Oaks Elementary SchoolGrades: PK-5Distance: 0.6 mi
- 3/10Spring Oaks Middle SchoolGrades: 6-8Distance: 0.8 mi
- 3/10Spring Woods High SchoolGrades: 9-12Distance: 0.8 mi
Schools provided by the listing agent
- Elementary: Shadow Oaks Elementary School
- Middle: Spring Oaks Middle School
- High: Spring Woods High School
Source: HAR. This data may not be complete. We recommend contacting the local school district to confirm school assignments for this home.
- $411,0003 bd2 ba1.9k sqft10407 Londonderry Dr, Houston, TX 77043Off Market
- $440,0004 bd2 ba2.1k sqft10402 Chatterton Dr, Houston, TX 77043Off Market

- $440,7573 bd2 ba1.9k sqft10411 Londonderry Dr, Houston, TX 77043Off Market
- $485,2003 bd2 ba2.7k sqft10406 Chatterton Dr, Houston, TX 77043Off Market
- $--3 bd2 ba1.8k sqft10402 Londonderry Dr, Houston, TX 77043Sold
- $403,9003 bd2 ba1.7k sqft10406 Londonderry Dr, Houston, TX 77043Off Market
- $575,7003 bd2 ba2k sqft10410 Londonderry Dr, Houston, TX 77043Off Market
- $437,7003 bd2 ba1.8k sqft10415 Londonderry Dr, Houston, TX 77043Off Market
A local agent can set up tours, give advice and negotiate with sellers.
Similar homes
- $589,0003 bd2 ba1.9k sqft1922 Shadowdale Dr, Houston, TX 77043For Sale
 MLS ID #84408229, Randall Custer, Better Homes and Gardens Real Estate Gary Greene - West Gray. HAR
 - $535,0003 bd3 ba1.8k sqft1754 Conrad Sauer Dr, Houston, TX 77043For Sale
 MLS ID #18832913, Roxanna Gross, RE/MAX Signature. HAR
 - $519,0004 bd3 ba2.5k sqft10427 Metronome Dr, Houston, TX 77043For Sale
 MLS ID #39920969, Edith Rainbolt, Step Real Estate. HAR
 - $519,9003 bd2 ba1.9k sqft10127 Hazelhurst Dr, Houston, TX 77043For Sale
 MLS ID #75863070, Jane Caldwell, Coldwell Banker Realty - Memorial Office. HAR
 - $599,9003 bd3 ba2.2k sqft10306 Metronome Dr, Houston, TX 77043For SaleMLS ID #78235400, Oliver Carter, Connected Realty. HAR
- $629,5003 bd2 ba2.3k sqft10131 Whiteside Ln, Houston, TX 77043For SaleMLS ID #62991482, Nhi Van, Exquisite Properties, LLC. HAR
- $520,0003 bd2 ba2k sqft1659 Imperial Crown Dr, Houston, TX 77043For SaleMLS ID #31250049, Danny Foster, Foster Real Estate Company LLC. HAR
- $520,0003 bd2 ba1.8k sqft1754 Nocturne Ln, Houston, TX 77043For SaleMLS ID #95211306, Keith Towne, Keller Williams Premier Realty. HAR
- $537,0003 bd2 ba2.2k sqft1341 Conrad Sauer Dr, Houston, TX 77043For SaleMLS ID #53455568, Muhammad Naeem Siddiqui, Keller Williams Realty Professionals. HAR
- $489,9904 bd3 ba2.2k sqft1510 Spillers Ln, Houston, TX 77043For SaleMLS ID #36860580, Fredy Penaranda, Realty Of America, LLC. HAR
- $450,0003 bd2 ba1.7k sqft2027 Ottawa Ln, Houston, TX 77043For SaleMLS ID #13514715, Therese Landa, Houstonian Properties. HAR
- $578,9004 bd3 ba2.3k sqft10550 Emnora Ln, Houston, TX 77043For SaleMLS ID #88807045, Ana Uddin, Realm Real Estate Professionals - Katy. HAR
- $550,0003 bd2 ba2k sqft2626 Rosefield Dr, Houston, TX 77080For SaleMLS ID #31300949, Cathy Crawford, TAS Realty Group. HAR
- $650,0004 bd3 ba2.5k sqft1906 Spillers Ln, Houston, TX 77043For SaleMLS ID #84319046, Tracy Brandon, Coldwell Banker Realty - Heights. HAR
- $515,0003 bd4 ba2.8k sqft1660 Wrenwood Lakes, Houston, TX 77043For SaleMLS ID #10313511, Courtney Thrasher, Keller Williams Memorial. HAR
- $415,0003 bd2 ba1.9k sqft1607 Buescher Dr, Houston, TX 77043For SaleMLS ID #24765508, Jarad Mollon, Realm Real Estate Professionals - Katy. HAR
- $529,9004 bd4 ba2.6k sqft2706 Stetson Ln, Houston, TX 77043For SaleMLS ID #83503066, Haydee Velez, Realm Real Estate Professionals - Katy. HAR
- $634,0003 bd2 ba2.1k sqft1615 Imperial Crown Dr, Houston, TX 77043For SaleMLS ID #11033553, Cherin Cox, CB&A, Realtors- Loop Central. HAR
- $480,0003 bd2 ba1.8k sqft1918 Stebbins Dr, Houston, TX 77043For SaleMLS ID #96540936, Elijah Levy, Maven Real Estate Advisors, LLC. HAR
- $595,0003 bd2 ba2.1k sqft2014 Elmgate Dr, Houston, TX 77080For SaleMLS ID #87627954, Christopher Bowers, RE/MAX Signature. HAR
