Rare opportunity to own this beautifully renovated and exceptionally spacious 4-bedroom, 3-bathroom home featuring two primary suites—perfect for multigenerational living or added flexibility.
Completely remodeled with designer finishes, this move-in-ready home offers a bright, open feel with neutral tones and abundant natural light throughout. Major updates include a New Roof, New Pex Plumbing , New HVAC system, New Lighting fixtures, New Energy-Efficient Double Pane Windows, and Foundation adjustment through Dura Pier, providing both style and energy efficiency.
Ideally located in the highly desirable Spring Branch area, you'll enjoy convenient access to a variety of restaurants, CityCentre, Memorial City Mall, Memorial City Medical Center, Beltway 8, and I-10, making shopping, dining, and commuting a breeze.
Don't miss this exceptional home—schedule your private showing today!
For sale
$499,900
10550 Emnora Ln, Houston, TX 77043
4beds
2,312sqft
Single Family Residence
Built in 1982
7,801 Square Feet Lot
$488,800 Zestimate®
$216/sqft
$-- HOA
What's special
Move-in-ready homeNew lighting fixturesAbundant natural light throughoutTwo primary suitesBeautifully renovatedNeutral tonesBright open feel
- 3 days
- 96
- 6
Likely to sell faster than
Zillow last checked:
Listing updated:
Listed by:
Ana Uddin TREC #0687000 832-498-3330,
Realm Real Estate Professionals - Katy
Source: HAR,MLS#: 98827530
Facts & features
Interior
Bedrooms & bathrooms
- Bedrooms: 4
- Bathrooms: 3
- Full bathrooms: 3
Primary bedroom
- Level: First
- Area: 357
- Dimensions: 17x21
Primary bedroom
- Level: First
- Area: 196
- Dimensions: 14x14
Bedroom
- Level: First
- Area: 96
- Dimensions: 9.6x10
Bedroom
- Level: First
- Area: 100
- Dimensions: 10x10
Dining room
- Level: First
- Area: 143
- Dimensions: 11x13
Family room
- Level: First
- Area: 416
- Dimensions: 26x16
Kitchen
- Level: First
- Area: 171
- Dimensions: 19x9
Heating
- Electric
Cooling
- Ceiling Fan(s), Electric
Appliances
- Included: Disposal, Dryer, Refrigerator, Washer, Convection Oven, Microwave, Gas Range, Dishwasher
- Laundry: Electric Dryer Hookup, Washer Hookup
Features
- High Ceilings, All Bedrooms Down, En-Suite Bath
- Flooring: Tile
- Doors: Insulated Doors
- Windows: Insulated/Low-E windows, Window Coverings
- Number of fireplaces: 1
- Fireplace features: Gas Log
Interior area
- Total structure area: 2,312
- Total interior livable area: 2,312 sqft
Property
Parking
- Total spaces: 2
- Parking features: No Garage, Attached Carport
- Carport spaces: 2
Features
- Stories: 1
- Fencing: Back Yard,Full
Lot
- Size: 7,801 Square Feet
- Features: Subdivided, 0 Up To 1/4 Acre
Details
- Parcel number: 0822140000033
Construction
Type & style
- Home type: SingleFamily
- Architectural style: Ranch,Traditional
- Property subtype: Single Family Residence
Materials
- Brick, Wood Siding
- Foundation: Slab
- Roof: Composition
Condition
- New construction: No
- Year built: 1982
Utilities & green energy
- Sewer: Public Sewer
- Water: Public
Green energy
- Energy efficient items: Thermostat, Lighting, HVAC
Community & HOA
Community
- Subdivision: Spring Branch Valley
Location
- Region: Houston
Financial & listing details
- Price per square foot: $216/sqft
- Tax assessed value: $373,687
- Annual tax amount: $4,290
- Date on market: 10/19/2026
- Listing terms: Cash,Conventional,FHA,VA Loan
- Road surface type: Concrete
Estimated market value
$488,800
$464,000 - $513,000
$2,796/mo
Price history
| Date | Event | Price |
|---|---|---|
| 10/19/2026 | Listed for sale | $499,900-9.1%$216/sqft |
Source:  HAR #98827530 Report a problem HAR #98827530 Report a problem | ||
| 10/16/2026 | Price change | $2,900-1.7%$1/sqft |
Source:  HAR #17635573 Report a problem HAR #17635573 Report a problem | ||
| 10/8/2026 | Listing removed | $549,786$238/sqft |
Source: HAR #88807045 Report a problem | ||
| 8/11/2026 | Price change | $2,950-1.5%$1/sqft |
Source: HAR #17635573 Report a problem | ||
| 8/10/2026 | Price change | $549,786-5%$238/sqft |
Source: HAR #88807045 Report a problem | ||
| 7/21/2026 | Listed for sale | $578,900$250/sqft |
Source: HAR #88807045 Report a problem | ||
| 7/13/2026 | Price change | $2,995-2.6%$1/sqft |
Source: HAR #17635573 Report a problem | ||
| 7/11/2026 | Listed for rent | $3,075+2.5%$1/sqft |
Source: HAR #17635573 Report a problem | ||
| 6/15/2025 | Listing removed | $3,000$1/sqft |
Source: HAR #63427215 Report a problem | ||
| 5/22/2025 | Price change | $3,000+5.3%$1/sqft |
Source: HAR #63427215 Report a problem | ||
| 5/9/2025 | Price change | $2,850+5.6%$1/sqft |
Source: HAR #63427215 Report a problem | ||
| 3/5/2025 | Price change | $2,700-8.5%$1/sqft |
Source: HAR #63427215 Report a problem | ||
| 1/6/2025 | Price change | $2,950-1.7%$1/sqft |
Source: HAR #63427215 Report a problem | ||
| 11/22/2024 | Price change | $3,000-3.2%$1/sqft |
Source: HAR #63427215 Report a problem | ||
| 10/8/2024 | Listed for rent | $3,100+3.3%$1/sqft |
Source: HAR #63427215 Report a problem | ||
| 8/11/2023 | Listing removed | -- |
Source: HAR #82740653 Report a problem | ||
| 7/23/2023 | Listed for rent | $3,000$1/sqft |
Source: HAR #82740653 Report a problem | ||
Public tax history
| Year | Property taxes | Tax assessment |
|---|---|---|
| 2025 | $4,290 +0.3% | $373,687 -1.5% |
| 2024 | $4,279 | $379,428 +24.4% |
| 2023 | -- | $304,887 +14.4% |
| 2022 | -- | $266,452 +8.4% |
| 2021 | -- | $245,697 +18.6% |
| 2020 | -- | $207,089 +17% |
| 2019 | -- | $177,008 |
| 2018 | $505 | $177,008 |
| 2017 | $505 | $177,008 |
| 2016 | $505 +103.3% | $177,008 +8.5% |
| 2015 | $249 | $163,126 +9.3% |
| 2014 | $249 | $149,223 +8.6% |
| 2013 | -- | $137,442 +9.1% |
| 2012 | -- | $125,996 -5.2% |
| 2011 | -- | $132,941 +1.4% |
| 2010 | -- | $131,154 -7.1% |
| 2009 | -- | $141,145 |
| 2007 | -- | $141,145 +0.2% |
| 2006 | -- | $140,910 +10% |
| 2005 | -- | $128,100 +6.1% |
| 2004 | -- | $120,700 +9.9% |
| 2003 | -- | $109,800 +9.9% |
| 2002 | -- | $99,900 +5.9% |
| 2001 | -- | $94,300 +8.5% |
| 2000 | -- | $86,900 |
Find assessor info on the county website
Monthly payment
Est. payment
Payment breakdown
Explore the cost of this home by adjusting the details. Changes won't be saved.Climate risks
Neighborhood: Spring Branch North
Nearby schools
Schools provided by the listing agent
- Elementary: Terrace Elementary School
- Middle: Spring Oaks Middle School
- High: Spring Woods High School
Source: HAR. This data may not be complete. We recommend contacting the local school district to confirm school assignments for this home.
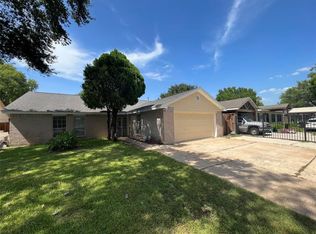
Similar homes
- $495,0004 bd2 ba2.5k sqft2610 Teague Rd, Houston, TX 77080For Sale
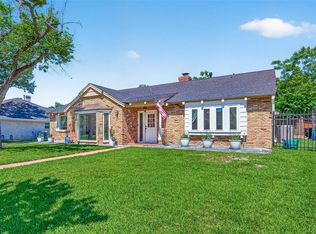 MLS ID #78218448, Amy Wallner, Better Homes and Gardens Real Estate Gary Greene - Woodway. HAR
 - $449,0004 bd4 ba2.3k sqft1506 Peyton Oaks Pl, Houston, TX 77043For Sale
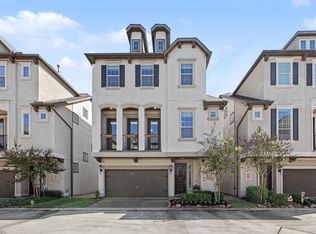 MLS ID #59545539, Tobias Engel, Orchard Brokerage. HAR
 - $500,0004 bd2 ba2.2k sqft2811 Quincannon Ln, Houston, TX 77043For Sale
 MLS ID #62732398, Laura Bonck, eXp Realty LLC. HAR
 - $499,0003 bd2 ba1.9k sqft10519 Londonderry Dr, Houston, TX 77043For Sale
 MLS ID #45063472, Nicole Pepper, Martha Turner Sotheby's International Realty. HAR
