Under contract-accepting backup offers. Welcome to luxury living in the desirable gated community of Windermere Chase! This beautifully maintained and remodeled five-bedroom, three and one-half bath pool home offers 3,440 square feet of living space on a prime 0.28-acre fenced lot. Featuring over $170,000 in recent renovations and major upgrades, this move-in-ready residence includes updated landscaping and a fully remodeled kitchen and primary bath. The first-floor primary suite provides privacy and convenience, while four additional bedrooms are located upstairs along with a versatile large loft—perfect for a game room or home office. Formal living and dining areas complement the generous family room, creating flexible spaces for gathering and hosting guests. This light-filled home features high ceilings, walk-in closets, and a versatile floor plan that adds to the home's appeal. Outside, enjoy the Central Florida lifestyle from the oversized covered, screened patio overlooking an in-ground gunite sparkling pool and spa. The approximately 0.28-acre homesite also offers mature landscaping, additional fully fenced outdoor space, an attached two-car garage, and a storage shed. Windermere Chase offers gated access, a community park, playground, sidewalks, and an attractive Windermere-adjacent location. Shopping, dining, healthcare, recreation, and major roadways are all nearby, providing convenient access to Windermere, Winter Garden, Ocoee, and greater Orlando. Zoned for top-rated schools (Thornebrooke Elem, Gotha Middle, Olympia High). Just move in and start enjoying the Windermere lifestyle!
Accepting backups
$799,999
10407 WINDERMERE CHASE BOULEVARD, GOTHA, FL 34734
5beds
3,440sqft
Single Family Residence
Built in 2000
0.28 Acres Lot
$-- Zestimate®
$233/sqft
$213/mo HOA
What's special
Fully remodeled kitchenStorage shedHigh ceilingsAttached two-car garageLight-filled homeOversized covered screened patioMature landscaping
- 26 days
- 1,420
- 180
Likely to sell faster than
Zillow last checked:
Listing updated:
Listed by:
Cindy Brads 407-625-7443,
COLDWELL BANKER REALTY 407-352-1040
Source: Stellar MLS,MLS#: O6443155 Originating MLS: Orlando Regional
Originating MLS: Orlando Regional
Facts & features
Interior
Bedrooms & bathrooms
- Bedrooms: 5
- Bathrooms: 4
- Full bathrooms: 3
- 1/2 bathrooms: 1
Rooms
- Room types: Bonus Room, Family Room, Dining Room, Living Room, Utility Room
Primary bedroom
- Features: Ceiling Fan(s), En Suite Bathroom, Walk-In Closet(s)
- Level: First
Bedroom 2
- Features: Ceiling Fan(s), Built-in Closet
- Level: Second
Bedroom 3
- Features: Ceiling Fan(s), Built-in Closet
- Level: Second
Bedroom 4
- Features: Ceiling Fan(s), Built-in Closet
- Level: Second
Bedroom 5
- Features: Ceiling Fan(s), Built-in Closet
- Level: Second
Primary bathroom
- Features: Dual Sinks, Shower No Tub, Tall Countertops, Built-in Closet
- Level: First
Bathroom 2
- Features: Dual Sinks, Tub With Shower
- Level: Second
Balcony porch lanai
- Features: Ceiling Fan(s)
- Level: First
Bonus room
- Features: No Closet
- Level: Second
Dinette
- Level: First
Dining room
- Level: First
Family room
- Level: First
Kitchen
- Level: First
Laundry
- Level: First
Living room
- Level: First
Heating
- Central, Electric
Cooling
- Central Air
Appliances
- Included: Dishwasher, Disposal, Dryer, Electric Water Heater, Microwave, Range, Refrigerator, Washer, Wine Refrigerator
- Laundry: Inside, Laundry Room
Features
- Built-in Features, Cathedral Ceiling(s), Ceiling Fan(s), Crown Molding, High Ceilings, Kitchen/Family Room Combo, Open Floorplan, Solid Surface Counters, Split Bedroom, Stone Counters, Vaulted Ceiling(s), Walk-In Closet(s)
- Flooring: Carpet, Ceramic Tile, Engineered Hardwood
- Doors: French Doors, Sliding Doors
- Has fireplace: No
Interior area
- Total structure area: 4,267
- Total interior livable area: 3,440 sqft
Video & virtual tour
Property
Parking
- Total spaces: 2
- Parking features: Driveway, Garage Door Opener
- Attached garage spaces: 2
- Has uncovered spaces: Yes
Features
- Levels: Two
- Stories: 2
- Patio & porch: Deck, Patio, Porch, Screened
- Exterior features: Irrigation System, Private Mailbox, Rain Gutters, Sidewalk
- Has private pool: Yes
- Pool features: Deck, Gunite, In Ground, Salt Water, Screen Enclosure
- Has spa: Yes
- Spa features: In Ground
- Fencing: Fenced,Vinyl
Lot
- Size: 0.28 Acres
- Features: Sidewalk
- Residential vegetation: Mature Landscaping, Trees/Landscaped
Details
- Additional structures: Shed(s)
- Parcel number: 322228928101080
- Zoning: P-D
- Special conditions: None
Construction
Type & style
- Home type: SingleFamily
- Architectural style: Colonial
- Property subtype: Single Family Residence
Materials
- Block, Stucco
- Foundation: Slab
- Roof: Shingle
Condition
- New construction: No
- Year built: 2000
Utilities & green energy
- Sewer: Public Sewer
- Water: Public
- Utilities for property: Cable Available, Electricity Connected, Public, Sewer Connected, Street Lights, Underground Utilities, Water Connected
Community & HOA
Community
- Features: Deed Restrictions, Gated Community - No Guard
- Security: Smoke Detector(s)
- Pet fee: $0 monthly
- Subdivision: WINDERMERE CHASE
HOA
- Has HOA: Yes
- HOA fee: $213 monthly
- HOA name: Altemose Community Management/Cheryl Altemose
- HOA phone: 407-371-5245
Location
- Region: Gotha
Financial & listing details
- Price per square foot: $233/sqft
- Tax assessed value: $597,753
- Annual tax amount: $6,345
- Date on market: 9/18/2026
- Cumulative days on market: 27 days
- Listing terms: Cash,Conventional,VA Loan
- Ownership: Fee Simple
- Total actual rent: 0
- Electric utility on property: Yes
- Road surface type: Paved
Estimated market value
Not available
Estimated sales range
Not available
Not available
Price history
| Date | Event | Price |
|---|---|---|
| 9/18/2026 | Listed for sale | $799,999+55.3%$233/sqft |
Source:  Stellar MLS #O6443155 Report a problem Stellar MLS #O6443155 Report a problem | ||
| 6/30/2019 | Listing removed | $515,000$150/sqft |
Source: MCT REALTY INTERNATIONAL LLC #O5777249 Report a problem | ||
| 4/18/2019 | Listed for sale | $515,000+60.9%$150/sqft |
Source: MCT REALTY INTERNATIONAL LLC #O5777249 Report a problem | ||
| 12/26/2014 | Sold | $320,000-3%$93/sqft |
Source: Public Record Report a problem | ||
| 10/10/2014 | Price change | $329,900-3%$96/sqft |
Source: TRAVIS REALTY GROUP (260502957) #G4706093 Report a problem | ||
| 10/3/2014 | Listed for sale | $340,000$99/sqft |
Source: TRAVIS REALTY GROUP (260502957) #G4706093 Report a problem | ||
| 8/23/2014 | Listing removed | $340,000$99/sqft |
Source: TRAVIS REALTY GROUP (260502957) #G4706093 Report a problem | ||
| 8/13/2014 | Price change | $340,000-2.9%$99/sqft |
Source: TRAVIS REALTY GROUP (260502957) #G4706093 Report a problem | ||
| 7/13/2014 | Price change | $350,000-5.4%$102/sqft |
Source: TRAVIS REALTY GROUP #G4706093 Report a problem | ||
| 6/18/2014 | Price change | $369,900-5.1%$108/sqft |
Source: TRAVIS REALTY GROUP #G4706093 Report a problem | ||
| 5/23/2014 | Price change | $389,900-8.2%$113/sqft |
Source: TRAVIS REALTY GROUP #G4706093 Report a problem | ||
| 4/22/2014 | Listed for sale | $424,900+46.5%$124/sqft |
Source: Homepath #G4706093 Report a problem | ||
| 3/13/2014 | Sold | $290,000-27.5%$84/sqft |
Source: Public Record Report a problem | ||
| 3/7/2012 | Listing removed | $399,900$116/sqft |
Source: Visual Tour #G4675467 Report a problem | ||
| 10/19/2011 | Price change | $399,900-11%$116/sqft |
Source: CENTURY 21 Real Estate Professionals #G4675467 Report a problem | ||
| 8/20/2011 | Listed for sale | $449,450$131/sqft |
Source: Real Living #G4675467 Report a problem | ||
Public tax history
| Year | Property taxes | Tax assessment |
|---|---|---|
| 2024 | $6,071 +7.3% | $398,412 +3% |
| 2023 | $5,657 +3.4% | $386,808 +3% |
| 2022 | $5,473 +1.5% | $375,542 +3% |
| 2021 | $5,393 +0.8% | $364,604 +1.4% |
| 2020 | $5,352 +1.1% | $359,570 +2.3% |
| 2019 | $5,294 +0.8% | $351,486 +1.9% |
| 2018 | $5,253 | $344,932 +0.7% |
| 2017 | $5,253 +1.3% | $342,664 +2.1% |
| 2016 | $5,185 +0.5% | $335,670 +2.2% |
| 2015 | $5,158 +5.6% | $328,588 +0.3% |
| 2014 | $4,884 +2.2% | $327,625 +10.3% |
| 2013 | $4,778 +0.5% | $296,996 +1.1% |
| 2012 | $4,756 -2.6% | $293,881 -2% |
| 2011 | $4,882 +2.1% | $299,970 -2.6% |
| 2010 | $4,783 | $307,854 -14.3% |
| 2009 | -- | $359,431 -6.4% |
| 2008 | $3,873 -1.1% | $383,825 -16.8% |
| 2007 | $3,915 -3% | $461,339 +26.5% |
| 2006 | $4,035 +0.6% | $364,756 +34.2% |
| 2005 | $4,009 +4.6% | $271,805 +19.2% |
| 2004 | $3,835 +0.3% | $228,115 +1.2% |
| 2003 | $3,824 +2.7% | $225,304 +3.9% |
| 2002 | $3,725 -9.6% | $216,904 +4.8% |
| 2001 | $4,120 | $206,890 |
Find assessor info on the county website
Monthly payment
Est. payment
Payment breakdown
Explore the cost of this home by adjusting the details. Changes won't be saved.Climate risks
Neighborhood: 34734
- $577,1004 bd2 ba2.4k sqft10401 Windermere Chase Blvd, Gotha, FL 34734Off Market

- $669,1004 bd3 ba2.3k sqft10413 Windermere Chase Blvd, Gotha, FL 34734Off Market
- $560,3004 bd2 ba2.2k sqft10207 Windermere Chase Blvd, Gotha, FL 34734Off Market
- $632,1004 bd3 ba2.3k sqft10201 Windermere Chase Blvd, Gotha, FL 34734Off Market

Similar homes
- $679,8505 bd4 ba3.2k sqft10172 WINDERMERE CHASE BOULEVARD, GOTHA, FL 34734For Sale
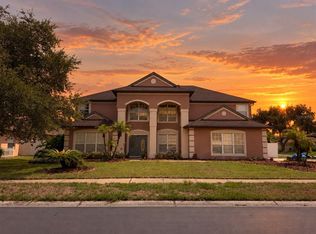
 MLS ID #O6436822, Cindy Rosenbloom, THE ROSENBLOOM TEAM. Stellar MLS
 - $650,0004 bd3 ba3.6k sqft2052 CAROLINA AVENUE, GOTHA, FL 34734For Sale
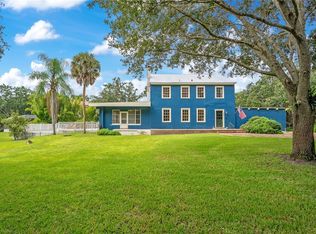 MLS ID #S5159113, Bent Danholm, DANHOLM COLLECTION. Stellar MLS
 - $650,0005 bd4 ba2.7k sqft1701 BRIDLEWALK COURT, GOTHA, FL 34734For Sale
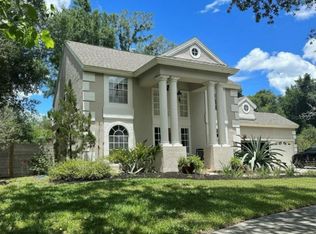 MLS ID #O6422612, Damaris Foon, AXEN REALTY LLC. Stellar MLS
 - $1,055,0005 bd4 ba2.9k sqft10301 OAKVIEW POINTE TERRACE, GOTHA, FL 34734For Sale
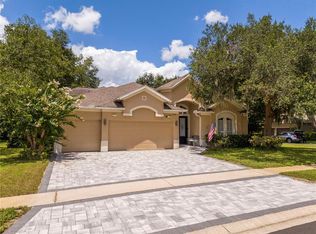 MLS ID #O6426750, Vinny Apolinario, WRA BUSINESS & REAL ESTATE. Stellar MLS
 - $650,0004 bd3 ba2.3k sqft1934 THOROUGHBRED DRIVE, GOTHA, FL 34734For SaleMLS ID #O6401305, Donna Calhoun, KELLER WILLIAMS CLASSIC. Stellar MLS
- $675,0005 bd3 ba3.8k sqft7866 BARDMOOR HILL CIRCLE, ORLANDO, FL 32835For SaleMLS ID #O6449842, Miguel Mojica Hernandez, EXP REALTY LLC. Stellar MLS
- $775,0004 bd3 ba3.2k sqft84 BRAELOCK DRIVE, OCOEE, FL 34761For SaleMLS ID #O6429310, Jay Stewart, SOUTHERN REALTY GROUP LLC. Stellar MLS
- $815,0004 bd3 ba3k sqft7746 DEBEAUBIEN DRIVE, ORLANDO, FL 32835For SaleMLS ID #O6432920, Jessie Nemeh, RE/MAX DOWNTOWN. Stellar MLS
- $737,0004 bd3 ba2.6k sqft3272 BEAZER DRIVE, OCOEE, FL 34761For SaleMLS ID #O6445614, Rita Phillips, FLORIDA REALTY INVESTMENTS. Stellar MLS
- $939,9995 bd4 ba3.7k sqft3380 TABREEZE COURT, OCOEE, FL 34761For SaleMLS ID #O6443350, Rita Phillips, FLORIDA REALTY INVESTMENTS. Stellar MLS
- $740,5005 bd3 ba2.7k sqft12349 WESTFIELD LAKES CIRCLE, WINTER GARDEN, FL 34787For SaleMLS ID #O6445527, Elizabeth Vermilya, KELLER WILLIAMS ADVANTAGE REALTY. Stellar MLS
- $950,0004 bd3 ba2.7k sqft1243 DINGENS AVENUE, WINDERMERE, FL 34786For SaleMLS ID #O6435494, Peter Useche, REALMULTIPROPERTY LLC. Stellar MLS
- $799,9994 bd4 ba3.6k sqft426 DUFF DRIVE, WINTER GARDEN, FL 34787For SaleMLS ID #G5116118, Mary Mateo, FLORIDA PLUS REALTY, LLC. Stellar MLS
- $799,9004 bd5 ba2.4k sqft11994 MCKINNON ROAD, WINDERMERE, FL 34786For SaleMLS ID #O6416526, Gloria Alvarez, CENTURY 21 CARIOTI. Stellar MLS
- $860,0004 bd3 ba2.7k sqft11727 DELWICK DRIVE, WINDERMERE, FL 34786For SaleMLS ID #O6445423, Catherine Lambert PA, BHHS FLORIDA REALTY. Stellar MLS
- $839,0005 bd3 ba3.5k sqft12513 SCARLETT SAGE COURT, WINTER GARDEN, FL 34787For SaleMLS ID #O6393138, Noah Araujo, KARDOSH REALTY. Stellar MLS
- $729,9005 bd3 ba3.2k sqft13163 LAKESHORE GROVE DRIVE, WINTER GARDEN, FL 34787For SaleMLS ID #G5114337, John Chiumento, LPT REALTY, LLC. Stellar MLS
- $715,0004 bd4 ba3.1k sqft13211 LAKESHORE GROVE DRIVE, WINTER GARDEN, FL 34787For SaleMLS ID #O6446698, Charisma Marin, CHARISMA REALTY CORP. Stellar MLS
- $825,0005 bd4 ba3.8k sqft13613 LARSEN LANE, WINTER GARDEN, FL 34787For SaleMLS ID #O6410121, Theresa Choo Sau, PA, CENTURY 21 CARIOTI. Stellar MLS
