Welcome to the first-ever Miles floor plan by RCI Builders… a beautifully designed 3-bedroom, 3.5-bath farmhouse offering approximately 3,400 square feet of thoughtfully designed living space. The spacious first-floor owner’s suite features a luxurious tile shower, while upstairs you’ll find two generously sized secondary bedrooms, each with its own en-suite bath and walk-in closet, plus a large loft perfect for guests or additional living space. Enjoy a dedicated study, Florida room, mudroom, and an expansive unfinished walk-in storage area over the front-load two-car garage. Relax on the covered screened rear porch overlooking peaceful pond views. Located in the highly sought-after, maintenance-free Hickory Grove community just off Route 54 and minutes from the Town of Ashland, I-95, and I-295, residents enjoy amenities including a clubhouse, dog park, pickleball courts, community garden, and walking trails. Exceptional craftsmanship and low-maintenance living combine to create a truly special place to call home.
Pending
$830,685
10409 Myers Park Dr, Ashland, VA 23005
3beds
3,400sqft
Farm, Single Family Residence
Built in 2026
7,492 Square Feet Lot
$-- Zestimate®
$244/sqft
$275/mo HOA
What's special
Florida roomFront-load two-car garageDedicated studyLuxurious tile shower
- 11 days |
- 20 |
- 0 |
Zillow last checked:
Listing updated:
Listed by:
Frasia Dunville 704-649-1323,
Hometown Realty 804-752-7585
Source: CVRMLS,MLS#: 2621029 Originating MLS: Central Virginia Regional MLS
Originating MLS: Central Virginia Regional MLSFacts & features
Interior
Bedrooms & bathrooms
- Bedrooms: 3
- Bathrooms: 4
- Full bathrooms: 3
- 1/2 bathrooms: 1
Other
- Description: Shower
- Level: First
Other
- Description: Tub & Shower
- Level: Second
Half bath
- Level: First
Heating
- Electric, Forced Air, Heat Pump, Natural Gas, Zoned
Cooling
- Central Air, Electric, Zoned
Appliances
- Included: Built-In Oven, Double Oven, Dishwasher, Exhaust Fan, Gas Cooking, Disposal, Gas Water Heater, Microwave, Range Hood, Water Heater
- Laundry: Washer Hookup, Dryer Hookup
Features
- Dining Area, Double Vanity, Fireplace, Granite Counters, High Ceilings, Kitchen Island, Loft, Bath in Primary Bedroom, Main Level Primary, Pantry, Recessed Lighting, Cable TV, Walk-In Closet(s)
- Flooring: Ceramic Tile, Partially Carpeted, Vinyl, Wood
- Doors: Sliding Doors
- Windows: Screens
- Has basement: No
- Attic: Walk-In
- Number of fireplaces: 1
- Fireplace features: Gas, Vented
Interior area
- Total interior livable area: 3,400 sqft
- Finished area above ground: 3,400
- Finished area below ground: 0
Property
Parking
- Total spaces: 2
- Parking features: Attached, Driveway, Garage, Paved
- Attached garage spaces: 2
- Has uncovered spaces: Yes
Features
- Levels: Two
- Stories: 2
- Patio & porch: Rear Porch, Front Porch, Screened, Porch
- Exterior features: Sprinkler/Irrigation, Lighting, Porch, Paved Driveway
- Pool features: None
- Fencing: None
- Has view: Yes
- View description: Water
- Has water view: Yes
- Water view: Water
Lot
- Size: 7,492 Square Feet
- Features: Landscaped, Level
- Topography: Level
Details
- Parcel number: 7880928218
- Special conditions: Corporate Listing
Construction
Type & style
- Home type: SingleFamily
- Architectural style: Farmhouse,Two Story
- Property subtype: Farm, Single Family Residence
- Attached to another structure: Yes
Materials
- Drywall, Frame, Concrete, Vinyl Siding
- Foundation: Slab
Condition
- New Construction,Under Construction
- New construction: Yes
- Year built: 2026
Utilities & green energy
- Sewer: Public Sewer
- Water: Public
Community & HOA
Community
- Features: Common Grounds/Area, Clubhouse, Home Owners Association, Maintained Community, Curbs, Gutter(s)
- Security: Smoke Detector(s)
- Senior community: Yes
- Subdivision: Hickory Grove
HOA
- Has HOA: Yes
- Amenities included: Landscaping
- Services included: Clubhouse, Common Areas, Maintenance Grounds, Recycling, Recreation Facilities, Trash
- HOA fee: $275 monthly
Location
- Region: Ashland
Financial & listing details
- Price per square foot: $244/sqft
- Date on market: 8/3/2026
- Ownership: Corporate,Individuals
- Ownership type: Corporation
Estimated market value
Not available
Estimated sales range
Not available
$3,196/mo
Price history
| Date | Event | Price |
|---|---|---|
| 8/3/2026 | Pending sale | $830,685$244/sqft |
Source:  CVRMLS #2621029 Report a problem CVRMLS #2621029 Report a problem | ||
| 8/3/2026 | Listed for sale | $830,685$244/sqft |
Source: CVRMLS #2621029 Report a problem | ||
Public tax history
Tax history is unavailable.
Monthly payment
Est. payment
Payment breakdown
Explore the cost of this home by adjusting the details. Changes won't be saved.Climate risks
Neighborhood: 23005
Nearby schools
GreatSchools rating
- NAHenry Clay Elementary SchoolGrades: PK-2Distance: 0.5 mi
- 6/10Liberty Middle SchoolGrades: 6-8Distance: 3.2 mi
- 3/10Patrick Henry High SchoolGrades: 9-12Distance: 3.5 mi
Schools provided by the listing agent
- Elementary: Ashland
- Middle: Liberty
- High: Patrick Henry
Source: CVRMLS. This data may not be complete. We recommend contacting the local school district to confirm school assignments for this home.
- $404,5004 bd3 ba1.7k sqft10391 Pochins Ptwy, Ashland, VA 23005Off Market
- $860,1514 bd3 ba3.4k sqft13112 Winding White Rose Ln, Ashland, VA 23005Sold

- $509,9903 bd3 ba1.7k sqft10299 Szalay Ln, Ashland, VA 23005New Construction
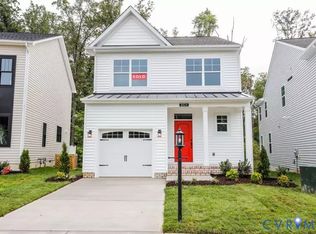
- $549,9904 bd4 ba2.5k sqft10243 Szalay Ln, Ashland, VA 23005New Construction
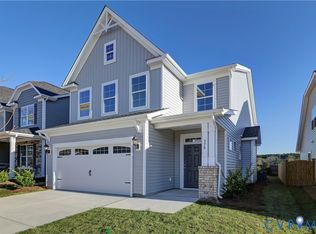
- $677,7304 bd3 ba2.6k sqft10460 Meyers Park Dr, Ashland, VA 23005Pending
- $599,9003 bd2 ba1.8k sqft10400 Meyers Park Dr, Ashland, VA 23005New Construction
- $624,9003 bd3 ba2.4k sqft10476 Meyers Park Dr, Ashland, VA 23005New Construction
- $534,9003 bd2 ba1.4k sqft10472 Meyers Park Dr, Ashland, VA 23005New Construction
- $275,0002 bd1 ba993 sqft10530 Stony Blf #204, Ashland, VA 23005New Construction
A local agent can set up tours, give advice and negotiate with sellers.
Similar homes
- $659,9004 bd3 ba2.9k sqft10448 Myers Park Dr, Ashland, VA 23005New Construction
 MLS ID #2613240, Sara Crum, Hometown Realty. CVRMLS
 - $624,9003 bd3 ba2.4k sqft10456 Meyers Park Dr, Ashland, VA 23005New Construction
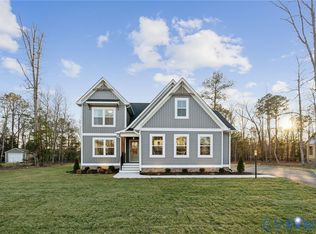 MLS ID #2611495, Kaitlyn Gwaltney, Hometown Realty. CVRMLS
 - $598,1623 bd2 ba1.8k sqft10330 Szalay Ln #1-11, Ashland, VA 23005New Construction
 MLS ID #2621296, John Thiel, Long & Foster REALTORS. CVRMLS
 - $562,3504 bd3 ba2.2k sqft10310 Szalay Ln #1-16, Ashland, VA 23005New Construction
 MLS ID #2621301, John Thiel, Long & Foster REALTORS. CVRMLS
 - $614,7613 bd3 ba2.2k sqft10302 Szalay Ln #18-1, Ashland, VA 23005For SaleMLS ID #2619439, John Thiel. Long & Foster Broker Feed
- $599,9003 bd2 ba1.8k sqft10400 Meyers Park Dr, Ashland, VA 23005New ConstructionMLS ID #2604044, Kaitlyn Gwaltney, Hometown Realty. CVRMLS
- from $999,9004 bd3 ba4.2k sqftBrady Plan, StillCroft, Ashland, VA 23005New ConstructionSchell Brothers
- $584,9003 bd2 ba1.8k sqft10452 Meyers Park Dr, Ashland, VA 23005New ConstructionMLS ID #2604046, Kaitlyn Gwaltney, Hometown Realty. CVRMLS
- from $954,9003 bd3 ba3.5k sqftKingfisher Plan, StillCroft, Ashland, VA 23005New ConstructionSchell Brothers
- $549,9903 bd3 ba2.2k sqft9004 Szalay Ln, Ashland, VA 23005New ConstructionMLS ID #2619447, John Thiel, Long & Foster REALTORS. CVRMLS
- from $994,9003 bd3 ba4.1k sqftJameson Plan, StillCroft, Ashland, VA 23005New ConstructionSchell Brothers
- from $949,9003 bd2 ba2.9k sqftMayberry Plan, StillCroft, Ashland, VA 23005New ConstructionSchell Brothers
- $562,3504 bd3 ba2.2k sqft10310 Szalay Ln #16-1, Ashland, VA 23005For SaleMLS ID #2621301, John Thiel. Long & Foster Broker Feed
- from $519,9903 bd3 ba2k sqftEdison Plan, Hickory Grove | 55+ Community, Ashland, VA 23005New ConstructionEastwood Homes
- $539,9902 bd3 ba2.2k sqft9003 Szalay Ln, Ashland, VA 23005New ConstructionMLS ID #2619446, John Thiel, Long & Foster REALTORS. CVRMLS
- $524,9902 bd2 ba1.8k sqft9002 Szalay Ln, Ashland, VA 23005New ConstructionMLS ID #2619443, John Thiel, Long & Foster REALTORS. CVRMLS
- from $994,9003 bd3 ba3.9k sqftShearwater Plan, StillCroft, Ashland, VA 23005New ConstructionSchell Brothers
- from $644,9004 bd3 ba2.9k sqftThe Miles Plan, Hickory Grove, Ashland, VA 23005New ConstructionRCI Builders
- from $664,9003 bd3 ba2.5k sqftThe Parker Plan, Hickory Grove, Ashland, VA 23005New ConstructionRCI Builders
- $699,0003 bd3 ba2.4k sqft10810 Porter Park Ln, Glen Allen, VA 23059For SaleMLS ID #2620962, Stephany Lopez, CapCenter. CVRMLS
