Cape Cod with 4 bedrooms, 2 full bathrooms, and approximately 2,112 square feet of finished living space in Wisconsin Rapids, Wisconsin. The main level offers two bedrooms and a full bathroom with a tiled tub and shower surround ? one bedroom currently used as a home office ? along with a kitchen featuring solid wood cabinetry, an extended counter run, and a walk-in pantry. Upstairs, two additional bedrooms feature hardwood flooring and a walk-in closet. A bonus landing area connects them, offering flexible finished space for a reading nook, play area, study zone, or craft space. The finished lower level adds a family room, a second full bathroom with shower, an oversized walk-in storage closet, a workshop area, and a laundry room with utility sink ? roughly a third of the home's living space. Central air conditioning, vinyl replacement windows installed in 2018, and a newer water heater round out the systems. All appliances are included: refrigerator, range, dishwasher, microwave, washer, and dryer. The detached 2-car garage features a 192-square-foot attached screened porch ov,This information is compiled from miscellaneous sources and is believed accurate but not warranted. Neither the listing broker nor its agents, subagents or property owner are responsible for the accuracy of the information. Buyers are advised to verify all information.
Active
$249,900
1041 10TH STREET SOUTH, Wisconsin Rapids, WI 54494
4beds
1,944sqft
Single Family Residence
Built in 1947
8,712 Square Feet Lot
$250,200 Zestimate®
$129/sqft
$-- HOA
What's special
Workshop areaWalk-in pantryOversized walk-in storage closet
- 17 days
- 735
- 38
Zillow last checked:
Listing updated:
Listed by:
PREMIER REALTY GROUP 715-424-0000,
PREMIER REALTY GROUP,
Matt Tranel 715-213-7286,
PREMIER REALTY GROUP
Source: WIREX MLS,MLS#: 22604663 Originating MLS: Central WI Board of REALTORS
Originating MLS: Central WI Board of REALTORSFacts & features
Interior
Bedrooms & bathrooms
- Bedrooms: 4
- Bathrooms: 2
- Full bathrooms: 2
- Main level bedrooms: 2
Primary bedroom
- Level: Upper
- Area: 143
- Dimensions: 11 x 13
Bedroom 2
- Level: Upper
- Area: 110
- Dimensions: 10 x 11
Bedroom 3
- Level: Main
- Area: 110
- Dimensions: 10 x 11
Bedroom 4
- Level: Main
- Area: 99
- Dimensions: 9 x 11
Dining room
- Level: Main
- Area: 143
- Dimensions: 11 x 13
Family room
- Level: Lower
- Area: 324
- Dimensions: 12 x 27
Kitchen
- Level: Main
- Area: 156
- Dimensions: 12 x 13
Living room
- Level: Main
- Area: 143
- Dimensions: 11 x 13
Heating
- Natural Gas, Forced Air
Cooling
- Central Air
Appliances
- Included: Refrigerator, Range/Oven, Dishwasher, Microwave, Washer, Dryer
Features
- High Speed Internet
- Flooring: Carpet, Tile, Wood
- Basement: Partially Finished,Full
Interior area
- Total structure area: 1,944
- Total interior livable area: 1,944 sqft
- Finished area above ground: 1,512
- Finished area below ground: 432
Property
Parking
- Total spaces: 2
- Parking features: 2 Car, Detached
- Garage spaces: 2
Features
- Levels: One and One Half
- Stories: 1
- Patio & porch: Screened porch
- Exterior features: Irrigation system
Lot
- Size: 8,712 Square Feet
Details
- Parcel number: 3407563
- Zoning: Residential
Construction
Type & style
- Home type: SingleFamily
- Architectural style: Cape Cod
- Property subtype: Single Family Residence
Materials
- Vinyl Siding
- Roof: Shingle
Condition
- 21+ Years
- New construction: No
- Year built: 1947
Utilities & green energy
- Sewer: Public Sewer
- Water: Public
- Utilities for property: Cable Available
Community & HOA
Location
- Region: Wisconsin Rapids
- Municipality: Wisconsin Rapids
Financial & listing details
- Price per square foot: $129/sqft
- Tax assessed value: $167,600
- Annual tax amount: $2,848
- Date on market: 9/19/2026
Estimated market value
$250,200
$238,000 - $263,000
$1,753/mo
Price history
| Date | Event | Price |
|---|---|---|
| 9/19/2026 | Listed for sale | $249,900+182.4%$129/sqft |
Source:  WIREX MLS #22604663 Report a problem WIREX MLS #22604663 Report a problem | ||
| 11/18/2013 | Sold | $88,500-4.8%$46/sqft |
Source: Public Record Report a problem | ||
| 9/11/2013 | Listed for sale | $93,000$48/sqft |
Source: Terry Wolfe Realty #1696637 Report a problem | ||
Public tax history
| Year | Property taxes | Tax assessment |
|---|---|---|
| 2025 | $3,307 +2.1% | $148,500 |
| 2024 | $3,240 +16.5% | $148,500 +65.2% |
| 2023 | $2,780 +1.3% | $89,900 |
| 2022 | $2,743 +2.2% | $89,900 |
| 2021 | $2,684 +3.5% | $89,900 |
| 2020 | $2,592 +20.9% | $89,900 |
| 2019 | $2,144 +1.3% | $89,900 |
| 2018 | $2,116 +6.8% | $89,900 +11.4% |
| 2017 | $1,981 +1.6% | $80,700 |
| 2016 | $1,950 -0.6% | $80,700 |
| 2015 | $1,963 | $80,700 |
| 2014 | -- | $80,700 +3.1% |
| 2013 | -- | $78,300 |
| 2012 | -- | $78,300 |
| 2011 | -- | $78,300 |
| 2010 | -- | $78,300 |
| 2009 | -- | $78,300 |
| 2008 | -- | $78,300 |
| 2007 | -- | $78,300 |
| 2006 | -- | $78,300 |
| 2005 | -- | $78,300 +3% |
| 2004 | -- | $76,000 |
| 2003 | -- | $76,000 +0.5% |
| 2002 | -- | $75,600 |
| 2001 | -- | $75,600 +3.8% |
| 2000 | -- | $72,800 |
Find assessor info on the county website
Monthly payment
Est. payment
Payment breakdown
Explore the cost of this home by adjusting the details. Changes won't be saved.Climate risks
Neighborhood: 54494
Nearby schools
Schools provided by the listing agent
- District: Wisconsin Rapids
Source: WIREX MLS. This data may not be complete. We recommend contacting the local school district to confirm school assignments for this home.
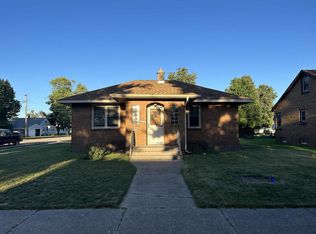
- $189,000-- bd-- ba-- sqft1031 10th St S, Wisconsin Rapids, WI 54494Off Market

- $206,0002 bd2 ba1.1k sqft1011 10th St S, Wisconsin Rapids, WI 54494Sold
- $215,7003 bd1 ba1.4k sqft1010 Dewey St, Wisconsin Rapids, WI 54494Off Market
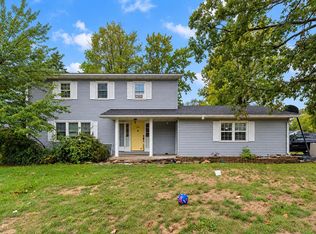
- $174,600-- bd-- ba-- sqft1040 11th St S, Wisconsin Rapids, WI 54494Off Market
Similar homes
- $254,0004 bd2 ba2.3k sqft2910 Shady LANE, Wisconsin Rapids, WI 54494Active
 MLS ID #1981584, Roxanne Martens. WIREX MLS
 - $229,9003 bd2 ba1.7k sqft1110 COREY AVENUE, Wisconsin Rapids, WI 54494Active
 MLS ID #22604935, BRIAN SLINKMAN. WIREX MLS
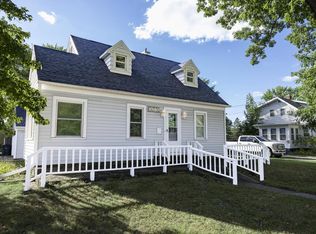
 - $229,9004 bd3 ba1.3k sqft1040 LINCOLN STREET, Wisconsin Rapids, WI 54494Active
 MLS ID #22604472, KELLI SAWYER. WIREX MLS
 - $235,0003 bd2 ba1.2k sqft921 15TH STREET SOUTH, Wisconsin Rapids, WI 54494Active
 MLS ID #22604438, AARON MANCL. WIREX MLS
