Lake life is calling! This gorgeous townhome overlooking Cheat Lake includes a boat dock slip, making it the perfect waterfront retreat. Start and end each day on your new private balcony, taking in breathtaking panoramic views of Cheat Lake. Inside, this meticulously maintained home with professional paint throughout showcases a new HVAC system and roof, custom hand-planed hardwood floors, soaring vaulted ceilings, and dramatic floor-to-ceiling windows that fill the living spaces with natural light while framing the stunning lake views. Home offers a convenient home office just off the kitchen, which is beautifully appointed with maple cabinetry, granite countertops, stainless steel appliances, and a nearby half bath—ideal for everyday living and entertaining. You'll find three spacious bedrooms and two full bathrooms, including a comfortable primary suite. Whether you're looking for a year-round residence or a weekend getaway, this exceptional waterfront townhome offers the perfect combination of comfort, convenience, and the ultimate Cheat Lake lifestyle.
Contingent
$449,000
1041 Greystone Cir, Morgantown, WV 26508
3beds
2,122sqft
:
Get pre-qualified$2,914/mo
Townhouse
Built in 1988
-- sqft lot
$429,000 Zestimate®
$212/sqft
$200/mo HOA
What's special
Maple cabinetryMeticulously maintained homeProfessional paint throughoutNearby half bathPrivate balconySoaring vaulted ceilingsNew hvac system
- 6 days |
- 536 |
- 34 |
Zillow last checked:
Listing updated:
Listed by:
JOSHUA MILLER 412-951-1767,
BLUE SKY REALTY, LLC,
KATELYN McCABE,
BLUE SKY REALTY, LLC
Source: NCWV REIN,MLS#: 10165949
Facts & features
Interior
Bedrooms & bathrooms
- Bedrooms: 3
- Bathrooms: 4
- Full bathrooms: 3
- 1/2 bathrooms: 1
Rooms
- Room types: Office, Laundry/Utility
Primary bedroom
- Level: Second
- Area: 192
- Dimensions: 16 x 12
Bedroom 2
- Features: Ceiling Fan(s), Wood Floor
- Level: Second
- Area: 180
- Dimensions: 12 x 15
Bedroom 3
- Features: Ceiling Fan(s), Wood Floor
- Level: Second
- Area: 132
- Dimensions: 11 x 12
Dining room
- Features: Wood Floor, Dining Area
- Level: First
- Area: 187
- Dimensions: 17 x 11
Kitchen
- Features: Ceiling Fan(s), Tile Floor
- Level: First
- Area: 132
- Dimensions: 12 x 11
Living room
- Features: Fireplace, Ceiling Fan(s), Wood Floor, Cathedral/Vaulted Ceiling, Balcony/Deck
- Level: First
- Area: 270
- Dimensions: 15 x 18
Basement
- Level: Basement
Office
- Level: First
- Area: 70
- Dimensions: 10 x 7
Heating
- Central, Natural Gas
Cooling
- Central Air, Ceiling Fan(s), Electric
Appliances
- Included: Range, Microwave, Dishwasher, Disposal, Refrigerator, Washer, Dryer
Features
- Vaulted Ceiling(s), Office
- Flooring: Wood, Vinyl, Tile, Concrete
- Windows: Some Window Treatments
- Basement: Finished,Partially Finished,Walk-Out Access,Interior Entry,Garage Access,Concrete,Exterior Entry
- Attic: Interior Access Only,Scuttle
- Number of fireplaces: 1
- Fireplace features: Gas Logs
Interior area
- Total structure area: 4,244
- Total interior livable area: 2,122 sqft
- Finished area above ground: 1,940
- Finished area below ground: 182
Property
Parking
- Total spaces: 3
- Parking features: Garage Door Opener, 3+ Cars
- Garage spaces: 2
Features
- Levels: 3
- Stories: 3
- Patio & porch: Porch, Patio, Deck
- Fencing: None
- Has view: Yes
- View description: Lake or River, Neighborhood, Water
- Has water view: Yes
- Water view: Lake or River,Water
- Waterfront features: Lake Front, Access, Dock/Mooring
Lot
- Features: Waterfront, Level, Cul-De-Sac, No Outlet Street, Landscaped
Details
- Parcel number: 3118014F00380015
- Zoning description: Restricted Residential
Construction
Type & style
- Home type: Townhouse
- Property subtype: Townhouse
- Attached to another structure: Yes
Materials
- Frame, Brick, Wood Siding
- Foundation: Block
- Roof: Shingle
Condition
- Year built: 1988
Utilities & green energy
- Electric: 200 Amps
- Sewer: Public Sewer
- Water: Public
- Utilities for property: Cable Connected
Community & HOA
Community
- Features: Park, Playground, Tennis Court(s), Gated, Other
- Security: Smoke Detector(s), Carbon Monoxide Detector(s)
- Subdivision: Greystone-on-the-Cheat
HOA
- Has HOA: Yes
- Services included: Maintenance Grounds, Grass Cutting, Snow Removal, Common Areas
- HOA fee: $2,400 annually
Location
- Region: Morgantown
Financial & listing details
- Price per square foot: $212/sqft
- Tax assessed value: $259,300
- Annual tax amount: $1,663
- Date on market: 7/16/2026
- Electric utility on property: Yes
Estimated market value
$429,000
$408,000 - $450,000
$1,990/mo
Price history
| Date | Event | Price |
|---|---|---|
| 7/18/2026 | Contingent | $449,000$212/sqft |
Source:  NCWV REIN #10165949 Report a problem NCWV REIN #10165949 Report a problem | ||
| 7/16/2026 | Listed for sale | $449,000+8.2%$212/sqft |
Source: NCWV REIN #10165949 Report a problem | ||
| 4/30/2024 | Sold | $415,000-2.7%$196/sqft |
Source: NCWV REIN #10152442 Report a problem | ||
| 3/27/2024 | Pending sale | $426,500$201/sqft |
Source: NCWV REIN #10152442 Report a problem | ||
| 3/20/2024 | Price change | $426,500-1.9%$201/sqft |
Source: NCWV REIN #10152442 Report a problem | ||
| 1/10/2024 | Listed for sale | $434,900+11.5%$205/sqft |
Source: NCWV REIN #10152442 Report a problem | ||
| 6/1/2021 | Sold | $390,000-2.3%$184/sqft |
Source: Public Record Report a problem | ||
| 4/15/2021 | Listed for sale | $399,000+40%$188/sqft |
Source: NCWV REIN #10137236 Report a problem | ||
| 10/26/2012 | Sold | $285,000$134/sqft |
Source: Public Record Report a problem | ||
Public tax history
| Year | Property taxes | Tax assessment |
|---|---|---|
| 2025 | $1,662 -50.2% | $155,580 -0.7% |
| 2024 | $3,340 -0.4% | $156,720 |
| 2023 | $3,353 +5.7% | $156,720 +1.3% |
| 2022 | $3,172 | $154,740 +36% |
| 2021 | -- | $113,820 +4.3% |
| 2020 | -- | $109,080 -1% |
| 2019 | $1,148 -0.3% | $110,160 |
| 2018 | $1,151 -0.7% | $110,160 -0.2% |
| 2017 | $1,159 -0.6% | $110,340 |
| 2016 | $1,167 | $110,340 -0.9% |
| 2015 | $1,167 +3.6% | $111,360 +1.8% |
| 2014 | $1,126 +36.3% | $109,440 +20.6% |
| 2013 | $826 | $90,720 +7.1% |
| 2012 | $826 -37.8% | $84,720 -34% |
| 2011 | $1,328 +5.6% | $128,280 +7.2% |
| 2010 | $1,257 -0.4% | $119,640 -1.2% |
| 2009 | $1,262 +1.9% | $121,140 +1.3% |
| 2008 | $1,239 +30.1% | $119,640 +31.4% |
| 2007 | $952 +31.1% | $91,080 +3.3% |
| 2006 | $726 +2.5% | $88,140 +3.4% |
| 2005 | $708 | $85,260 +3.4% |
| 2004 | -- | $82,440 +16.6% |
| 2003 | -- | $70,680 -24.8% |
| 2002 | -- | $93,960 +4.1% |
| 2001 | -- | $90,300 |
Find assessor info on the county website
Monthly payment
Est. payment
Payment breakdown
Explore the cost of this home by adjusting the details. Changes won't be saved.Climate risks
Neighborhood: Cheat Lake
Nearby schools
GreatSchools rating
- 9/10Cheat Lake Elementary SchoolGrades: PK-5Distance: 1.9 mi
- 9/10Mountaineer Middle SchoolGrades: 6-8Distance: 5.5 mi
- 9/10University High SchoolGrades: 9-12Distance: 3.6 mi
Schools provided by the listing agent
- Elementary: Cheat Lake Elementary
- Middle: Mountaineer Middle
- High: University High
- District: Monongalia
Source: NCWV REIN. This data may not be complete. We recommend contacting the local school district to confirm school assignments for this home.
- $266,1002 bd3 ba1.3k sqft1044 Greystone Cir, Morgantown, WV 26508Off Market
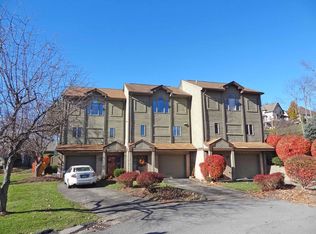
- $257,3002 bd2 ba1.2k sqft1042 Greystone Cir, Morgantown, WV 26508Off Market
- $327,5002 bd2 ba1.3k sqft1014 Greystone Cir, Morgantown, WV 26508Off Market
- $332,1002 bd2 ba1.3k sqft1016 Greystone Cir, Morgantown, WV 26508Off Market
- $341,0003 bd2 ba2.1k sqft1010 Greystone Cir #17, Morgantown, WV 26508Off Market
- $395,9003 bd2 ba1.8k sqft1002 Greystone Cir, Morgantown, WV 26508Off Market
- $420,0003 bd3 ba2.1k sqft1043 Greystone Cir, Morgantown, WV 26508Sold
- $491,4004 bd4 ba2.3k sqft1039 Greystone Cir, Morgantown, WV 26508Off Market
A local agent can set up tours, give advice and negotiate with sellers.
A local lender can help you make sure your offer is ready when you are.
Similar homes
- $599,0004 bd3 ba3k sqft3300 Fox Run Ct, Morgantown, WV 26508For Sale
 MLS ID #10165679, MICHELLE OATES. NCWV REIN
 - $447,0004 bd3 ba1.9k sqft674 Pleasant Hill Rd, Morgantown, WV 26508For Sale
 MLS ID #10165073, MORGAN STEPHENS-SIMONETTI. NCWV REIN
 - $409,9003 bd4 ba3k sqft12 Oak Ridge Dr, Morgantown, WV 26508For Sale
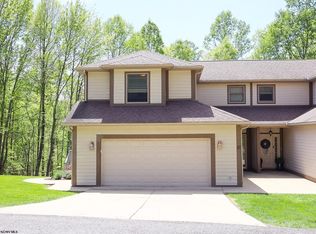 MLS ID #10164523, BRIAN FELDMEIER. NCWV REIN
 - $350,0003 bd4 ba2.5k sqft705 Lakeview Est, Morgantown, WV 26508For Sale
 MLS ID #10161677, AUSTYN SKEEN. NCWV REIN
 - $379,0003 bd3 ba1.7k sqft5 Monument Ln, Morgantown, WV 26508For SaleMLS ID #10165821, SUSAN PAPPAS. NCWV REIN
- $420,0003 bd4 ba2.6k sqft21 Oakton Dr, Morgantown, WV 26508For SaleMLS ID #10164273, DENISE KENNELL. NCWV REIN
- $599,0004 bd3 ba2.5k sqft4508 Laurel Ridge Dr, Morgantown, WV 26508For SaleMLS ID #10165738, AUSTYN SKEEN. NCWV REIN
- $525,0004 bd3 ba2.8k sqft1122 Queens Ct, Morgantown, WV 26508For SaleMLS ID #10164887, STEPHEN BRADLEY. NCWV REIN
- $399,9003 bd3 ba2.3k sqft1253 Bakers Ridge Rd, Morgantown, WV 26505For SaleMLS ID #10165068, LINDSAY WILLIAMS. NCWV REIN
- $299,9003 bd4 ba2.5k sqft120 Pine Ln, Morgantown, WV 26508For SaleMLS ID #10165385, CHERI GRIGSBY. NCWV REIN
- $395,0005 bd3 ba2.5k sqft3318 Darrah Ave, Morgantown, WV 26508For SaleMLS ID #10165110, ANGELA MAYFIELD. NCWV REIN
- $365,0003 bd3 ba1.9k sqft428 Arabela Ct, Morgantown, WV 26508For SaleMLS ID #10165573, EVE LEOMBRUNO. NCWV REIN
- $449,4995 bd4 ba2.7k sqft119 Brookdale Dr, Morgantown, WV 26508For SaleMLS ID #10162809, IVEN BOLYARD. NCWV REIN
- $325,0003 bd3 ba1.9k sqft90 Antietam Dr, Morgantown, WV 26508For SaleMLS ID #10164450, JOSHUA WHITE. NCWV REIN
- $339,9504 bd3 ba1.7k sqft312 Anini Dr, Morgantown, WV 26508For SaleMLS ID #10165673, PAUL KOKOSKA. NCWV REIN
- $496,9004 bd3 ba2.8k sqft83 Warm Hollow Rd, Morgantown, WV 26508For SaleMLS ID #10163666, KIM MORGAN. NCWV REIN
- $365,0004 bd3 ba1.8k sqft100 Canto Dr, Morgantown, WV 26508For SaleMLS ID #10165688, JAMIE STACKHOUSE. NCWV REIN
- $469,0004 bd4 ba2.9k sqft107 Oakview Dr, Morgantown, WV 26505For SaleMLS ID #10165173, MARCELLE WIDMER. NCWV REIN
- $459,5004 bd2 ba2.8k sqft25 Langford Ave, Westover, WV 26501For SaleMLS ID #10165754, KAY MICHAEL ALEXANDER. NCWV REIN
- $351,5003 bd4 ba2k sqft318 Bay St, Morgantown, WV 26508For SaleMLS ID #10162668, ERIN SNIDER. NCWV REIN
