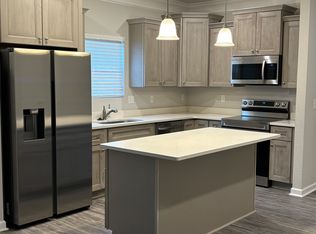
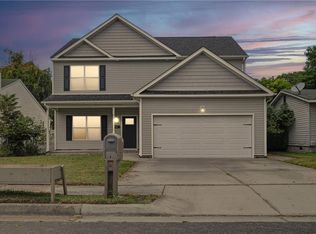
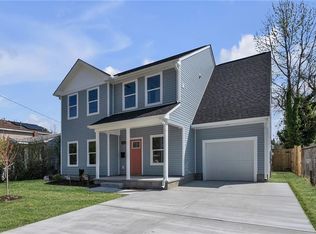
Like-new construction, just 4 years young and still has that new-build feel! This stunning, immaculate, 4-bedroom, 2.5-bath home offers spacious rooms and an open-concept layout works for for everyday living and entertaining. The custom kitchen features soft-close cabinetry, granite countertops, stainless steel appliances, and a GE Café refrigerator. The living room includes an electric fireplace and is prewired for surround sound. Upstairs, you'll find brand-new carpet and 4 spacious bedrooms! Primary bedroom with vaulted ceilings and a private ensuite with double vanity. Equipped for a generator. Backyard has a patio and is fully fenced for privacy. Conveniently located near military bases, interstate access, shopping, dining, and more. With everything only a few years old, this home offers the comfort, style, and peace of mind of newer construction without the wait!
Under contract
$450,000
1041 Johnstons Rd, Norfolk, VA 23513
4beds
2,250sqft
Single Family Residence
Built in 2022
5,662 Square Feet Lot
$451,900 Zestimate®
$200/sqft
$-- HOA
What's special
Brand-new carpetOpen-concept layoutSpacious roomsGranite countertopsFully fenced for privacyBackyard has a patioPrewired for surround sound
- 22 days
- 596
- 38
Likely to sell faster than
Zillow last checked:
Listing updated:
Listed by:
Kelly Westling,
Iron Valley Real Estate HR 757-645-9700
Source: REIN Inc.,MLS#: 10652921
Facts & features
Interior
Bedrooms & bathrooms
- Bedrooms: 4
- Bathrooms: 3
- Full bathrooms: 2
- 1/2 bathrooms: 1
Rooms
- Room types: Attic, PBR with Bath, Utility Room
Utility room
- Level: Second
Heating
- Electric
Cooling
- Central Air, Heat Pump
Appliances
- Included: Dishwasher, Disposal, Microwave, Electric Range, Refrigerator, Electric Water Heater
- Laundry: Dryer Hookup, Washer Hookup
Features
- Primary Sink-Double, Walk-In Closet(s), Ceiling Fan(s), Entrance Foyer, Pantry
- Flooring: Carpet, Laminate/LVP
- Attic: Scuttle
- Number of fireplaces: 1
- Fireplace features: Electric
Interior area
- Total interior livable area: 2,250 sqft
Video & virtual tour
Property
Parking
- Total spaces: 2
- Parking features: Garage Att 2 Car, 2 Space, Driveway, Garage Door Opener
- Attached garage spaces: 2
- Has uncovered spaces: Yes
Features
- Stories: 2
- Patio & porch: Patio, Porch
- Pool features: None
- Fencing: Full,Fenced
- Waterfront features: Not Waterfront
Lot
- Size: 5,662 Square Feet
Details
- Parcel number: 04249005
- Zoning: C-1
- Other equipment: Generator Hookup
Construction
Type & style
- Home type: SingleFamily
- Architectural style: Traditional,Transitional
- Property subtype: Single Family Residence
Materials
- Vinyl Siding
- Foundation: Slab
- Roof: Asphalt Shingle
Condition
- New construction: No
- Year built: 2022
Utilities & green energy
- Sewer: City/County
- Water: City/County
Community & HOA
Community
- Subdivision: Chesapeake Manor Gardens
HOA
- Has HOA: No
Location
- Region: Norfolk
Financial & listing details
- Price per square foot: $200/sqft
- Tax assessed value: $426,300
- Annual tax amount: $5,243
- Date on market: 9/10/2026
Estimated market value
$451,900
$429,000 - $474,000
$2,929/mo
Price history
Price history is unavailable.
Public tax history
| Year | Property taxes | Tax assessment |
|---|---|---|
| 2025 | $5,243 +6.4% | $426,300 +6.4% |
| 2024 | $4,929 +0.5% | $400,700 +2.1% |
| 2023 | $4,904 +7.2% | $392,300 +7.2% |
| 2022 | $4,575 +1124.1% | $366,000 +1124.1% |
| 2021 | $374 +45.9% | $29,900 +45.9% |
| 2020 | $256 +10.8% | $20,500 +10.8% |
| 2019 | $231 +8.8% | $18,500 +8.8% |
| 2018 | $213 +8.7% | $17,000 |
| 2017 | $196 | $17,000 |
| 2016 | $196 | $17,000 |
| 2015 | $196 | $17,000 |
| 2014 | $196 | $17,000 |
| 2013 | -- | $17,000 |
| 2012 | -- | $17,000 |
| 2011 | -- | $17,000 +13.3% |
| 2010 | -- | $15,000 |
| 2009 | -- | $15,000 |
| 2008 | -- | $15,000 |
| 2007 | -- | $15,000 |
| 2006 | -- | $15,000 |
| 2005 | -- | $15,000 +12.8% |
| 2004 | -- | $13,300 |
| 2003 | -- | $13,300 |
| 2002 | -- | $13,300 +3.9% |
| 2001 | -- | $12,800 +0.3% |
| 2000 | -- | $12,760 |
Find assessor info on the county website
Monthly payment
Est. payment
Payment breakdown
Explore the cost of this home by adjusting the details. Changes won't be saved.Climate risks
Neighborhood: Oakwood
Nearby schools
Schools provided by the listing agent
- Elementary: Crossroads Elementary
- Middle: Norview Middle
- High: Norview
Source: REIN Inc.. This data may not be complete. We recommend contacting the local school district to confirm school assignments for this home.
Similar homes
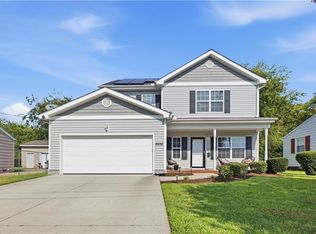
- $410,0004 bd3 ba2.1k sqft6936 Gregory Dr, Norfolk, VA 23513For Sale
 MLS ID #10649489, Shonda Taylor. REIN Inc.
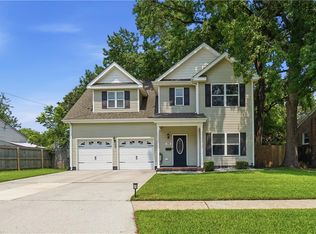
 - $415,0004 bd3 ba2.2k sqft5316 Arthur Cir, Norfolk, VA 23502For Sale
 MLS ID #10653357, Madonna Bossa. REIN Inc.
 - $449,9004 bd3 ba2.2k sqft1608 Colon Ave, Norfolk, VA 23523New Construction
 MLS ID #10651811, Christian Hair. REIN Inc.
 - $358,0003 bd3 ba1.5k sqft2688 Azalea Garden Rd #C, Norfolk, VA 23513For Sale
 MLS ID #10656186, Channez Houser. REIN Inc.
