Spacious Home in a Prime Location!
Discover the perfect blend of comfort, elegance, and functionality in this beautifully maintained 4-bedroom, 3-bathroom home offering an exceptional floor plan and generous living spaces.
The kitchen features granite countertops, stainless steel appliances, a brand-new refrigerator, ample cabinetry. Walk-in pantry.
Enjoy multiple living areas, including a formal living room and a spacious family room designed for relaxation and entertainment.
Great Location close to the I10, the 101, Costco, doctors offices & restaurant's!! A desirable downstairs bedroom and full bathroom provide flexibility for guests, multigenerational living, or a private home office. The luxurious primary suite serves as a private retreat, complete with a walk-in closet, dual vanities, and sliding glass doors leading to a secluded deck--perfect for enjoying your morning coffee or evening sunsets.
Additional well-appointed bedrooms offer versatility to meet your lifestyle needs. Recent upgrades include two new A/C units and a new water heater installed in 2025, providing peace of mind and energy efficiency.
Ideally situated in a highly convenient location close to top-rated schools, shopping centers, restaurants, parks, and major commuter routes, this exceptional property combines space, style, and location. A rare opportunity to own a turn-key home in a sought-after neighborhood!
For sale
Price cut: $20K (6/27)
$500,000
10410 W EDGEMONT Drive, Avondale, AZ 85392
4beds
3,329sqft
:
Get pre-qualified$3,060/mo
Single Family Residence
Built in 2005
7,280 Square Feet Lot
$-- Zestimate®
$150/sqft
$80/mo HOA
What's special
Exceptional floor planGenerous living spacesWell-appointed bedrooms offer versatilityWalk-in pantryAmple cabinetryWalk-in closetGranite countertops
- 141 days |
- 384 |
- 26 |
Zillow last checked:
Listing updated:
Listed by:
Stephanie Peters 602-320-5026,
My Home Group Real Estate,
Danica Dunn 623-217-5283,
My Home Group Real Estate
Source: ARMLS,MLS#: 6982973
Facts & features
Interior
Bedrooms & bathrooms
- Bedrooms: 4
- Bathrooms: 3
- Full bathrooms: 3
Heating
- Electric
Cooling
- Central Air, Ceiling Fan(s)
Appliances
- Included: Water Softener Owned, Refrigerator, Built-in Microwave, Dishwasher, Disposal, Electric Range, Electric Oven, Built-In Electric Oven
Features
- Pantry, High Speed Internet, Double Vanity, Upstairs, Eat-in Kitchen, Breakfast Bar, Full Bth Master Bdrm, Separate Shwr & Tub
- Flooring: Carpet, Tile
- Has basement: No
- Has fireplace: No
Interior area
- Total structure area: 3,329
- Total interior livable area: 3,329 sqft
Property
Parking
- Total spaces: 6
- Parking features: Attached, Garage Door Opener
- Attached garage spaces: 3
- Uncovered spaces: 3
Features
- Stories: 2
- Patio & porch: Covered, Patio
- Exterior features: Balcony, Storage
- Spa features: None
- Fencing: Back Yard,Block
Lot
- Size: 7,280 Square Feet
- Features: North/South Exposure, Gravel/Stone Front, Synthetic Grass Back
Details
- Additional structures: Shed(s)
- Parcel number: 10231715
Construction
Type & style
- Home type: SingleFamily
- Property subtype: Single Family Residence
Materials
- Stucco, Wood Frame
- Roof: Tile
Condition
- Year built: 2005
Details
- Builder name: Richmond American
Utilities & green energy
- Sewer: Public Sewer
- Water: City Water
Community & HOA
Community
- Subdivision: LOS ARBOLITOS RANCH AMD
HOA
- Has HOA: Yes
- Services included: Maintenance Grounds, Street Maint
- HOA fee: $80 monthly
- HOA name: Los Arbolitos Ranch
- HOA phone: 602-437-4777
Location
- Region: Avondale
Financial & listing details
- Price per square foot: $150/sqft
- Tax assessed value: $443,000
- Annual tax amount: $3,562
- Date on market: 3/7/2026
- Cumulative days on market: 141 days
- Listing terms: Cash,Conventional,FHA,VA Loan
- Ownership: Fee Simple
- Road surface type: Asphalt
Estimated market value
Not available
Estimated sales range
Not available
Not available
Price history
| Date | Event | Price |
|---|---|---|
| 6/27/2026 | Price change | $500,000-3.8%$150/sqft |
Source:  ARMLS #6982973 Report a problem ARMLS #6982973 Report a problem | ||
| 6/19/2026 | Price change | $520,000-1%$156/sqft |
Source: ARMLS #6982973 Report a problem | ||
| 5/12/2026 | Price change | $525,000-0.9%$158/sqft |
Source: ARMLS #6982973 Report a problem | ||
| 4/9/2026 | Price change | $530,000-0.9%$159/sqft |
Source: ARMLS #6982973 Report a problem | ||
| 3/7/2026 | Listed for sale | $535,000+72.6%$161/sqft |
Source: ARMLS #6982973 Report a problem | ||
| 9/10/2019 | Sold | $310,000+0.6%$93/sqft |
Source: ARMLS #5936855 Report a problem | ||
| 6/22/2019 | Price change | $308,000-2.2%$93/sqft |
Source: eXp Realty #5936855 Report a problem | ||
| 6/7/2019 | Listed for sale | $315,000+26.5%$95/sqft |
Source: eXp Realty #5936855 Report a problem | ||
| 5/23/2014 | Sold | $249,000$75/sqft |
Source: ARMLS #5102209 Report a problem | ||
| 4/18/2014 | Listed for sale | $249,000+24.6%$75/sqft |
Source: West USA Realty #5102209 Report a problem | ||
| 2/6/2009 | Sold | $199,900-33.8%$60/sqft |
Source: Public Record Report a problem | ||
| 5/20/2005 | Sold | $302,158$91/sqft |
Source: Public Record Report a problem | ||
Public tax history
| Year | Property taxes | Tax assessment |
|---|---|---|
| 2025 | $3,521 +11.9% | $44,300 -5.3% |
| 2024 | $3,148 -10.2% | $46,780 +105.7% |
| 2023 | $3,506 +2.1% | $22,747 -20.3% |
| 2022 | $3,433 +21.3% | $28,530 +3% |
| 2021 | $2,830 -1% | $27,710 +4.4% |
| 2020 | $2,858 +5.9% | $26,530 +8% |
| 2019 | $2,698 | $24,560 +4.5% |
| 2018 | $2,698 +8.7% | $23,510 +9.2% |
| 2017 | $2,483 +8.6% | $21,530 -0.6% |
| 2016 | $2,286 -3.3% | $21,660 +11% |
| 2015 | $2,364 | $19,510 +24.8% |
| 2014 | -- | $15,630 +17.3% |
| 2013 | -- | $13,330 -11.3% |
| 2012 | -- | $15,030 -3.2% |
| 2011 | -- | $15,530 -9.6% |
| 2010 | -- | $17,180 -35.1% |
| 2009 | -- | $26,460 -16.5% |
| 2008 | -- | $31,700 +8.2% |
| 2007 | -- | $29,300 +53.4% |
| 2006 | -- | $19,100 +646.1% |
| 2005 | -- | $2,560 |
| 2004 | -- | -- |
Find assessor info on the county website
Monthly payment
Est. payment
Payment breakdown
Explore the cost of this home by adjusting the details. Changes won't be saved.Climate risks
Neighborhood: 85392
Nearby schools
GreatSchools rating
- 5/10Rio Vista Elementary SchoolGrades: PK-8Distance: 0.5 mi
- 8/10West Point High SchoolGrades: 9-12Distance: 1.5 mi
Schools provided by the listing agent
- Elementary: Pendergast Elementary School
- Middle: Pendergast Elementary School
- High: Tolleson Union High School
- District: Pendergast Elementary District
Source: ARMLS. This data may not be complete. We recommend contacting the local school district to confirm school assignments for this home.
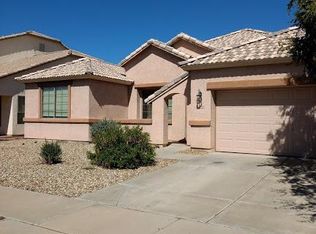
- $383,3003 bd2 ba1.6k sqft10414 W Edgemont Dr, Avondale, AZ 85392Off Market
- $412,4003 bd2 ba1.6k sqft10414 W Edgemont Ave, Avondale, AZ 85392Off Market
- $475,400-- bd2 ba2.3k sqft10406 W Edgemont Dr, Avondale, AZ 85392Off Market
- $513,500-- bd4 ba2.9k sqft10401 W La Reata Ave, Avondale, AZ 85392Off Market
- $500,0004 bd2 ba2.3k sqft10405 W La Reata Ave, Avondale, AZ 85392Sold
- $563,5004 bd3 ba3.3k sqft10418 W Edgemont Dr, Avondale, AZ 85392Off Market
- $441,8004 bd2 ba2.3k sqft10402 W Edgemont Dr, Avondale, AZ 85392Off Market
- $489,9004 bd3 ba3.3k sqft10333 W La Reata Ave, Avondale, AZ 85392Off Market
A local agent can set up tours, give advice and negotiate with sellers.
Similar homes
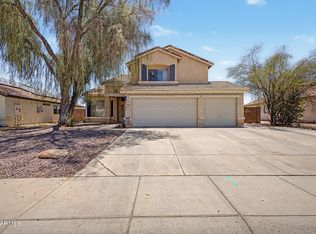
- $450,0004 bd3 ba2.4k sqft10405 W PRIMROSE Drive, Avondale, AZ 85392For Sale
 MLS ID #7050504, Lisa A Dixon, HomeSmart. ARMLS
 - $625,0004 bd3 ba2.9k sqft12435 W MONTE VISTA Road, Avondale, AZ 85392For Sale
 MLS ID #7054210, Andy Kothe, My Home Group Real Estate. ARMLS
 - $396,0003 bd3 ba1.9k sqft2033 N 107TH Drive, Avondale, AZ 85392For Sale
 MLS ID #7005846, Mehfar Momtazzadeh, Keller Williams, Professional Partners. ARMLS
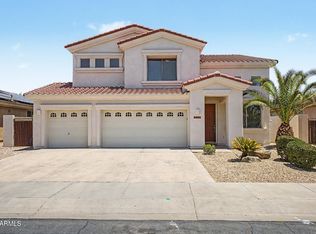
 - $525,0004 bd3 ba2.4k sqft2923 N 140TH Drive, Goodyear, AZ 85395For Sale
 MLS ID #7043430, John R Barile, HomeSmart. ARMLS
 - $424,0004 bd2 ba1.7k sqft2633 N 109TH Avenue, Avondale, AZ 85392For SaleMLS ID #6983696, Jason Jones, Coldwell Banker Realty. ARMLS
- $410,0003 bd2 ba1.6k sqft11964 W GRANADA Road, Avondale, AZ 85392For SaleMLS ID #6977308, Ashley C Sanchez Ochoa, Barrett Real Estate. ARMLS
- $485,0004 bd3 ba2.4k sqft16825 W MOHAVE Street, Goodyear, AZ 85338For SaleMLS ID #7052274, Heather R Johnson, Coldwell Banker Realty. ARMLS
- $589,9004 bd3 ba2.8k sqft4032 N 149TH Avenue, Goodyear, AZ 85395For SaleMLS ID #7041646, Rebecca Hidalgo, EveryPlace. ARMLS
- $440,0004 bd4 ba2.7k sqft7038 W BEVERLY Road W, Laveen, AZ 85339For SaleMLS ID #7057936, Sonia Silva, My Home Group Real Estate. ARMLS
- $579,9004 bd3 ba2.8k sqft8729 W CAROLE Lane, Glendale, AZ 85305For SaleMLS ID #7024033, Alyxandra Sydnor, Locality Real Estate. ARMLS
- $510,0003 bd2 ba1.8k sqft6009 N ALMANZA Lane, Litchfield Park, AZ 85340For SaleMLS ID #7040572, Emily Plouff, Long Realty Unlimited. ARMLS
- $615,0003 bd3 ba2.7k sqft13318 W CORONADO Road, Goodyear, AZ 85395For SaleMLS ID #6982874, Michelle L Minik, Realty of America LLC. ARMLS
- $499,5004 bd2 ba2.1k sqft7014 S 57TH Avenue S, Laveen, AZ 85339For SaleMLS ID #7035956, Nicholas Ruggiero, LPT Realty, LLC. ARMLS
- $595,0003 bd3 ba2.9k sqft12815 W CAMPINA Drive, Litchfield Park, AZ 85340For SaleMLS ID #7001368, Beth Stanton, Tierra Antigua Realty, LLC. ARMLS
- $519,5004 bd3 ba3.1k sqft15129 W POST Drive, Surprise, AZ 85374For SaleMLS ID #7012140, Julie Goodwin, Delex Realty. ARMLS
- $419,9003 bd3 ba1.9k sqft1313 S 123RD Lane, Avondale, AZ 85323For SaleMLS ID #7032633, Ofelia Smith, Realty Executives Arizona Territory. ARMLS
- $625,0004 bd4 ba3k sqft15430 W SELLS Drive, Goodyear, AZ 85395For SaleMLS ID #7015215, James Ferris, Berkshire Hathaway HomeServices Arizona Properties. ARMLS
- $520,0004 bd3 ba2.6k sqft9835 W Salter Drive, Peoria, AZ 85382For SaleMLS ID #7039317, Amy Marquez, West USA Realty. ARMLS
- $695,0005 bd3 ba3k sqft14231 W WINDWARD Avenue, Goodyear, AZ 85395For SaleMLS ID #7006800, Trey Williams, Realty ONE Group. ARMLS
- $475,0004 bd2 ba1.9k sqft8629 W JENAN Drive, Peoria, AZ 85345For SaleMLS ID #7034928, Monique Walker, RE/MAX Excalibur. ARMLS
