Experience the best of Arizona living in this private desert retreat! The 2,709-square-foot main residence features 4 bedrooms and 2.5 baths, plus a separate, 300-square-foot climate-controlled workshop. Tucked at the end of a quiet cul-de-sac on nearly half an acre and backing directly to the Phoenix Mountain Preserve, the property offers exceptional privacy, unobstructed mountain views and private gated access to miles of scenic trails. The backyard is an absolute showstopper, featuring a PebbleTec pool surrounded by travertine decking, a tiled-roof ramada with a waterfall feature and an expansive covered patio designed for year-round entertaining. The fully equipped outdoor kitchen includes a built-in BBQ, ceramic egg smoker/grill, refrigerator, sink and bar- all surrounded by mature landscaping, tranquil water features and timed lighting. Inside, spacious rooms and warm Southwestern character provide the perfect opportunity to bring your vision to life and make this home distinctly your own. Granite kitchen countertops, stainless steel GE Profile appliances, a walk-in pantry and an updated primary bath with soaking tub and shower with a steam feature add to its appeal. The 3-car garage includes extensive built-in cabinetry, while the workshop features a workbench, custom cupboards, pull-out shelving, sink, refrigerator and wine refrigerator-an incredible space for hobbies, projects, storage or a serious workspace. Major improvements completed in 2021 include two new Goodman A/C units and a Durafoam roof recoat. Double-pane windows and Pella doors add comfort and efficiency. Private and peaceful, yet minutes from SR-51, Scottsdale, Downtown Phoenix and easy access to Sky Harbor.
Accepting backups
$1,350,000
10411 N 23RD Place, Phoenix, AZ 85028
4beds
2,709sqft
Single Family Residence
Built in 1978
0.5 Acres Lot
$-- Zestimate®
$498/sqft
$-- HOA
What's special
- 24 days
- 255
- 17
Zillow last checked:
Listing updated:
Listed by:
Wendy R Walker 602-888-4162,
Compass,
Kristin Oas 480-212-6237,
Compass
Source: ARMLS,MLS#: 7075566
Facts & features
Interior
Bedrooms & bathrooms
- Bedrooms: 4
- Bathrooms: 3
- Full bathrooms: 2
- 1/2 bathrooms: 1
Heating
- Heat Pump
Cooling
- Central Air
Appliances
- Included: Dryer, Washer, Water Softener Owned, Reverse Osmosis, Refrigerator, Built-in Microwave, Dishwasher, Electric Oven, Electric Cooktop, Built-In Electric Oven
- Laundry: Inside
Features
- Pantry, High Speed Internet, Granite Counters, Double Vanity, Vaulted Ceiling(s), Full Bth Master Bdrm, Separate Shwr & Tub
- Flooring: Carpet, Tile
- Windows: Skylight(s), Double Pane Windows, ENERGY STAR Qualified Windows
- Has basement: No
- Number of fireplaces: 1
Interior area
- Total structure area: 2,709
- Total interior livable area: 2,709 sqft
Property
Parking
- Total spaces: 5
- Parking features: Attached, Garage Door Opener, Attch'd Gar Cabinets
- Attached garage spaces: 3
- Uncovered spaces: 2
Features
- Stories: 1
- Patio & porch: Covered
- Exterior features: Built-in Barbecue
- Has private pool: Yes
- Pool features: Outdoor Pool
- Spa features: None
- Fencing: Back Yard,Block
- Has view: Yes
- View description: Mountain(s)
Lot
- Size: 0.5 Acres
- Features: Desert Back, Desert Front, Grass Back, Auto Timer H2O Front, Auto Timer H2O Back
Details
- Additional structures: Workshop, Gazebo
- Parcel number: 16506075
Construction
Type & style
- Home type: SingleFamily
- Property subtype: Single Family Residence
Materials
- Stucco, Block
- Roof: Foam
Condition
- Year built: 1978
Details
- Builder name: Semi-custom
Utilities & green energy
- Sewer: Public Sewer
- Utilities for property: Phone Connected
Community & HOA
Community
- Security: Security System Owned
- Subdivision: SUMMER SHADOWS
HOA
- Has HOA: No
- Services included: No Fees
Location
- Region: Phoenix
Financial & listing details
- Price per square foot: $498/sqft
- Tax assessed value: $938,300
- Annual tax amount: $4,855
- Date on market: 9/24/2026
- Cumulative days on market: 24 days
- Listing terms: VA Loan,Cash,Conventional
- Ownership: Fee Simple
Estimated market value
Not available
Estimated sales range
Not available
Not available
Price history
| Date | Event | Price |
|---|---|---|
| 9/24/2026 | Listed for sale | $1,350,000$498/sqft |
Source:  ARMLS #7075566 Report a problem ARMLS #7075566 Report a problem | ||
Public tax history
| Year | Property taxes | Tax assessment |
|---|---|---|
| 2025 | $4,758 +3% | $93,830 -7.5% |
| 2024 | $4,620 +2.3% | $101,480 +109.6% |
| 2023 | $4,514 -0.8% | $48,413 -24.4% |
| 2022 | $4,549 +3.3% | $64,030 +8.7% |
| 2021 | $4,405 -0.1% | $58,900 +3.2% |
| 2020 | $4,411 +3.9% | $57,070 +8.2% |
| 2019 | $4,247 | $52,730 +2.9% |
| 2018 | $4,247 -4.5% | $51,260 +18% |
| 2017 | $4,447 +11.3% | $43,430 +6.7% |
| 2016 | $3,996 | $40,710 +4.6% |
| 2015 | $3,996 | $38,930 +14.8% |
| 2014 | -- | $33,900 +5.6% |
| 2013 | -- | $32,110 -3% |
| 2012 | -- | $33,100 -8.2% |
| 2011 | -- | $36,070 -16.9% |
| 2010 | -- | $43,420 -14.7% |
| 2009 | -- | $50,910 -14.7% |
| 2008 | -- | $59,700 +8.5% |
| 2007 | -- | $55,000 +62% |
| 2006 | -- | $33,950 |
| 2005 | -- | $33,950 +16.7% |
| 2004 | -- | $29,100 |
| 2003 | -- | $29,100 -0.3% |
| 2002 | -- | $29,200 |
Find assessor info on the county website
Monthly payment
Est. payment
Payment breakdown
Explore the cost of this home by adjusting the details. Changes won't be saved.Climate risks
Neighborhood: Paradise Valley
Nearby schools
Schools provided by the listing agent
- Elementary: Mercury Mine Elementary School
- Middle: Shea Middle School
- High: Shadow Mountain High School
- District: Paradise Valley Unified District
Source: ARMLS. This data may not be complete. We recommend contacting the local school district to confirm school assignments for this home.
Similar homes
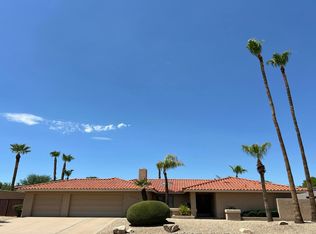
- $--4 bd2 ba2.5k sqft16408 N 63rd St, Scottsdale, AZ 85254Auction
 Auction.com 2
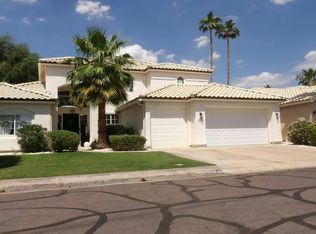
 - $--4 bd3 ba2.8k sqft8884 E Pershing Ave, Scottsdale, AZ 85260Auction
 Auction.com 2
 - $1,495,0003 bd3 ba1.9k sqft8008 E DEL PLATINO Drive, Scottsdale, AZ 85258For Sale
 MLS ID #7092566, Jennifer L Rutledge, Real Broker. ARMLS
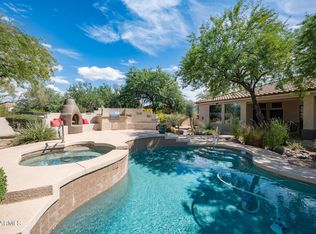
 - $1,350,0004 bd4 ba3k sqft26862 N 73RD Way, Scottsdale, AZ 85266For Sale
 MLS ID #7081817, Virginia Gorr, Century 21 Arizona Foothills. ARMLS
