Introducing a meticulously remodeled Architectural Mid-Century modern masterpiece nestled in the serene and picturesque Mission Hills community. Boasting exquisite craftsmanship and premium finishes throughout, this stunning residence offers 3 beds and 3 baths in a generous 2,201 SQFT of living space, on a nearly 9,000 SQFT lot. Step inside and be greeted by a seamless fusion of elegance and functionality. The open floor plan creates a sense of spaciousness, while custom sliding doors seamlessly blend indoor & outdoor living. The living room centerpiece is highlighted by a double side stone fireplace and a custom build bar area. Enter the gourmet kitchen, featuring custom cabinetry, quartz countertops and all new appliances. Indulge in relaxation in the primary suite, complete with a large closet, a lavish ensuite bathroom with double sinks, stand-alone soaking tub, a spa like shower, separate make-up vanity and designer finishes. The second bedroom boasts its own ensuite bathroom, featuring custom basins and vanities, large walk in closet and custom finishes, offering unparalleled comfort and privacy. As you step outside to the beautifully curated backyard, you are greeted with a large sparkling pool, custom built barbeque area and enough space to lavishly entertain your guests or just enjoy relaxation time by the pool. No detail has been spared in the complete remodel of this home. From the all-new roof, plumbing, HVAC and electrical systems to the new insulation in the entire home including the attic, new drywall, new windows and sliding doors, new garage door, new pool plaster with brand new pool equipment to the new artisan lighting fixtures, every aspect has been meticulously curated to elevate the living experience. The garage is newly drywalled with recessed lighting and epoxy flooring. WELCOME HOME!
Pending
Listed by: Equity Union • Hasmik Kadimyan • Contact: 818-445-8011
Price cut: $50K (9/10)
$1,099,000
10415 Bevis Ave, Mission Hills, CA 91345
3beds
2,201sqft
Single Family Residence
Built in 1958
7,964 Square Feet Lot
$1,084,200 Zestimate®
$499/sqft
$-- HOA
What's special
- 130 days
- 74
- 0
Zillow last checked:
Listing updated:
Listed by:
Hasmik Kadimyan DRE #01315833 818-445-8011,
Equity Union
Source: CRMLS,MLS#: SR26097916 Originating MLS: California Regional MLS
Originating MLS: California Regional MLSFacts & features
Interior
Bedrooms & bathrooms
- Bedrooms: 3
- Bathrooms: 3
- Full bathrooms: 3
- Main level bathrooms: 3
- Main level bedrooms: 3
Rooms
- Room types: Bedroom, Entry/Foyer, Family Room, Foyer, Kitchen, Laundry, Living Room, Primary Bathroom, Primary Bedroom, Other, Retreat
Primary bedroom
- Features: Primary Suite
Primary bedroom
- Features: Main Level Primary
Primary bedroom
- Features: Multiple Primary Suites
Bedroom
- Features: Bedroom on Main Level
Bathroom
- Features: Bathtub, Dual Sinks, Full Bath on Main Level, Quartz Counters, Remodeled, Soaking Tub, Separate Shower, Upgraded, Vanity, Walk-In Shower
Heating
- Central
Cooling
- Central Air
Appliances
- Included: Dishwasher, Free-Standing Range, Gas Range, Refrigerator
- Laundry: In Garage
Features
- Wet Bar, Dry Bar, Open Floorplan, Pantry, Quartz Counters, Recessed Lighting, Storage, All Bedrooms Down, Bedroom on Main Level, Entrance Foyer, Main Level Primary, Multiple Primary Suites, Primary Suite, Walk-In Closet(s)
- Flooring: Laminate
- Has fireplace: Yes
- Fireplace features: Decorative, Family Room, Living Room
- Common walls with other units/homes: No Common Walls
Interior area
- Total interior livable area: 2,201 sqft
Property
Parking
- Total spaces: 6
- Parking features: Driveway, Garage, Private
- Attached garage spaces: 2
- Uncovered spaces: 4
Features
- Levels: One
- Stories: 1
- Entry location: Front door
- Patio & porch: Concrete, Enclosed, Patio
- Has private pool: Yes
- Pool features: In Ground, Private
- Fencing: None
- Has view: Yes
- View description: Pool
Lot
- Size: 7,964 Square Feet
- Features: 0-1 Unit/Acre
Details
- Parcel number: 2648008007
- Zoning: LARS
- Special conditions: Standard
Construction
Type & style
- Home type: SingleFamily
- Architectural style: Mid-Century Modern
- Property subtype: Single Family Residence
Materials
- Foundation: Raised
- Roof: Composition,Shingle
Condition
- Updated/Remodeled
- New construction: No
- Year built: 1958
Utilities & green energy
- Sewer: Public Sewer
- Water: Public
Community & HOA
Community
- Features: Biking, Curbs, Storm Drain(s), Street Lights, Sidewalks
Location
- Region: Mission Hills
Financial & listing details
- Price per square foot: $499/sqft
- Tax assessed value: $1,178,772
- Date on market: 5/5/2026
- Cumulative days on market: 130 days
- Listing terms: Cash to New Loan
Estimated market value
$1,084,200
$1.03M - $1.14M
$4,966/mo
Price history
| Date | Event | Price |
|---|---|---|
| 10/15/2026 | Pending sale | $1,099,000$499/sqft |
Source:  CRMLS #SR26097916 Report a problem CRMLS #SR26097916 Report a problem | ||
| 9/15/2026 | Contingent | $1,099,000$499/sqft |
Source: CRMLS #SR26097916 Report a problem | ||
| 9/10/2026 | Price change | $1,099,000-4.4%$499/sqft |
Source: CRMLS #SR26097916 Report a problem | ||
| 7/29/2026 | Price change | $1,149,000-4.2%$522/sqft |
Source: CRMLS #SR26097916 Report a problem | ||
| 5/6/2026 | Listed for sale | $1,199,000+5.8%$545/sqft |
Source: CRMLS #SR26097916 Report a problem | ||
| 5/24/2024 | Sold | $1,133,000+3%$515/sqft |
Source: CRMLS #SR24080115 Report a problem | ||
| 4/25/2024 | Pending sale | $1,100,000$500/sqft |
Source: CRMLS #SR24080115 Report a problem | ||
| 4/22/2024 | Listed for sale | $1,100,000+77.4%$500/sqft |
Source: CRMLS #SR24080115 Report a problem | ||
| 10/2/2023 | Sold | $620,000+3.3%$282/sqft |
Source: Public Record Report a problem | ||
| 9/14/2023 | Pending sale | $600,000$273/sqft |
Source: CRMLS #SR23167778 Report a problem | ||
Public tax history
| Year | Property taxes | Tax assessment |
|---|---|---|
| 2026 | -- | $1,178,772 +2% |
| 2025 | $14,129 +80.4% | $1,155,660 +86.4% |
| 2024 | $7,831 +297.9% | $620,000 +348.2% |
| 2023 | $1,968 +4.4% | $138,325 +2% |
| 2022 | $1,885 +1.9% | $135,614 +2% |
| 2021 | $1,850 -0.6% | $132,956 +1% |
| 2020 | $1,861 | $131,593 +2% |
| 2019 | $1,861 +12.3% | $129,014 +2% |
| 2018 | $1,656 | $126,485 +2% |
| 2017 | $1,656 +2.3% | $124,006 +2% |
| 2016 | $1,619 +4.1% | $121,576 +1.5% |
| 2015 | $1,556 +0.5% | $119,751 +2% |
| 2014 | $1,548 | $117,406 +2.5% |
| 2012 | -- | $114,585 +2% |
| 2011 | -- | $112,339 +0.8% |
| 2010 | -- | $111,500 -0.2% |
| 2009 | -- | $111,766 +2% |
| 2008 | -- | $109,576 +2% |
| 2007 | -- | $107,429 +2% |
| 2006 | -- | $105,324 |
| 2005 | -- | $105,324 +4% |
| 2004 | -- | $101,236 +1.9% |
| 2003 | -- | $99,382 +2% |
| 2002 | -- | $97,435 +4% |
| 2000 | -- | $93,653 |
Find assessor info on the county website
Monthly payment
Est. payment
Payment breakdown
Explore the cost of this home by adjusting the details. Changes won't be saved.Climate risks
Neighborhood: Mission Hills
Similar homes
- $1,199,0004 bd3 ba2.1k sqft15043 Tuba St, Mission Hills, CA 91345For Sale
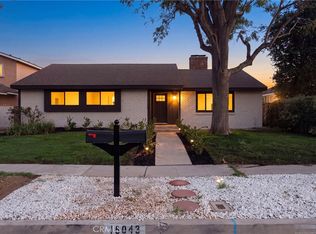 MLS ID #GD26200991, Arsen Sevoian, Rodeo Realty. CRMLS
 - $1,149,0003 bd2 ba1.7k sqft16445 Kingsbury St, Granada Hills, CA 91344For Sale
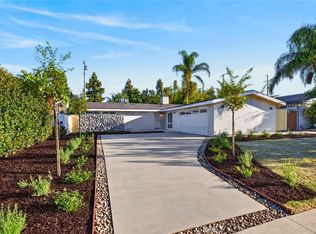 MLS ID #GD26217084, Ruzanna Khechumyan, Ruzanna Khechumyan. CRMLS
 - $1,070,0005 bd3 ba1.7k sqft11555 Collett Ave, Granada Hills, CA 91344For Sale
 MLS ID #GD26194257, Vartan Vasghanian, Re/Max Tri-City Realty. CRMLS
 - $1,075,0003 bd3 ba2k sqft15937 Londelius St, North Hills, CA 91343For Sale
 MLS ID #SR26093473, Gary Keshishyan, Pinnacle Estate Properties. CRMLS
Local buyer's agents are ready to help
