New Construction — Backyard Shown in Renderings!
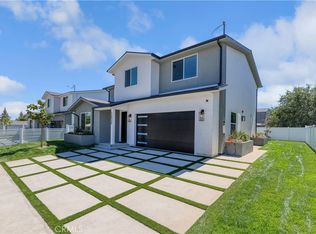
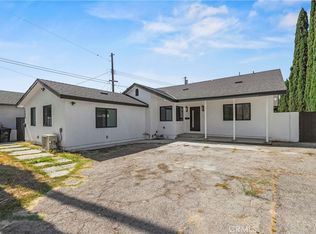
Welcome to this beautifully designed, move-in-ready 5-bedroom, 3-bathroom home offering 2,545 sq. ft. of modern living space in the desirable community of Sylmar. With easy access to the 5, 405, 210, and 118 freeways, commuting throughout the San Fernando Valley and greater Los Angeles is simple and convenient.
Inside, you’ll find a bright open floor plan with soaring ceilings, abundant natural light, and engineered wood flooring throughout. The living room features a striking dark wood accent wall, adding warmth and contemporary style.
The gourmet kitchen is designed to impress, showcasing quartz countertops, stainless steel appliances, sleek white cabinetry with black hardware, elegant gold-accented fixtures, and a unique honeycomb wine bar—perfect for entertaining.
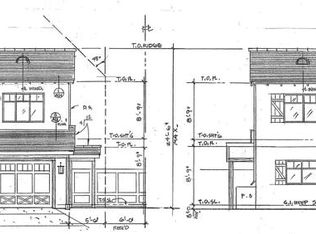
A custom steel front door makes a bold first impression, and every finish has been thoughtfully selected to reflect modern elegance and comfort.
Enjoy a private, landscaped backyard (shown in renderings) with new grass and a dedicated patio area ideal for outdoor dining or relaxing evenings.
The two-car garage offers added convenience and storage. The seller is willing to obtain permits for a 1BD/1BA ADU conversion in the garage, providing excellent potential for additional living space or rental income.
New construction
Listed by: Beverly and Company, Inc. • Alexis Reynoso • Contact: 661-476-0031
$1,149,800
12917 El Dorado Ave, Sylmar, CA 91342
5beds
2,545sqft
:
Get pre-qualified$7,250/mo
Single Family Residence
Built in 2025
5,089 Square Feet Lot
$1,070,100 Zestimate®
$452/sqft
$-- HOA
What's special
- 2 days |
- 175 |
- 11 |
Zillow last checked:
Listing updated:
Listed by:
Alexis Reynoso DRE #02043550 661-476-0031,
Beverly and Company, Inc.,
Jorge Martinez DRE #01931064,
Luxury Collective
Source: CRMLS,MLS#: SR26165523 Originating MLS: California Regional MLS
Originating MLS: California Regional MLSFacts & features
Interior
Bedrooms & bathrooms
- Bedrooms: 5
- Bathrooms: 3
- Full bathrooms: 3
- Main level bathrooms: 1
- Main level bedrooms: 1
Rooms
- Room types: Bedroom, Laundry, Primary Bathroom, Primary Bedroom, Other
Bedroom
- Features: Bedroom on Main Level
Other
- Features: Walk-In Closet(s)
Cooling
- Central Air, High Efficiency
Appliances
- Included: Dishwasher, Electric Oven, Electric Range, Electric Water Heater, Refrigerator, Tankless Water Heater
- Laundry: Upper Level
Features
- Bedroom on Main Level, Walk-In Closet(s)
- Has fireplace: No
- Fireplace features: None
- Common walls with other units/homes: No Common Walls
Interior area
- Total interior livable area: 2,545 sqft
Property
Parking
- Total spaces: 2
- Parking features: Garage - Attached
- Attached garage spaces: 2
Features
- Levels: Two
- Stories: 2
- Entry location: Front
- Pool features: None
- Has view: Yes
- View description: Hills, Neighborhood
Lot
- Size: 5,089 Square Feet
- Features: Front Yard, Landscaped
Details
- Parcel number: 2604013028
- Special conditions: Standard
Construction
Type & style
- Home type: SingleFamily
- Property subtype: Single Family Residence
Condition
- New construction: Yes
- Year built: 2025
Utilities & green energy
- Sewer: Public Sewer
- Water: Public
Green energy
- Energy efficient items: Appliances, HVAC, Insulation, Thermostat, Water Heater, Windows
Community & HOA
Community
- Features: Sidewalks
Location
- Region: Sylmar
Financial & listing details
- Price per square foot: $452/sqft
- Date on market: 7/31/2026
- Cumulative days on market: 2 days
- Listing terms: Cash,Conventional,FHA,VA Loan
Estimated market value
$1,070,100
$1.01M - $1.13M
$4,905/mo
Price history
| Date | Event | Price |
|---|---|---|
| 7/31/2026 | Listed for sale | $1,149,800$452/sqft |
Source:  CRMLS #SR26165523 Report a problem CRMLS #SR26165523 Report a problem | ||
Public tax history
Tax history is unavailable.
Monthly payment
Est. payment
Payment breakdown
Explore the cost of this home by adjusting the details. Changes won't be saved.Climate risks
Neighborhood: Sylmar
Nearby schools
GreatSchools rating
- 5/10El Dorado Avenue Elementary SchoolGrades: K-5Distance: 0.3 mi
- 7/10Olive Vista Middle SchoolGrades: 6-8Distance: 1.2 mi
- 6/10Sylmar Biotech Health & Engineering MagnetGrades: 9-12Distance: 1.7 mi
- $1,250,0005 bd3 ba2.5k sqft12925 El Dorado Ave, Sylmar, CA 91342Sold
- $1,675,0000.625 Acres12911 El Dorado Ave, Sylmar, CA 91342Sold
- $1,267,0003 bd2 ba1.4k sqft15515 El Cajon St, Sylmar, CA 91342Off Market

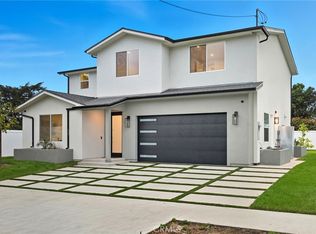
- $1,149,8005 bd3 ba2.5k sqft12931 El Dorado Ave, Sylmar, CA 91342New Construction
- $770,0000.62 Acres15503 El Cajon St, Sylmar, CA 91342Sold
- $738,3003 bd1 ba960 sqft12918 El Dorado Ave, Sylmar, CA 91342Off Market
- $715,1003 bd1 ba959 sqft12912 El Dorado Ave, Sylmar, CA 91342Off Market
- $845,6004 bd2 ba1.3k sqft12926 El Dorado Ave, Sylmar, CA 91342Off Market
A local agent can set up tours, give advice and negotiate with sellers.
Similar homes
- $1,100,0005 bd3 ba2.5k sqft15553 Cobalt St, Sylmar, CA 91342For Sale
 MLS ID #26005481, Luis Padilla Marquez. GAVAR
 - $1,429,9995 bd3 ba2.6k sqft16968 Georgette Pl, Granada Hills, CA 91344For Sale
 MLS ID #SR26157469, Craig Bradley, Rodeo Realty. CRMLS
 - $1,150,0005 bd3 ba3.3k sqft21149 Lone Star Way, Saugus, CA 91390For Sale
 MLS ID #SR26166642, Armando Padilla, Equity Union. CRMLS
 - $1,100,0003 bd2 ba1.5k sqft14862 Envoy St, Sylmar, CA 91342For Sale
 MLS ID #SR26129729, Ivan Quezada, TOK Realty inc. CRMLS
 - $1,175,0004 bd3 ba2k sqft16231 Septo St, Granada Hills, CA 91343For SaleMLS ID #SB26147366, Mansour Bigdeli, Century 21 Coastal Properties. CRMLS
- $1,399,0004 bd3 ba2.1k sqft18536 Sunburst St, Northridge, CA 91324For SaleMLS ID #SR26167127, Zack Saab, Coldwell Banker Realty. CRMLS
- $1,229,0004 bd3 ba2.2k sqft10007 Debra Ave, North Hills, CA 91343For SaleMLS ID #CV26102082, Tahha Elsherif, WERE REAL ESTATE. CRMLS
- $1,350,0004 bd3 ba2.7k sqft17052 Barneston St, Granada Hills, CA 91344For SaleMLS ID #BB26077345, Joseph Harris, Redfin Corporation. CRMLS
- $1,075,0004 bd3 ba1.9k sqft16953 San Jose St, Granada Hills, CA 91344For SaleMLS ID #SR26103251, Cameron Orozco, Sync Brokerage Inc.. CRMLS
- $1,099,7774 bd2 ba1.5k sqft7446 Dempsey Ave, Van Nuys, CA 91406For SaleMLS ID #SR26161956, Angel Nova, LPT Realty, Inc. CRMLS
- $1,199,0003 bd3 ba2.2k sqft10526 Balcom Ave, Granada Hills, CA 91344For SaleMLS ID #SR26146972, Anna Elikuchukyan, Pinnacle Estate Properties. CRMLS
- $1,284,0005 bd4 ba3.6k sqft28683 Windbreak Ter, Santa Clarita, CA 91350For SaleMLS ID #SR26164534, Ty Gordon, iRealty, Inc.. CRMLS
- $1,020,0003 bd3 ba2.7k sqft28588 Foothill Way, Santa Clarita, CA 91350For SaleMLS ID #SR26165080, Armando Padilla, Equity Union. CRMLS
- $1,199,0005 bd3 ba1.9k sqft9261 Lev Ave, Pacoima, CA 91331For SaleMLS ID #GD26122327, Tereza Toramanyan, Coldwell Banker Hallmark. CRMLS
- $1,169,0004 bd2 ba1.7k sqft16842 Liggett St, North Hills, CA 91343For SaleMLS ID #BB26066837, Joseph Harris, Redfin Corporation. CRMLS
- $1,349,0004 bd4 ba2.7k sqft17633 Nordhoff St, Northridge, CA 91325For SaleMLS ID #GD26150306, Pakrad Markarian, Remax Optima. CRMLS
- $1,150,0005 bd5 ba3.5k sqft18135 Tableau Way, Santa Clarita, CA 91350For SaleMLS ID #SR26115413, Mary Jane Spangenberg, Equity Union. CRMLS
- $1,229,0005 bd3 ba2.3k sqft17406 Valerio St, Van Nuys, CA 91406For SaleMLS ID #SR26117099, Sandra Guzman, LPT Realty, Inc. CRMLS
- $1,200,0005 bd4 ba2.2k sqft7720 Ensign Ave, Sun Valley, CA 91352New ConstructionMLS ID #SR26132500, Michael Melik-Bakchian, LA Premier Realty, Inc.. CRMLS
- $1,249,0004 bd5 ba2.1k sqft23105 Middlebank Dr, Santa Clarita, CA 91321For SaleMLS ID #SR26137180, Mackenzie Drexler, Keller Williams VIP Properties. CRMLS
Local buyer's agents are ready to help
