Welcome to effortless living in the heart of Scottsdale. Nestled within a desirable 55+ community, this beautifully remodeled patio home offers the perfect blend of comfort, style, and low-maintenance convenience.
Vaulted ceilings create an open and airy atmosphere, while upgraded finishes throughout provide a modern, refined touch. The spacious floor plan is thoughtfully designed to maximize both functionality and flow, offering generous living areas ideal for everyday living or entertaining guests. Well-appointed bedrooms provide comfort and flexibility, whether you need space for visiting family, hobbies, or a home office. Enjoy Arizona's beautiful weather from your private covered patio, perfect for morning coffee or relaxing evenings. The easy-care lot allows you to spend more time enjoying the community amenities and nearby Scottsdale attractions, rather than worrying about upkeep. A two-car garage offers ample storage and convenience.
This is an exceptional opportunity to enjoy a move-in-ready home in a vibrant, sought-after Scottsdale 55+ community.
For sale
Price cut: $48.5K (6/9)
$750,000
10417 E CINNABAR Avenue, Scottsdale, AZ 85258
3beds
2,341sqft
:
Get pre-qualified$4,729/mo
Townhouse
Built in 1985
4,755 Square Feet Lot
$728,300 Zestimate®
$320/sqft
$317/mo HOA
What's special
Private covered patioSpacious floor planUpgraded finishes throughoutEasy-care lotTwo-car garageWell-appointed bedroomsVaulted ceilings
- 168 days |
- 516 |
- 19 |
Zillow last checked:
Listing updated:
Listed by:
Beth Jo Zeitzer 602-319-1326,
R.O.I. Properties,
Michael K Butters 602-686-2999,
R.O.I. Properties
Source: ARMLS,MLS#: 6990181
Facts & features
Interior
Bedrooms & bathrooms
- Bedrooms: 3
- Bathrooms: 3
- Full bathrooms: 2
- 1/2 bathrooms: 1
Heating
- Electric
Cooling
- Central Air, Ceiling Fan(s)
Appliances
- Included: Dryer, Washer, Refrigerator, Built-in Microwave, Dishwasher, Electric Range
- Laundry: Inside
Features
- Double Vanity, Eat-in Kitchen, Vaulted Ceiling(s), Full Bth Master Bdrm, Separate Shwr & Tub
- Flooring: Carpet, Tile
- Has basement: No
- Number of fireplaces: 1
- Fireplace features: Family Room
Interior area
- Total structure area: 2,341
- Total interior livable area: 2,341 sqft
Property
Parking
- Total spaces: 4
- Parking features: Attached
- Attached garage spaces: 2
- Uncovered spaces: 2
Features
- Stories: 1
- Patio & porch: Covered
- Has spa: Yes
- Spa features: Heated
- Fencing: Wrought Iron
Lot
- Size: 4,755 Square Feet
- Features: Grass Front
Details
- Parcel number: 21734115
- Special conditions: Age Restricted (See Remarks)
Construction
Type & style
- Home type: Townhouse
- Property subtype: Townhouse
- Attached to another structure: Yes
Materials
- Stucco, Painted, Block
- Roof: Tile
Condition
- Year built: 1985
Details
- Builder name: Golden Heritage
Utilities & green energy
- Sewer: Public Sewer
- Water: City Water
Community & HOA
Community
- Features: Lake, Community Spa, Tennis Court(s), Biking/Walking Path
- Senior community: Yes
- Subdivision: HERITAGE VILLAGE 4
HOA
- Has HOA: Yes
- Services included: Maintenance Grounds, Front Yard Maint
- HOA fee: $835 quarterly
- HOA name: Heritage Village IV
- HOA phone: 480-355-1190
- Second HOA fee: $463 annually
- Second HOA name: Scottsdale Ranch Mas
- Second HOA phone: 480-860-2022
Location
- Region: Scottsdale
Financial & listing details
- Price per square foot: $320/sqft
- Tax assessed value: $635,500
- Annual tax amount: $2,655
- Date on market: 2/26/2026
- Cumulative days on market: 168 days
- Listing terms: Cash,Conventional,FHA,VA Loan
- Ownership: Fee Simple
Estimated market value
$728,300
$692,000 - $765,000
$4,030/mo
Price history
| Date | Event | Price |
|---|---|---|
| 6/9/2026 | Price change | $750,000-6.1%$320/sqft |
Source:  ARMLS #6990181 Report a problem ARMLS #6990181 Report a problem | ||
| 3/23/2026 | Price change | $798,500-3.2%$341/sqft |
Source: ARMLS #6990181 Report a problem | ||
| 2/26/2026 | Listed for sale | $825,000+13%$352/sqft |
Source: ARMLS #6990181 Report a problem | ||
| 4/20/2025 | Listing removed | $729,900-17.5%$312/sqft |
Source: ARMLS #6450019 Report a problem | ||
| 1/23/2024 | Listing removed | $885,000$378/sqft |
Source: ARMLS #6605239 Report a problem | ||
| 9/16/2023 | Listed for sale | $885,000+39.4%$378/sqft |
Source: ARMLS #6605239 Report a problem | ||
| 3/7/2023 | Sold | $635,000-2.3%$271/sqft |
Source: ARMLS #6502639 Report a problem | ||
| 2/18/2023 | Price change | $650,000-7.1%$278/sqft |
Source: ARMLS #6502639 Report a problem | ||
| 12/31/2022 | Listed for sale | $699,500-4.2%$299/sqft |
Source: ARMLS #6502639 Report a problem | ||
| 11/30/2022 | Listing removed | $729,900$312/sqft |
Source: ARMLS #6450019 Report a problem | ||
| 10/12/2022 | Price change | $729,900-3.9%$312/sqft |
Source: ARMLS #6450019 Report a problem | ||
| 9/13/2022 | Price change | $759,500-4.9%$324/sqft |
Source: ARMLS #6450019 Report a problem | ||
| 8/18/2022 | Listed for sale | $799,000+259.1%$341/sqft |
Source: ARMLS #6450019 Report a problem | ||
| 7/2/1999 | Sold | $222,500$95/sqft |
Source: Public Record Report a problem | ||
Public tax history
| Year | Property taxes | Tax assessment |
|---|---|---|
| 2025 | $2,617 +4.2% | $63,550 -7.7% |
| 2024 | $2,512 +2.2% | $68,860 +71% |
| 2023 | $2,458 +3.5% | $40,272 -9.9% |
| 2022 | $2,375 -6.9% | $44,710 +5.5% |
| 2021 | $2,552 +2.9% | $42,360 +0.7% |
| 2020 | $2,479 +2.4% | $42,060 +6.3% |
| 2019 | $2,422 | $39,550 -0.1% |
| 2018 | $2,422 +6% | $39,570 +5.3% |
| 2017 | $2,285 +6.1% | $37,570 +2.8% |
| 2016 | $2,154 +0.1% | $36,530 +3.2% |
| 2015 | $2,152 | $35,400 +23.3% |
| 2014 | -- | $28,700 +21.6% |
| 2013 | -- | $23,600 -16.2% |
| 2012 | -- | $28,150 -5.2% |
| 2011 | -- | $29,700 -14.2% |
| 2010 | -- | $34,600 -13.7% |
| 2009 | -- | $40,100 -4.1% |
| 2008 | -- | $41,800 +6.9% |
| 2007 | -- | $39,100 +59.6% |
| 2006 | -- | $24,500 |
| 2005 | -- | $24,500 +13.4% |
| 2004 | -- | $21,600 |
| 2003 | -- | $21,600 +0.7% |
| 2002 | -- | $21,450 |
Find assessor info on the county website
Monthly payment
Est. payment
Payment breakdown
Explore the cost of this home by adjusting the details. Changes won't be saved.Climate risks
Neighborhood: Scottsdale Ranch
Nearby schools
GreatSchools rating
- 8/10Laguna Elementary SchoolGrades: PK-5Distance: 0.1 mi
- 7/10Mountainside Middle SchoolGrades: 6-8Distance: 2.9 mi
- 10/10Desert Mountain High SchoolGrades: 9-12Distance: 2.8 mi
Schools provided by the listing agent
- Elementary: Laguna Elementary School
- Middle: Mountainside Middle School
- High: Desert Mountain High School
- District: Scottsdale Unified District
Source: ARMLS. This data may not be complete. We recommend contacting the local school district to confirm school assignments for this home.
- $713,200-- bd2 ba1.9k sqft10409 E Cinnabar Ave, Scottsdale, AZ 85258Off Market
- $683,100-- bd2 ba1.9k sqft10425 E Cinnabar Ave, Scottsdale, AZ 85258Off Market
- $693,7003 bd2 ba1.9k sqft10361 E Cinnabar Ave, Scottsdale, AZ 85258Off Market
- $821,600-- bd4 ba2.4k sqft10433 E Cinnabar Ave, Scottsdale, AZ 85258Off Market
- $736,0003 bd2 ba1.9k sqft10448 E Cinnabar Ave, Scottsdale, AZ 85258Off Market
- $739,8003 bd2 ba1.9k sqft10440 E Cinnabar Ave, Scottsdale, AZ 85258Off Market
- $599,0003 bd3 ba2k sqft10441 E Cinnabar Ave, Scottsdale, AZ 85258Sold
- $763,600-- bd4 ba2k sqft10482 E Gold Dust Cir, Scottsdale, AZ 85258Off Market
A local agent can set up tours, give advice and negotiate with sellers.
Similar homes
- $750,0003 bd3 ba2.7k sqft8361 E VIA DE LA ESCUELA --, Scottsdale, AZ 85258For Sale
 MLS ID #6986797, Theresa M Jones, West USA Realty. ARMLS
 - $1,075,0003 bd3 ba2.5k sqft8434 E SAN BERNARDO Drive, Scottsdale, AZ 85258For Sale
 MLS ID #7030917, Michele Bruni, Ranch Realty. ARMLS
 - $685,0003 bd2 ba2.2k sqft6707 E JUNIPER Avenue, Scottsdale, AZ 85254For Sale
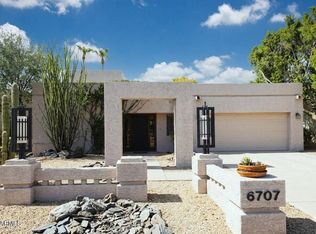 MLS ID #7056182, Theresa Crampton, HomeSmart. ARMLS
 - $798,0003 bd2 ba2.4k sqft7352 E VALLEY VISTA Drive, Scottsdale, AZ 85250For Sale
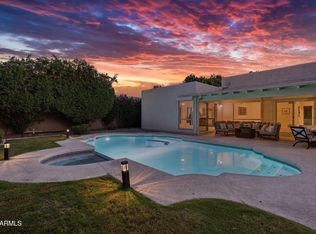 MLS ID #7023100, Kathy ONeill OConnor, Coldwell Banker Realty. ARMLS
 - $659,9003 bd2 ba1.6k sqft12814 N 95th Way, Scottsdale, AZ 85260For SaleMLS ID #7056224, Donald L Munson, Ranch Realty. ARMLS
- $625,0003 bd3 ba2.3k sqft7401 N SCOTTSDALE Road #7, Scottsdale, AZ 85253For SaleMLS ID #6852465, Ann Lundbech, HomeSmart. ARMLS
- $685,0003 bd3 ba1.8k sqft6543 N CENTRAL Avenue #2, Phoenix, AZ 85012For SaleMLS ID #7052257, Eliza Stooks, RETSY. ARMLS
- $639,9003 bd3 ba2.1k sqft11615 N 40TH Way, Phoenix, AZ 85028For SaleMLS ID #7045263, Samuel Rector, West USA Realty. ARMLS
- $745,0004 bd3 ba2.5k sqft4721 E SANDRA Terrace, Phoenix, AZ 85032For SaleMLS ID #7022355, Kim Panozzo, HomeSmart. ARMLS
- $729,0002 bd2 ba1.2k sqft5558 N 71ST Street, Paradise Valley, AZ 85253For SaleMLS ID #7046806, Diane Webber, My Home Group Real Estate. ARMLS
- $1,025,0002 bd2 ba1.9k sqft8418 E Via De Viva --, Scottsdale, AZ 85258For SaleMLS ID #7065175, Andrew K Fosberg, Real Broker. ARMLS
- $899,9004 bd2 ba2k sqft6308 N 85TH Street, Scottsdale, AZ 85250For SaleMLS ID #7020460, Kristin L. Graziano, Locality Real Estate. ARMLS
- $899,9004 bd4 ba2.6k sqft6514 E BEVERLY Lane, Scottsdale, AZ 85254For SaleMLS ID #7024694, Lance P Connolly, West USA Realty. ARMLS
- $691,5005 bd2 ba2.2k sqft10838 N 35TH Street, Phoenix, AZ 85028For SaleMLS ID #7062498, Leslee M Wilson, Century 21 Arizona Foothills. ARMLS
- $544,0003 bd3 ba1.6k sqft5634 N 79TH Way #5, Scottsdale, AZ 85250For SaleMLS ID #7024828, George Laughton, EveryPlace. ARMLS
- $709,9004 bd3 ba2.5k sqft324 W WILLOW Avenue, Phoenix, AZ 85029For SaleMLS ID #7058919, Ryan Christensen, Opulent Real Estate Group. ARMLS
- $425,0003 bd3 ba1.6k sqft8422 E CHAPARRAL Road, Scottsdale, AZ 85250For SaleMLS ID #7046855, Ruth Gonzalez, HomeSmart. ARMLS
- $799,9002 bd3 ba1.4k sqft3033 E Rose Lane, Phoenix, AZ 85016For SaleMLS ID #7052595, Jerry A Oliver, Locality Real Estate. ARMLS
- $719,9003 bd3 ba2.5k sqft33215 N 50TH Street, Cave Creek, AZ 85331For SaleMLS ID #7012399, Jenna Shea, eXp Realty. ARMLS
- $472,5003 bd2 ba1.6k sqft8482 E Chaparral Rd, Scottsdale, AZ 85250Off Market
