Enjoy country living just outside of Rock Falls! This 3-bedroom, 1.5-bath home offers plenty of space with a full finished basement and an oversized 2-car attached garage. The home is all electric and features a private well and septic system. Several important updates have already been completed, including a roof approximately 4 years old, a new well approximately 4 years ago, and several new windows installed in 2025. The gutters are also equipped with gutter guards for easier maintenance. The finished basement provides additional living and entertaining space, while the oversized attached garage offers plenty of room for vehicles, storage, tools, and more. If you're looking for a home with a peaceful country setting, extra living space, and several major updates already taken care of, this Rock Falls property is one you'll want to see!
Active
$159,900
10419 Hampton Dr, Rock Falls, IL 61071
3beds
1,300sqft
Single Family Residence
Built in 1970
0.26 Acres Lot
$155,900 Zestimate®
$123/sqft
$-- HOA
What's special
Extra living spaceFull finished basement
- 14 days
- 1,447
- 123
Likely to sell faster than
Zillow last checked:
Listing updated:
Listed by:
Cynthia Adcock 815-677-0934,
Crawford Realty, LLC
Source: MRED as distributed by MLS GRID,MLS#: 12760154
Facts & features
Interior
Bedrooms & bathrooms
- Bedrooms: 3
- Bathrooms: 2
- Full bathrooms: 1
- 1/2 bathrooms: 1
Rooms
- Room types: Recreation Room
Primary bedroom
- Level: Main
- Area: 121 Square Feet
- Dimensions: 11X11
Bedroom 2
- Level: Main
- Area: 121 Square Feet
- Dimensions: 11X11
Bedroom 3
- Level: Main
- Area: 110 Square Feet
- Dimensions: 10X11
Dining room
- Level: Main
- Area: 110 Square Feet
- Dimensions: 11X10
Family room
- Level: Basement
- Area: 576 Square Feet
- Dimensions: 12X48
Kitchen
- Level: Main
- Area: 91 Square Feet
- Dimensions: 13X7
Living room
- Level: Main
- Area: 260 Square Feet
- Dimensions: 20X13
Recreation room
- Level: Basement
- Area: 319 Square Feet
- Dimensions: 11X29
Heating
- Electric
Cooling
- Window Unit(s)
Features
- Basement: Finished,Full
Interior area
- Total structure area: 2,600
- Total interior livable area: 1,300 sqft
Video & virtual tour
Property
Parking
- Total spaces: 2
- Parking features: Yes, Garage Owned, Attached, Garage
- Attached garage spaces: 2
Accessibility
- Accessibility features: No Disability Access
Features
- Stories: 1
Lot
- Size: 0.26 Acres
- Dimensions: 80x150
Details
- Parcel number: 17114030100000
- Special conditions: None
Construction
Type & style
- Home type: SingleFamily
- Property subtype: Single Family Residence
Materials
- Vinyl Siding
Condition
- New construction: No
- Year built: 1970
Utilities & green energy
- Sewer: Septic Tank
- Water: Well
Community & HOA
HOA
- Services included: None
Location
- Region: Rock Falls
Financial & listing details
- Price per square foot: $123/sqft
- Tax assessed value: $44,440
- Annual tax amount: $1,775
- Date on market: 9/21/2026
- Ownership: Fee Simple
Estimated market value
$155,900
$148,000 - $164,000
$1,360/mo
Price history
| Date | Event | Price |
|---|---|---|
| 9/21/2026 | Listed for sale | $159,900$123/sqft |
Source:  MRED as distributed by MLS GRID #12760154 Report a problem MRED as distributed by MLS GRID #12760154 Report a problem | ||
Public tax history
| Year | Property taxes | Tax assessment |
|---|---|---|
| 2024 | $1,777 -1.6% | $44,440 +9.8% |
| 2023 | $1,807 -2.5% | $40,492 +6.7% |
| 2022 | $1,853 -1% | $37,946 +0.7% |
| 2021 | $1,873 -0.7% | $37,678 +2.4% |
| 2020 | $1,887 -0.7% | $36,792 +2.2% |
| 2019 | $1,900 +3% | $36,011 -0.7% |
| 2018 | $1,845 -4.8% | $36,272 +4.3% |
| 2017 | $1,937 -1.9% | $34,760 +5.1% |
| 2016 | $1,975 -20.3% | $33,089 -1% |
| 2015 | $2,479 +27.5% | $33,428 +3.5% |
| 2014 | $1,945 -21.5% | $32,311 -3.3% |
| 2013 | $2,479 -2% | $33,428 |
| 2012 | $2,528 -1.6% | $33,428 -4.8% |
| 2011 | $2,569 +0.5% | $35,100 +0.4% |
| 2010 | $2,556 +2.2% | $34,967 +0.4% |
| 2009 | $2,501 +6.4% | $34,821 +3.6% |
| 2008 | $2,351 +4% | $33,614 +9.3% |
| 2007 | $2,260 | $30,757 +3.6% |
| 2005 | -- | $29,682 |
Find assessor info on the county website
Monthly payment
Est. payment
Payment breakdown
Explore the cost of this home by adjusting the details. Changes won't be saved.Climate risks
Neighborhood: 61071
Nearby schools
Schools provided by the listing agent
- Elementary: Montmorency School K-8
- Middle: Montmorency School K-8
- High: Rock Falls Township High School
- District: 145
Source: MRED as distributed by MLS GRID. This data may not be complete. We recommend contacting the local school district to confirm school assignments for this home.
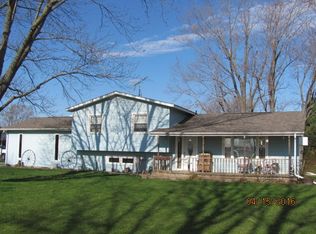
Similar homes
- $147,9003 bd2 ba1.2k sqft1516 Hunter St, Sterling, IL 61081New
 MLS ID #12776597, Lori Scarbrough, Ruhl&Ruhl REALTORS Clinton. MRED as distributed by MLS GRID
 - $--3 bd1 ba889 sqft406 W 20th St, Rock Falls, IL 61071Auction
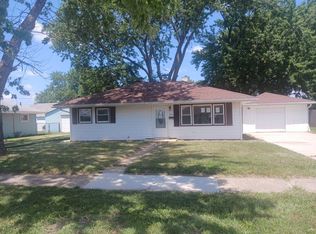 Auction.com 1
 - $--2 bd1 ba840 sqft1104 Arland St, Rock Falls, IL 61071Auction
 ServiceLink Auction
 - $--4 bd2 ba1.7k sqft1101 W 21st St, Rock Falls, IL 61071Auction
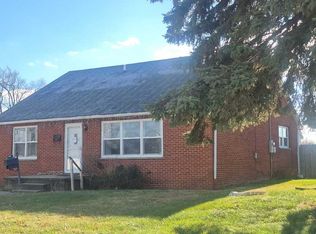 ServiceLink Auction
