Move-in ready three-bedroom, two-and-a-half-bathroom home with an attached two-car garage in the sought-after Moores Chapel area. This home features a spacious open floor plan that seamlessly connects the main living spaces. The beautiful kitchen is finished with quartz countertops and stainless-steel appliances, overlooking the rest of the main level. The primary suite offers a private retreat complete with a large walk-in closet. The interior spaces feature a functional mix of hardwood, vinyl, and carpet flooring throughout.
Step outside to the beautiful backyard, where you can relax outdoors on the deck or patio. Tucked away on a little bit of a cul-de-sac, this property offers a comfortable lot layout. Enjoy a prime location with a convenient commute that keeps you close to I-485, the Charlotte Douglas Airport, and the U.S. National Whitewater Center. This home offers the perfect combination of space, major updates, and convenience, with room to add your own personal touch.
Schedule your private showing today!
Under contract-show
Price cut: $5K (7/17)
$334,900
10419 Sparrow Springs Ln, Charlotte, NC 28214
3beds
1,696sqft
:
Get pre-qualified$1,987/mo
Single Family Residence
Built in 2005
0.18 Acres Lot
$-- Zestimate®
$197/sqft
$16/mo HOA
What's special
Beautiful kitchenDeck or patioComfortable lot layoutBeautiful backyardAttached two-car garageStainless-steel appliancesLarge walk-in closet
- 82 days |
- 116 |
- 6 |
Zillow last checked:
Listing updated:
Listed by:
Robert Salmons rsl@enterarealty.com,
Entera Realty LLC
Source: Canopy MLS as distributed by MLS GRID,MLS#: 4382959
Facts & features
Interior
Bedrooms & bathrooms
- Bedrooms: 3
- Bathrooms: 3
- Full bathrooms: 2
- 1/2 bathrooms: 1
Primary bedroom
- Level: Upper
- Area: 182 Square Feet
- Dimensions: 14' 0" X 13' 0"
Bedroom s
- Level: Upper
- Area: 100 Square Feet
- Dimensions: 10' 0" X 10' 0"
Bedroom s
- Level: Upper
- Area: 100 Square Feet
- Dimensions: 10' 0" X 10' 0"
Kitchen
- Level: Main
- Area: 72 Square Feet
- Dimensions: 9' 0" X 8' 0"
Living room
- Level: Main
- Area: 144 Square Feet
- Dimensions: 12' 0" X 12' 0"
Heating
- Central
Cooling
- Ceiling Fan(s)
Appliances
- Included: Dishwasher, Disposal, Ice Maker, Microwave, Refrigerator
- Laundry: Main Level
Features
- Has basement: No
Interior area
- Total structure area: 1,696
- Total interior livable area: 1,696 sqft
- Finished area above ground: 1,696
- Finished area below ground: 0
Property
Parking
- Total spaces: 2
- Parking features: Attached Garage, Garage on Main Level
- Attached garage spaces: 2
Features
- Levels: Two
- Stories: 2
- Patio & porch: Patio
- Has view: Yes
- View description: City
Lot
- Size: 0.18 Acres
- Dimensions: 47 x 124 x 69 x 115 x 17
- Features: Corner Lot
Details
- Parcel number: 05549308
- Zoning: N1-A
- Special conditions: Standard
Construction
Type & style
- Home type: SingleFamily
- Architectural style: Traditional
- Property subtype: Single Family Residence
Materials
- Vinyl
- Foundation: Slab
- Roof: Composition
Condition
- New construction: No
- Year built: 2005
Utilities & green energy
- Sewer: Public Sewer
- Water: City
- Utilities for property: Electricity Connected
Community & HOA
Community
- Subdivision: Moores Chapel
HOA
- Has HOA: Yes
- HOA fee: $48 quarterly
- HOA name: Cedar Management Group
Location
- Region: Charlotte
Financial & listing details
- Price per square foot: $197/sqft
- Tax assessed value: $300,600
- Date on market: 5/20/2026
- Cumulative days on market: 82 days
- Listing terms: Cash,Conventional,FHA,VA Loan
- Electric utility on property: Yes
- Road surface type: Asphalt, Paved
Estimated market value
Not available
Estimated sales range
Not available
Not available
Price history
| Date | Event | Price |
|---|---|---|
| 7/17/2026 | Price change | $334,900-1.5%$197/sqft |
Source:  Canopy MLS as distributed by MLS GRID #4382959 Report a problem Canopy MLS as distributed by MLS GRID #4382959 Report a problem | ||
| 6/18/2026 | Price change | $339,900-1.4%$200/sqft |
Source: Canopy MLS as distributed by MLS GRID #4382959 Report a problem | ||
| 5/20/2026 | Listed for sale | $344,900+10.9%$203/sqft |
Source: Canopy MLS as distributed by MLS GRID #4382959 Report a problem | ||
| 1/7/2022 | Listing removed | -- |
Source: Zillow Rental Network Premium Report a problem | ||
| 1/5/2022 | Price change | $1,795-3%$1/sqft |
Source: Zillow Rental Network Premium Report a problem | ||
| 12/17/2021 | Price change | $1,850-2.4%$1/sqft |
Source: Zillow Rental Network Premium Report a problem | ||
| 12/7/2021 | Price change | $1,895-2.6%$1/sqft |
Source: Zillow Rental Network Premium Report a problem | ||
| 11/8/2021 | Listed for rent | $1,945$1/sqft |
Source: Zillow Rental Network Premium Report a problem | ||
| 8/24/2021 | Sold | $311,000+24.4%$183/sqft |
Source: Canopy MLS as distributed by MLS GRID #3766829 Report a problem | ||
| 8/1/2021 | Contingent | $250,000$147/sqft |
Source: Canopy MLS as distributed by MLS GRID #3766829 Report a problem | ||
| 7/29/2021 | Listed for sale | $250,000+90.8%$147/sqft |
Source: Canopy MLS as distributed by MLS GRID #3766829 Report a problem | ||
| 12/30/2005 | Sold | $131,000$77/sqft |
Source: Public Record Report a problem | ||
Public tax history
| Year | Property taxes | Tax assessment |
|---|---|---|
| 2025 | -- | $300,600 |
| 2024 | -- | $300,600 |
| 2023 | -- | $300,600 +86.4% |
| 2022 | -- | $161,300 |
| 2021 | -- | $161,300 |
| 2020 | $1,664 +0.9% | $161,300 |
| 2019 | $1,648 +1.8% | $161,300 +36.9% |
| 2018 | $1,619 +2.6% | $117,800 |
| 2017 | $1,578 | $117,800 |
| 2016 | $1,578 | $117,800 |
| 2015 | $1,578 +0.2% | $117,800 |
| 2014 | $1,575 | -- |
| 2013 | -- | $117,800 |
| 2012 | -- | $117,800 |
| 2011 | -- | $117,800 -14.3% |
| 2010 | -- | $137,500 |
| 2009 | -- | $137,500 |
| 2008 | -- | $137,500 |
| 2007 | -- | $137,500 |
| 2006 | -- | $137,500 +472.9% |
| 2005 | -- | $24,000 |
Find assessor info on the county website
Monthly payment
Est. payment
Payment breakdown
Explore the cost of this home by adjusting the details. Changes won't be saved.Climate risks
Neighborhood: 28214
Nearby schools
GreatSchools rating
- 7/10Whitewater AcademyGrades: PK-5Distance: 1.5 mi
- 5/10Whitewater Middle SchoolGrades: 6-8Distance: 1.5 mi
- 2/10West Mecklenburg HighGrades: 9-12Distance: 1.8 mi
Schools provided by the listing agent
- Elementary: Whitewater Academy
- Middle: Whitewater
- High: West Mecklenburg
Source: Canopy MLS as distributed by MLS GRID. This data may not be complete. We recommend contacting the local school district to confirm school assignments for this home.
- $354,3004 bd2 ba2k sqft10415 Sparrow Springs Ln, Charlotte, NC 28214Off Market
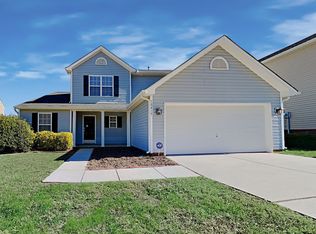
- $333,7003 bd2 ba1.8k sqft2129 Pheasant Glen Rd, Charlotte, NC 28214Off Market
- $315,2004 bd3 ba1.7k sqft2118 Pheasant Glen Rd, Charlotte, NC 28214Off Market
- $335,5003 bd2 ba1.7k sqft10411 Sparrow Springs Ln, Charlotte, NC 28214Off Market
- $370,7004 bd2 ba2.2k sqft2114 Pheasant Glen Rd, Charlotte, NC 28214Off Market
- $330,5003 bd2 ba2k sqft2137 Pheasant Glen Rd, Charlotte, NC 28214Off Market
- $372,1003 bd3 ba2k sqft2137 Pheasant Glen Rd #47, Charlotte, NC 28214Off Market
- $312,7003 bd2 ba1.2k sqft2122 Pheasant Glen Rd, Charlotte, NC 28214Off Market
A local agent can set up tours, give advice and negotiate with sellers.
Similar homes
- $333,9003 bd3 ba1.7k sqft1423 Quail St, Charlotte, NC 28214For Sale
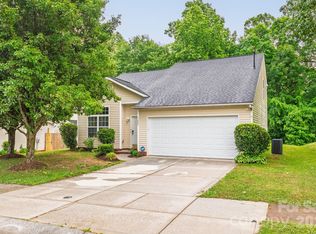
 MLS ID #4378571, Jackie Lowe, Servant Heart Realty Group LLC. Canopy MLS as distributed by MLS GRID
 - $349,9003 bd3 ba1.4k sqft7116 Galway City St, Charlotte, NC 28214For Sale
 MLS ID #4408307, Robert Salmons, Entera Realty LLC. Canopy MLS as distributed by MLS GRID
 - $370,0003 bd2 ba1.7k sqft1604 Bray Dr, Charlotte, NC 28214For Sale
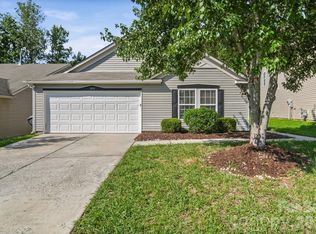 MLS ID #4409695, Nancy Buckstad, EXP Realty LLC Mooresville. Canopy MLS as distributed by MLS GRID
 - $314,9003 bd2 ba1.4k sqft1828 Sugar Hollow Dr, Charlotte, NC 28214For Sale
 MLS ID #4407302, Nancy Braun, Showcase Realty LLC. Canopy MLS as distributed by MLS GRID
 - $364,9004 bd3 ba1.7k sqft6032 Lowe Ln, Charlotte, NC 28214For SaleMLS ID #4408260, Robert Salmons, Entera Realty LLC. Canopy MLS as distributed by MLS GRID
- $344,0003 bd3 ba2k sqft509 Hawley St, Charlotte, NC 28214For SaleMLS ID #4376916, Marina Riggio, Coldwell Banker Realty. Canopy MLS as distributed by MLS GRID
- $309,9004 bd3 ba1.8k sqft2021 Sonoma Valley Dr, Charlotte, NC 28214For SaleMLS ID #4370971, Robert Salmons, Entera Realty LLC. Canopy MLS as distributed by MLS GRID
- $374,9904 bd3 ba2.2k sqft717 Pawley Dr, Charlotte, NC 28214For SaleMLS ID #4408556, Talia Johnson, Better Homes and Gardens Real Estate Paracle. Canopy MLS as distributed by MLS GRID
- $284,9003 bd3 ba1.4k sqft6532 Pennacook Dr, Charlotte, NC 28214For SaleMLS ID #4382292, Robert Salmons, Entera Realty LLC. Canopy MLS as distributed by MLS GRID
- $309,9003 bd2 ba1k sqft9937 Austin Samuel Pl, Charlotte, NC 28214For SaleMLS ID #4395056, Robert Salmons, Entera Realty LLC. Canopy MLS as distributed by MLS GRID
- $309,9004 bd3 ba1.5k sqft7916 McGarry Trl, Charlotte, NC 28214For SaleMLS ID #4375221, Robert Salmons, Entera Realty LLC. Canopy MLS as distributed by MLS GRID
- $340,0003 bd3 ba1.5k sqft6111 Whispering Brook Ct, Charlotte, NC 28216For SaleMLS ID #4400967, John Bolos, Keller Williams South Park. Canopy MLS as distributed by MLS GRID
- $299,9004 bd3 ba1.5k sqft911 Valley Ridge Rd, Charlotte, NC 28214For SaleMLS ID #4360939, Robert Salmons, Entera Realty LLC. Canopy MLS as distributed by MLS GRID
- $279,9003 bd2 ba1k sqft5463 Realtree Ln, Charlotte, NC 28214For SaleMLS ID #4382954, Robert Salmons, Entera Realty LLC. Canopy MLS as distributed by MLS GRID
- $289,9004 bd3 ba1.7k sqft3915 Rosfield Dr, Charlotte, NC 28214For SaleMLS ID #4409394, Robert Salmons, Entera Realty LLC. Canopy MLS as distributed by MLS GRID
- $319,9003 bd3 ba1.4k sqft5336 Beam Lake Dr, Charlotte, NC 28216For SaleMLS ID #4398542, Robert Salmons, Entera Realty LLC. Canopy MLS as distributed by MLS GRID
- $349,9993 bd3 ba1.9k sqft2100 Cranberry Woods Ct, Charlotte, NC 28208For SaleMLS ID #4366878, Jennifer Friedman, Giving Tree Realty. Canopy MLS as distributed by MLS GRID
- $349,9003 bd3 ba1.7k sqft8207 Belmont Stables Dr, Charlotte, NC 28216For SaleMLS ID #4409546, Angie Katherine Botero Culma, Gonzalez Realty. Canopy MLS as distributed by MLS GRID
- $314,9003 bd3 ba1.6k sqft3013 Robin Terry Ct, Charlotte, NC 28208For SaleMLS ID #4386475, Robert Salmons, Entera Realty LLC. Canopy MLS as distributed by MLS GRID
- $334,9003 bd2 ba1.6k sqft6209 Springfield Dr, Charlotte, NC 28212For SaleMLS ID #4411035, Robert Salmons, Entera Realty LLC. Canopy MLS as distributed by MLS GRID
