Recently renovated riverfront condo with river & pool views. Fully furnished and turnkey with stylish, high-impact décor that photographs well and drives repeat bookings. Sleeper sofa plus twin sleeper, sleeps 5. Zoned DTC and eligible for a NOO STR permit — ideal for Airbnb/VRBO investors. Courtyard location with Cumberland River and pool views from the deck. Stainless appliances and granite countertops. Hall-access bathroom for easy guest use. Second-floor unit. On-site fitness room and laundry. Assigned parking plus guest parking. Walkable to Broadway, Nissan Stadium, Germantown and First Horizon Park. Steps to the Nashville Greenway. Surrounded by major growth including East Bank and Neuhoff developments. NOO STR (the zoning you want as an investor is exactly this: NOOSTR) Airbnb and VRBO eligible. This one checks the boxes that drive booking algorithms: Pool, River View, City View, Walkable to Broadway, End unit, Free Parking, etc.
Active
$400,000
1042 1st Ave N, Nashville, TN 37201
1beds
630sqft
Apartment, Residential, Condominium
Built in 1986
-- sqft lot
$-- Zestimate®
$635/sqft
$375/mo HOA
What's special
On-site fitness roomFully furnished and turnkeyRiverfront condoRiver viewCity viewRiver and pool viewsFree parking
- 80 days |
- 174 |
- 4 |
Zillow last checked:
Listing updated:
Listed by:
Jessica Joy Tammaro 615-788-9370,
eXp Realty 888-519-5113
Source: RealTracs MLS as distributed by MLS GRID,MLS#: 3225325
Facts & features
Interior
Bedrooms & bathrooms
- Bedrooms: 1
- Bathrooms: 1
- Full bathrooms: 1
- Main level bedrooms: 1
Bedroom 1
- Area: 144 Square Feet
- Dimensions: 12x12
Kitchen
- Area: 63 Square Feet
- Dimensions: 9x7
Living room
- Features: Combination
- Level: Combination
- Area: 204 Square Feet
- Dimensions: 17x12
Heating
- Central, Electric
Cooling
- Central Air, Electric
Appliances
- Included: Electric Oven, Electric Range, Dishwasher, Microwave, Refrigerator
Features
- Open Floorplan, Redecorated, High Speed Internet
- Flooring: Tile, Vinyl
- Basement: None
- Number of fireplaces: 1
- Fireplace features: Electric, Living Room
- Common walls with other units/homes: End Unit
Interior area
- Total structure area: 630
- Total interior livable area: 630 sqft
- Finished area above ground: 630
Property
Parking
- Total spaces: 1
- Parking features: Assigned
- Uncovered spaces: 1
Features
- Levels: One
- Stories: 1
- Patio & porch: Deck
- Exterior features: Balcony
- Pool features: Association
- Has view: Yes
- View description: River, Water
- Has water view: Yes
- Water view: River,Water
- Waterfront features: River Front, Year Round Access
Lot
- Size: 435 Square Feet
- Features: Views
- Topography: Views
Details
- Parcel number: 082140A02500CO
- Special conditions: Standard
- Other equipment: Irrigation System
Construction
Type & style
- Home type: Condo
- Architectural style: Traditional
- Property subtype: Apartment, Residential, Condominium
- Attached to another structure: Yes
Materials
- Hardboard Siding
- Roof: Other
Condition
- New construction: No
- Year built: 1986
Utilities & green energy
- Sewer: Public Sewer
- Water: Public
- Utilities for property: Electricity Available, Water Available, Cable Connected
Community & HOA
Community
- Security: Fire Sprinkler System, Smoke Detector(s), Smart Camera(s)/Recording
- Subdivision: Riverfront
HOA
- Has HOA: Yes
- Amenities included: Fitness Center, Laundry, Pool, Sidewalks
- Services included: Maintenance Structure, Maintenance Grounds, Insurance, Recreation Facilities, Trash
- HOA fee: $375 monthly
- Second HOA fee: $1,000 one time
Location
- Region: Nashville
Financial & listing details
- Price per square foot: $635/sqft
- Tax assessed value: $422,300
- Annual tax amount: $3,917
- Date on market: 5/30/2026
- Electric utility on property: Yes
Estimated market value
Not available
Estimated sales range
Not available
Not available
Price history
| Date | Event | Price |
|---|---|---|
| 5/30/2026 | Listed for sale | $400,000$635/sqft |
Source:  RealTracs MLS as distributed by MLS GRID #3225325 Report a problem RealTracs MLS as distributed by MLS GRID #3225325 Report a problem | ||
| 5/27/2026 | Listing removed | $400,000$635/sqft |
Source: eXp Realty #3136113 Report a problem | ||
| 4/23/2026 | Price change | $400,000-7%$635/sqft |
Source: RealTracs MLS as distributed by MLS GRID #3136113 Report a problem | ||
| 2/27/2026 | Listed for sale | $430,000$683/sqft |
Source: RealTracs MLS as distributed by MLS GRID #3136113 Report a problem | ||
| 2/26/2026 | Listing removed | $430,000$683/sqft |
Source: eXp Realty #3050021 Report a problem | ||
| 11/24/2025 | Listed for sale | $430,000-1.1%$683/sqft |
Source: RealTracs MLS as distributed by MLS GRID #3050021 Report a problem | ||
| 12/18/2024 | Sold | $435,000-3.3%$690/sqft |
Source: RealTracs MLS as distributed by MLS GRID #2744065 Report a problem | ||
| 10/26/2024 | Contingent | $450,000$714/sqft |
Source: RealTracs MLS as distributed by MLS GRID #2744065 Report a problem | ||
| 10/3/2024 | Listed for sale | $450,000+5.4%$714/sqft |
Source: RealTracs MLS as distributed by MLS GRID #2744065 Report a problem | ||
| 10/27/2021 | Sold | $427,000$678/sqft |
Source: RealTracs MLS as distributed by MLS GRID #2294409 Report a problem | ||
| 9/28/2021 | Contingent | $427,000$678/sqft |
Source: RealTracs MLS as distributed by MLS GRID #2294409 Report a problem | ||
| 9/25/2021 | Listed for sale | $427,000+52.5%$678/sqft |
Source: RealTracs MLS as distributed by MLS GRID #2294409 Report a problem | ||
| 9/5/2018 | Sold | $280,000$444/sqft |
Source: Public Record Report a problem | ||
| 7/23/2018 | Listed for sale | $280,000+115.4%$444/sqft |
Source: DABBS REALTY GROUP #1953131 Report a problem | ||
| 3/9/2015 | Sold | $130,000-1.4%$206/sqft |
Source: Public Record Report a problem | ||
| 10/19/2006 | Sold | $131,900$209/sqft |
Source: Public Record Report a problem | ||
Public tax history
| Year | Property taxes | Tax assessment |
|---|---|---|
| 2025 | $2,971 -24.1% | $105,575 -12.3% |
| 2024 | $3,917 | $120,360 |
| 2023 | $3,917 +60% | $120,360 +60% |
| 2022 | $2,448 +39.2% | $75,225 +40.7% |
| 2021 | $1,758 -24.5% | $53,480 -3.1% |
| 2020 | $2,329 +33.8% | $55,175 |
| 2019 | $1,741 | $55,175 |
| 2018 | $1,741 | $55,175 |
| 2017 | $1,741 | $55,175 +106.6% |
| 2016 | $1,741 +44.4% | $26,700 |
| 2015 | $1,206 | $26,700 |
| 2014 | $1,206 | $26,700 |
| 2013 | -- | $26,700 -19.8% |
| 2012 | -- | $33,300 |
| 2011 | -- | $33,300 |
| 2010 | -- | $33,300 |
| 2009 | -- | $33,300 +16.6% |
| 2008 | -- | $28,550 |
| 2007 | -- | $28,550 |
| 2006 | -- | -- |
Find assessor info on the county website
Monthly payment
Est. payment
Payment breakdown
Explore the cost of this home by adjusting the details. Changes won't be saved.Climate risks
Neighborhood: 37201
Nearby schools
GreatSchools rating
- 5/10Jones ElementaryGrades: PK-5Distance: 1.2 mi
- 4/10John Early Paideia Middle MagnetGrades: 6-8Distance: 1.6 mi
- 4/10Pearl Cohn Magnet High SchoolGrades: 9-12Distance: 2 mi
Schools provided by the listing agent
- Elementary: Jones Paideia Magnet
- Middle: John Early Paideia Magnet
- High: Pearl Cohn Magnet High School
Source: RealTracs MLS as distributed by MLS GRID. This data may not be complete. We recommend contacting the local school district to confirm school assignments for this home.
- $343,7001 bd1 ba630 sqft1046 1st Ave N, Nashville, TN 37201Off Market
- $395,2001 bd1 ba630 sqft1038 1st Ave N, Nashville, TN 37201Off Market
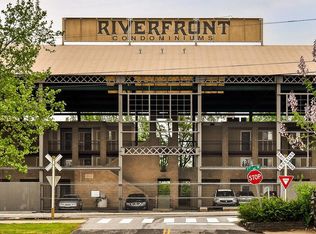
- $405,0001 bd1 ba630 sqft1044 1st Ave N, Nashville, TN 37201Sold

- $335,0001 bd1 ba630 sqft1036 1st Ave N, Nashville, TN 37201Off Market
- $283,2001 bd1 ba630 sqft1040 1st Ave N, Nashville, TN 37201Off Market
- $362,5001 bd1 ba630 sqft1058 1st Ave N, Nashville, TN 37201Off Market
- $325,3001 bd1 ba630 sqft1048 1st Ave N, Nashville, TN 37201Off Market
- $419,9001 bd1 ba660 sqft906 1st Ave N, Nashville, TN 37201Sold
A local agent can set up tours, give advice and negotiate with sellers.
A local lender can help you make sure your offer is ready when you are.
Similar homes
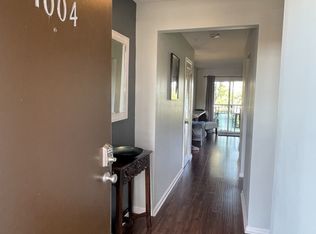
- $389,0001 bd1 ba630 sqft1004 1st Ave N, Nashville, TN 37201For Sale
 MLS ID #3512498, Jenna Flynn. RealTracs MLS as distributed by MLS GRID
 - $420,0001 bd1 ba630 sqft768 1st Ave N, Nashville, TN 37201For Sale
 MLS ID #3184908, Toni Reyes. RealTracs MLS as distributed by MLS GRID
 - $405,0001 bd1 ba630 sqft732 1st Ave N, Nashville, TN 37201For Sale
 MLS ID #3013599, Kim Henderson. RealTracs MLS as distributed by MLS GRID
 - $415,0001 bd1 ba630 sqft790 1st Ave N, Nashville, TN 37201For Sale
 MLS ID #3133407, Benjamin Mark Hirst. RealTracs MLS as distributed by MLS GRID
 - $429,0001 bd1 ba630 sqft762 1st Ave N, Nashville, TN 37201For SaleMLS ID #3133405, Benjamin Mark Hirst. RealTracs MLS as distributed by MLS GRID
- $395,0001 bd1 ba786 sqft700 Church St APT 803, Nashville, TN 37203For SaleMLS ID #3514702, Kenny Stephens. RealTracs MLS as distributed by MLS GRID
- $405,0001 bd1 ba746 sqft301 Demonbreun St Unit 502, Nashville, TN 37201For SaleMLS ID #3305638, Alejandro Mercado. RealTracs MLS as distributed by MLS GRID
- $395,0001 bd1 ba600 sqft700 Church St APT 901, Nashville, TN 37203For SaleMLS ID #3170936, Alex Sloan. RealTracs MLS as distributed by MLS GRID
- $350,0001 bd1 ba576 sqft1900 12th Ave S #307, Nashville, TN 37203For SaleMLS ID #3501191, Caprisha Hudson. RealTracs MLS as distributed by MLS GRID
- $359,9991 bd1 ba672 sqft704 Taylor St APT 202, Nashville, TN 37208For SaleMLS ID #3262988, Lisa Gaston. RealTracs MLS as distributed by MLS GRID
- $425,0001 bd1 ba597 sqft612 21st Ave N APT 412, Nashville, TN 37203For SaleMLS ID #3184253, Donna D. Walsh. RealTracs MLS as distributed by MLS GRID
- $380,0001 bd1 ba675 sqft1350 Rosa L Parks Blvd APT 336, Nashville, TN 37208For SaleMLS ID #3148293, Lisa Peebles. RealTracs MLS as distributed by MLS GRID
- $375,0001 bd1 ba667 sqft415 Church St APT 2109, Nashville, TN 37219For SaleMLS ID #3242720, Debbie DeLoach. RealTracs MLS as distributed by MLS GRID
- $430,0001 bd1 ba785 sqft1510 Demonbreun St APT 807, Nashville, TN 37203For SaleMLS ID #3272272, Renee Morgan. RealTracs MLS as distributed by MLS GRID
- $356,0001 bd1 ba566 sqft210 30th Ave N APT 202, Nashville, TN 37203For SaleMLS ID #3336152, Conan Hawkins. RealTracs MLS as distributed by MLS GRID
- $360,0001 bd1 ba744 sqft700 Church St APT 1108, Nashville, TN 37203For SaleMLS ID #3134663, Alex Sloan. RealTracs MLS as distributed by MLS GRID
- $379,9001 bd1 ba640 sqft2519 Clifton Ave APT 303, Nashville, TN 37209For SaleMLS ID #3263377, Martha Montiel-Lewis. RealTracs MLS as distributed by MLS GRID
- $424,9001 bd1 ba726 sqft415 Church St APT 2210, Nashville, TN 37219For SaleMLS ID #3138046, Tammy Potter Wills. RealTracs MLS as distributed by MLS GRID
- $364,9991 bd1 ba648 sqft415 Church St APT 1707, Nashville, TN 37219For SaleMLS ID #3180466, Jack Moore. RealTracs MLS as distributed by MLS GRID
- $359,9991 bd1 ba647 sqft4405 Kentucky Ave #202, Nashville, TN 37209For SaleMLS ID #3499839, George W Weeks. RealTracs MLS as distributed by MLS GRID
