NEW PRICE! Builder incentives include a completed RV pad plus front and backyard landscaping with sprinklers and sod. A great opportunity to personalize your outdoor space while maximizing savings on your new home! Stunning brand-new two-story home located in a desirable South Weber neighborhood. This thoughtfully designed home features a spacious primary suite on the main level, with three additional bedrooms upstairs. The fully finished basement is set up as a mother-in-law apartment with a separate entrance, offering great flexibility and potential for additional income. Modern finishes, functional layout, and quality construction throughout make this home a must-see!
Pending
Price cut: $15K (6/20)
$880,000
1042 E Lester Dr, Ogden, UT 84405
6beds
4,052sqft
Single Family Residence
Built in 2026
9,147 Square Feet Lot
$877,100 Zestimate®
$217/sqft
$-- HOA
What's special
Modern finishesFully finished basementCompleted rv padThree additional bedrooms upstairsFunctional layout
- 195 days |
- 388 |
- 14 |
Zillow last checked:
Listing updated:
Listed by:
Whitney Brewer 801-784-8511,
Ascent Real Estate Group LLC
Source: UtahRealEstate.com,MLS#: 2128562
Facts & features
Interior
Bedrooms & bathrooms
- Bedrooms: 6
- Bathrooms: 4
- Full bathrooms: 3
- 1/2 bathrooms: 1
- Partial bathrooms: 1
- Main level bedrooms: 1
Primary bedroom
- Level: First
Heating
- Forced Air, Central
Cooling
- Central Air, Ceiling Fan(s)
Appliances
- Included: Microwave
Features
- Walk-In Closet(s), In-Law Floorplan, Vaulted Ceiling(s)
- Flooring: Carpet
- Doors: Sliding Doors
- Basement: Entrance,Full,Walk-Out Access,Basement Entrance
- Number of fireplaces: 1
- Fireplace features: Fireplace Insert, Insert
Interior area
- Total structure area: 4,052
- Total interior livable area: 4,052 sqft
- Finished area above ground: 2,507
- Finished area below ground: 1,514
Property
Parking
- Total spaces: 9
- Parking features: Garage - Attached
- Attached garage spaces: 3
- Uncovered spaces: 6
Features
- Levels: Two
- Stories: 3
- Patio & porch: Covered, Covered Patio
- Exterior features: Entry (Foyer), Lighting
- Has view: Yes
- View description: Mountain(s)
Lot
- Size: 9,147 Square Feet
- Features: Curb & Gutter
- Topography: Terrain
Details
- Parcel number: 133800107
- Zoning description: Single-Family
Construction
Type & style
- Home type: SingleFamily
- Property subtype: Single Family Residence
Materials
- Asphalt, Stone, Cement Siding
- Roof: Asphalt
Condition
- Blt./Standing
- New construction: No
- Year built: 2026
Utilities & green energy
- Sewer: Public Sewer, Sewer: Public
- Water: Culinary, Secondary
- Utilities for property: Natural Gas Connected, Electricity Connected, Sewer Connected, Water Connected
Community & HOA
Community
- Subdivision: Kastle Cove
HOA
- Has HOA: No
Location
- Region: Ogden
Financial & listing details
- Price per square foot: $217/sqft
- Annual tax amount: $1
- Date on market: 12/26/2025
- Listing terms: Cash,Conventional
- Inclusions: Ceiling Fan, Fireplace Insert, Microwave
- Acres allowed for irrigation: 0
- Electric utility on property: Yes
Estimated market value
$877,100
$833,000 - $921,000
$3,993/mo
Price history
| Date | Event | Price |
|---|---|---|
| 7/8/2026 | Pending sale | $880,000$217/sqft |
Source:  UtahRealEstate.com #2128562 Report a problem UtahRealEstate.com #2128562 Report a problem | ||
| 6/20/2026 | Price change | $880,000-1.7%$217/sqft |
Source: UtahRealEstate.com #2128562 Report a problem | ||
| 5/14/2026 | Listed for sale | $895,000$221/sqft |
Source: UtahRealEstate.com #2128562 Report a problem | ||
| 5/14/2026 | Pending sale | $895,000$221/sqft |
Source: UtahRealEstate.com #2128562 Report a problem | ||
| 4/25/2026 | Price change | $895,000-0.6%$221/sqft |
Source: UtahRealEstate.com #2128562 Report a problem | ||
| 3/16/2026 | Price change | $899,999-1.6%$222/sqft |
Source: UtahRealEstate.com #2128562 Report a problem | ||
| 2/6/2026 | Price change | $915,000-1.5%$226/sqft |
Source: UtahRealEstate.com #2128562 Report a problem | ||
| 1/20/2026 | Price change | $929,000-2.2%$229/sqft |
Source: UtahRealEstate.com #2128562 Report a problem | ||
| 1/1/2026 | Listed for sale | $949,900$234/sqft |
Source: UtahRealEstate.com #2128562 Report a problem | ||
Public tax history
Tax history is unavailable.
Monthly payment
Est. payment
Payment breakdown
Explore the cost of this home by adjusting the details. Changes won't be saved.Climate risks
Neighborhood: 84405
Nearby schools
GreatSchools rating
- 3/10South Weber SchoolGrades: PK-6Distance: 0.3 mi
- 4/10Sunset Jr High SchoolGrades: 7-9Distance: 4 mi
- 5/10Northridge High SchoolGrades: 10-12Distance: 2.8 mi
Schools provided by the listing agent
- Elementary: South Weber
- Middle: Sunset
- High: Northridge
- District: Davis
Source: UtahRealEstate.com. This data may not be complete. We recommend contacting the local school district to confirm school assignments for this home.
- $855,2005 bd4 ba399 sqft7382 S 1025 E, South Weber, UT 84405Off Market
- $536,6003 bd2 ba2.4k sqft7340 S 1025 E, South Weber, UT 84405Off Market

- $98,000-- bd-- ba-- sqft7340 S 1025 E, Ogden, UT 84405Off Market
- $5,554-- bd-- ba-- sqft7340 S 1025 E, Ogden, UT 84405Off Market
- $588,3005 bd3 ba357 sqft1069 E South Weber Dr, South Weber, UT 84405Off Market
- $176,9004 bd2 ba1k sqft1055 E South Weber Dr, Ogden, UT 84405Off Market
- $499,0004 bd2 ba134 sqft1055 E South Weber Dr, South Weber, UT 84405Off Market
- $146,5003 bd1 ba1.3k sqft1035 E South Weber Dr, Ogden, UT 84405Off Market
A local agent can set up tours, give advice and negotiate with sellers.
Similar homes
- $784,7754 bd3 ba4.1k sqft52 W Glen Way, South Weber, UT 84405New Construction
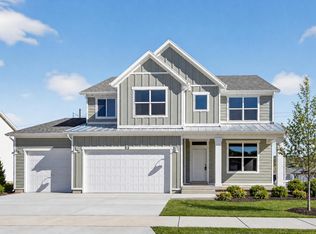 Nilson Homes
 - $770,9095 bd4 ba3.6k sqft5209 S Paramount Dr W #327, Ogden, UT 84405New Construction
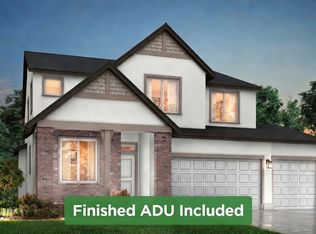
 MLS ID #2170306, Hunter Laver, Real Broker, LLC. UtahRealEstate.com
 - $909,9004 bd3 ba4k sqft1437 E Hollyhock Ct, Layton, UT 84040For Sale
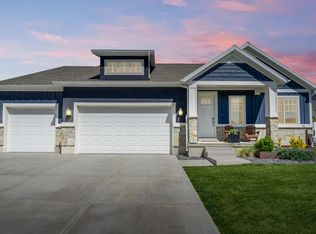 MLS ID #2149134, Rodger Jessop, RE/MAX Associates. UtahRealEstate.com
 - $895,0005 bd4 ba4k sqft408 Cornfield Cir, Kaysville, UT 84037For Sale
 MLS ID #2160062, JoAnn Ortega, Homie. UtahRealEstate.com
 - $740,0005 bd4 ba4.2k sqft3196 N 1450 E, Layton, UT 84040For SaleMLS ID #2159279, Arlene Gauss, Equity Real Estate (Buckley). UtahRealEstate.com
- $698,0006 bd3 ba3.1k sqft106 S 1800 E, Layton, UT 84040For SaleMLS ID #2170759, Sue Benson, RE/MAX Associates. UtahRealEstate.com
- $779,0005 bd4 ba4.3k sqft1477 E 3125 N, Layton, UT 84040For SaleMLS ID #2150491, Regan Andrews, R & K Homes & Realty. UtahRealEstate.com
- $975,0005 bd4 ba4.4k sqft1707 Larkspur Way, Layton, UT 84040For SaleMLS ID #2154298, Tysen Webb, Windermere Real Estate (Daybreak). UtahRealEstate.com
- $825,0005 bd4 ba3.5k sqft326 Apricot Grv, Kaysville, UT 84037For SaleMLS ID #2150395, Bryce Anderson, Intermountain Properties. UtahRealEstate.com
- $759,9996 bd4 ba3.7k sqft4565 W 3350 S, West Haven, UT 84401For SaleMLS ID #2159147, Felipe Pacheco, Forte Real Estate, LLC. UtahRealEstate.com
- $974,9007 bd5 ba4k sqft45 N Village Park Dr E, Layton, UT 84041For SaleMLS ID #1999999, Anna Marie Jensen, Better Homes and Gardens Real Estate Momentum (Ogden). UtahRealEstate.com
- $729,0004 bd3 ba3.1k sqft944 W Columbia Ct #108, Riverdale, UT 84405For SaleMLS ID #2156726, Melody Klein, Fieldstone Realty LLC. UtahRealEstate.com
- $799,0004 bd2 ba3.6k sqft3188 S 5250 W #209, Hooper, UT 84315New ConstructionMLS ID #2171179, Stephen Dredge, RE/MAX Associates. UtahRealEstate.com
- $825,0004 bd4 ba4k sqft4464 W 3600 WS, West Haven, UT 84401For SaleMLS ID #2113848, Elizabeth Robison, Berkshire Hathaway HomeServices Utah Properties (So Ogden). UtahRealEstate.com
- $634,9005 bd3 ba3.3k sqft5177 S Paramount Dr #321, Riverdale, UT 84405New ConstructionMLS ID #2166861, Melody Klein, Fieldstone Realty LLC. UtahRealEstate.com
- $669,0004 bd3 ba2.3k sqft4312 W 5925 S, Hooper, UT 84315For SaleMLS ID #2171042, Becky Sutton, KW Park City Keller Williams Real Estate. UtahRealEstate.com
- $839,9004 bd3 ba4.4k sqft1285 E Grantham Way, Kaysville, UT 84037For SaleMLS ID #2141811, Braden Boyson, Real Broker, LLC. UtahRealEstate.com
- $799,9903 bd3 ba4k sqft1224 E Amarylis Way, Layton, UT 84040New ConstructionMLS ID #2156819, Julie Barker, Weekley Homes, LLC. UtahRealEstate.com
- $679,0006 bd3 ba3k sqft2467 W 3375 S, West Haven, UT 84401For SaleMLS ID #2166467, Carlos Garcia, Equity Real Estate (Select). UtahRealEstate.com
- $719,9005 bd3 ba3.5k sqft2064 W Orchard Harvest Dr, Kaysville, UT 84037For SaleMLS ID #2162364, Suzette T. Smith, Equity Real Estate (Select). UtahRealEstate.com
