Welcome home to this well-maintained 3-bedroom, 2.5-bath home in the desirable Bellefonte Borough. This home is in a quiet and inviting neighborhood conveniently located just down the street from schools, shopping, and access to I99/I80 providing a short drive to State College and Penn State's campus. Step inside to find hardwood floors throughout the first floor and an abundance of natural light that creates a warm and inviting atmosphere. The spacious finished basement provides excellent additional living space, complete with a bar that's perfect for entertaining, relaxing, or hosting game day gatherings. The oversized integral one-car garage offers plenty of room for parking, storage, and a workshop area. Outside, enjoy a charming front porch that's ideal for rocking chairs and morning coffee, as well as a lovely back patio overlooking the cute, manageable yard—perfect for outdoor dining, gardening, or simply unwinding.
Pending
$299,000
1042 Woodland Dr, Bellefonte, PA 16823
3beds
1,760sqft
Single Family Residence
Built in 1960
10,019 Square Feet Lot
$298,300 Zestimate®
$170/sqft
$-- HOA
What's special
Warm and inviting atmosphereSpacious finished basementAbundance of natural lightOversized integral one-car garage
- 51 days |
- 63 |
- 3 |
Likely to sell faster than
Zillow last checked:
Listing updated:
Listed by:
Lindsey Byers 814-571-5417,
Kissinger, Bigatel & Brower (814) 234-4000,
Listing Team: Erin Calandra-Witmer, Lindsey Byers & Chris Turley Team,Co-Listing Team: Erin Calandra-Witmer, Lindsey Byers & Chris Turley Team,Co-Listing Agent: Erin Calandra Witmer 814-482-0282,
Kissinger, Bigatel & Brower
Source: Bright MLS,MLS#: PACE2519752
Facts & features
Interior
Bedrooms & bathrooms
- Bedrooms: 3
- Bathrooms: 3
- Full bathrooms: 2
- 1/2 bathrooms: 1
- Main level bathrooms: 2
- Main level bedrooms: 3
Rooms
- Room types: Living Room, Dining Room, Bedroom 2, Bedroom 3, Kitchen, Bedroom 1, Laundry, Recreation Room, Full Bath, Half Bath
Bedroom 1
- Features: Flooring - HardWood
- Level: Main
- Area: 195 Square Feet
- Dimensions: 15 X 13
Bedroom 2
- Features: Flooring - HardWood
- Level: Main
- Area: 168 Square Feet
- Dimensions: 14 X 12
Bedroom 3
- Features: Flooring - HardWood
- Level: Main
- Area: 108 Square Feet
- Dimensions: 12 X 9
Dining room
- Features: Flooring - HardWood
- Level: Main
- Area: 120 Square Feet
- Dimensions: 12 X 10
Other
- Level: Main
Other
- Level: Lower
Half bath
- Level: Main
Kitchen
- Features: Flooring - Vinyl
- Level: Main
- Area: 168 Square Feet
- Dimensions: 12 X 14
Laundry
- Level: Lower
- Area: 112 Square Feet
- Dimensions: 8 X 14
Living room
- Features: Flooring - HardWood
- Level: Main
- Area: 209 Square Feet
- Dimensions: 11 X 19
Recreation room
- Features: Flooring - Carpet
- Level: Lower
- Area: 297 Square Feet
- Dimensions: 11 X 27
Heating
- Baseboard, Oil
Cooling
- None
Appliances
- Included: Water Heater
- Laundry: Lower Level, Laundry Room
Features
- Flooring: Carpet, Hardwood, Vinyl
- Basement: Garage Access,Partially Finished
- Has fireplace: No
Interior area
- Total structure area: 1,760
- Total interior livable area: 1,760 sqft
- Finished area above ground: 1,320
- Finished area below ground: 440
Property
Parking
- Total spaces: 3
- Parking features: Storage, Attached, Driveway
- Attached garage spaces: 1
- Uncovered spaces: 2
- Details: Garage Sqft: 520
Accessibility
- Accessibility features: None
Features
- Levels: One
- Stories: 1
- Patio & porch: Patio, Porch
- Exterior features: Awning(s)
- Pool features: None
Lot
- Size: 10,019 Square Feet
Details
- Additional structures: Above Grade, Below Grade
- Parcel number: 32105,036,0000
- Zoning: R
- Special conditions: Standard
Construction
Type & style
- Home type: SingleFamily
- Architectural style: Ranch/Rambler
- Property subtype: Single Family Residence
Materials
- Aluminum Siding, Vinyl Siding
- Foundation: Block
- Roof: Shingle
Condition
- New construction: No
- Year built: 1960
Utilities & green energy
- Sewer: Public Sewer
- Water: Public
Community & HOA
Community
- Subdivision: Bellefonte
HOA
- Has HOA: No
Location
- Region: Bellefonte
- Municipality: BELLEFONTE BORO
Financial & listing details
- Price per square foot: $170/sqft
- Tax assessed value: $38,055
- Annual tax amount: $3,157
- Date on market: 7/7/2026
- Listing agreement: Exclusive Right To Sell
- Listing terms: Cash,Conventional,FHA,VA Loan
- Inclusions: Stove, Microwave, Dishwasher, Refrigerator, Water Softner
- Exclusions: Washer And Dryer
- Ownership: Fee Simple
Estimated market value
$298,300
$283,000 - $313,000
$2,305/mo
Price history
| Date | Event | Price |
|---|---|---|
| 7/15/2026 | Pending sale | $299,000$170/sqft |
Source:  Bright MLS #PACE2519752 Report a problem Bright MLS #PACE2519752 Report a problem | ||
| 7/7/2026 | Listed for sale | $299,000+101.3%$170/sqft |
Source: Bright MLS #PACE2519752 Report a problem | ||
| 8/16/2013 | Sold | $148,500$84/sqft |
Source: Public Record Report a problem | ||
Public tax history
| Year | Property taxes | Tax assessment |
|---|---|---|
| 2024 | $3,085 +3.1% | $38,055 |
| 2023 | $2,992 +2.6% | $38,055 |
| 2022 | $2,915 +1% | $38,055 |
| 2021 | $2,885 +6.9% | -- |
| 2020 | $2,699 +0.7% | $38,055 |
| 2019 | $2,679 +2.9% | $38,055 |
| 2018 | $2,603 +220.3% | $38,055 |
| 2017 | $813 | $38,055 |
| 2016 | $813 | $38,055 |
| 2015 | $813 | $38,055 |
| 2014 | $813 | $38,055 |
| 2013 | -- | $38,055 |
| 2012 | -- | $38,055 |
| 2011 | -- | $38,055 |
| 2010 | -- | $38,055 |
| 2009 | -- | $38,055 |
| 2006 | -- | $38,055 |
| 2005 | -- | $38,055 |
| 2004 | -- | $38,055 |
| 2003 | -- | $38,055 |
| 2002 | -- | $38,055 |
| 2000 | -- | $38,055 |
Find assessor info on the county website
Monthly payment
Est. payment
Payment breakdown
Explore the cost of this home by adjusting the details. Changes won't be saved.Climate risks
Neighborhood: 16823
Nearby schools
GreatSchools rating
- 7/10Bellefonte Elementary SchoolGrades: K-5Distance: 1.3 mi
- 7/10Bellefonte Area Middle SchoolGrades: 6-8Distance: 0.4 mi
- 6/10Bellefonte Area High SchoolGrades: 9-12Distance: 0.4 mi
Schools provided by the listing agent
- District: Bellefonte Area
Source: Bright MLS. This data may not be complete. We recommend contacting the local school district to confirm school assignments for this home.
- $305,6003 bd1 ba1.7k sqft1034 Woodland Dr, Bellefonte, PA 16823Off Market
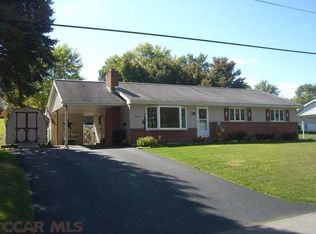
- $296,5003 bd1 ba1.6k sqft1050 Woodland Dr, Bellefonte, PA 16823Off Market
- $302,0003 bd2 ba1.4k sqft1045 Tanney St, Bellefonte, PA 16823Off Market
- $290,5002 bd1 ba1.5k sqft1035 Tanney St, Bellefonte, PA 16823Off Market
- $303,8003 bd2 ba1.3k sqft1043 Woodland Dr, Bellefonte, PA 16823Off Market
- $342,9003 bd2 ba3.4k sqft1051 Tanney St, Bellefonte, PA 16823Off Market
- $350,0003 bd3 ba2.2k sqft1035 Woodland Dr, Bellefonte, PA 16823Sold
- $265,7003 bd1 ba1.1k sqft1026 Woodland Dr, Bellefonte, PA 16823Off Market
A local agent can set up tours, give advice and negotiate with sellers.
Similar homes
- $287,5003 bd2 ba1.9k sqft1131 Centre St, Bellefonte, PA 16823For Sale

 MLS ID #PACE2520318, Paul Confer, Kissinger, Bigatel & Brower. Bright MLS
 - $339,9003 bd2 ba1.5k sqft720 E High St, Bellefonte, PA 16823For Sale
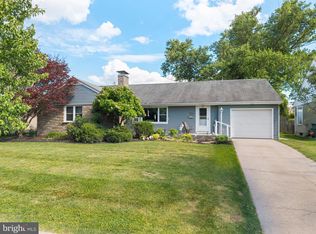 MLS ID #PACE2519094, Justin Kondash, RE/MAX Together. Bright MLS
 - $289,0003 bd2 ba1.7k sqft815 W Water St, Bellefonte, PA 16823For Sale
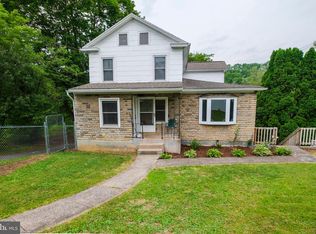 MLS ID #PACE2519944, Ryan S Lowe, RE/MAX Centre Realty. Bright MLS
 - $--3 bd2 ba1.2k sqft224 Walker Crossing Xing, Bellefonte, PA 16823Auction
 Auction.com 2
 - $309,9003 bd3 ba2.1k sqft176 Dorchester Ln, Bellefonte, PA 16823For SaleMLS ID #PACE2520356, McKenzie Holderman, Kissinger, Bigatel & Brower. Bright MLS
- $--3 bd1 ba1.2k sqft602 Weaver Hill Rd, Bellefonte, PA 16823AuctionServiceLink Auction
- $309,9005 bd3 ba2.3k sqft414 W High St, Bellefonte, PA 16823For SaleMLS ID #PACE2520222, Sarah Schroeder, Kissinger, Bigatel & Brower. Bright MLS
- $269,500-- bd1 ba2k sqft146 S Water St, Bellefonte, PA 16823For SaleMLS ID #PACE2520086, Josie Tekely, Realty One Group Landmark. Bright MLS
- $285,0004 bd3 ba2.5k sqft151 Summer Mac Rd, Bellefonte, PA 16823For SaleMLS ID #PACE2519142, SUSAN KLINGER, Jack Gaughen Network Services Hower & Associates. Bright MLS
- $239,0003 bd1 ba1.5k sqft739 N Allegheny St, Bellefonte, PA 16823For SaleMLS ID #PACE2519406, Kris Hanahan, Kissinger, Bigatel & Brower. Bright MLS
- $244,0003 bd1 ba1.6k sqft509 Willowbank St, Bellefonte, PA 16823For SaleMLS ID #PACE2519128, Ryan S Lowe, RE/MAX Centre Realty. Bright MLS
- $320,0003 bd2 ba1.8k sqft198 Gum Stump Rd, Bellefonte, PA 16823For SaleMLS ID #PACE2519596, Michelle Swope, Keller Williams Advantage Realty. Bright MLS
- $223,0003 bd2 ba1.3k sqft321 E Lamb St, Bellefonte, PA 16823For SaleMLS ID #PACE2520150, Brian Rater, RE/MAX Centre Realty. Bright MLS
- $349,0003 bd4 ba1.6k sqft107 View St, Bellefonte, PA 16823For SaleMLS ID #PACE2518114, Scott Yocum, Yocum Real Estate Centre, LLC. Bright MLS
- $355,0002 bd2 ba1.7k sqft2290 Purdue Mountain Rd, Bellefonte, PA 16823For SaleMLS ID #PACE2518670, Penny Jones, Better Homes & Gardens Real Estate - GSA Realty. Bright MLS
- $415,0004 bd3 ba2.4k sqft395 Runville Rd, Bellefonte, PA 16823For SaleMLS ID #PACE2519490, Mr. John Curtin, John Curtin III Real Estate. Bright MLS
- $199,9003 bd1 ba1.2k sqft603 Halfmoon St, Bellefonte, PA 16823For SaleMLS ID #PACE2520162, Joni Teaman Spearly, Kissinger, Bigatel & Brower. Bright MLS
- $399,9004 bd2 ba2.3k sqft2191 Valley View Rd, Bellefonte, PA 16823For SaleMLS ID #PACE2519320, Marc Mcmaster, RE/MAX Centre Realty. Bright MLS
- $445,0004 bd3 ba2.1k sqft301 Amberleigh Ln, Bellefonte, PA 16823For SaleMLS ID #PACE2519888, Sarah Pensyl Jones, Kissinger, Bigatel & Brower. Bright MLS
- $429,9003 bd2 ba1.4k sqft340 Old Ivy Dr, Bellefonte, PA 16823For SaleMLS ID #PACE2520052, Kristin O'Brien, Keller Williams Advantage Realty. Bright MLS
