Welcome home to 10422 Decatur Avenue S in West Bloomington, where stylish updates, a thoughtfully designed layout, and low-maintenance living come together in one move-in-ready home. This beautifully refreshed 2-bedroom, 2-bathroom side-by-side townhome offers approximately 1,300 square feet and checks so many of the boxes buyers are looking for, including an open-concept layout, updated kitchen, fresh paint throughout, a fully remodeled upper-level bathroom completed in 2025, a brand-new roof in 2026, newer gutters, a 2019 water heater, and a beautiful glass-walled porch. Step inside and you’ll immediately notice how bright, open, and welcoming the home feels, with large windows bringing in an abundance of natural light and the living, dining, and kitchen spaces connecting effortlessly for everyday living and entertaining. One of the true highlights is the glass-walled porch, an inviting space to start your morning with coffee, curl up with a good book, entertain guests, or simply relax and enjoy the peaceful surroundings. With fresh paint and several major improvements already completed, much of the work has been done so you can focus on making the space your own. And then there’s the location. Set in a desirable West Bloomington neighborhood, you’ll enjoy convenient access to parks, trails, shopping, dining, major employers, and I-494, with easy connections to Mall of America, MSP Airport, downtown Minneapolis, and destinations throughout the Twin Cities. If you’ve been waiting for a home that offers the right combination of space, updates, functionality, location, and the ease of townhome living, this one deserves a spot at the top of your list. Come see why this beauty could be the one you’ve been waiting for. Schedule your private showing today!
Active
$285,000
10422 Decatur Ave S, Bloomington, MN 55438
2beds
1,300sqft
(TH) Quad/4 Corners
Built in 1977
4,356 Square Feet Lot
$286,000 Zestimate®
$219/sqft
$255/mo HOA
What's special
- 10 days
- 481
- 40
Likely to sell faster than
Zillow last checked:
Listing updated:
Listed by:
Darisha M Hill 612-226-9958,
RE/MAX Results
Source: NorthstarMLS as distributed by MLS GRID,MLS#: 7143297
Facts & features
Interior
Bedrooms & bathrooms
- Bedrooms: 2
- Bathrooms: 2
- Full bathrooms: 1
- 1/2 bathrooms: 1
Bedroom
- Level: Upper
- Area: 160 Square Feet
- Dimensions: 16x10
Bedroom 2
- Level: Upper
- Area: 110 Square Feet
- Dimensions: 11x10
Deck
- Level: Upper
- Area: 120 Square Feet
- Dimensions: 12x10
Dining room
- Level: Upper
- Area: 88 Square Feet
- Dimensions: 11x8
Family room
- Level: Upper
- Area: 216 Square Feet
- Dimensions: 18x12
Kitchen
- Level: Upper
- Area: 96 Square Feet
- Dimensions: 12x8
Living room
- Level: Upper
- Area: 180 Square Feet
- Dimensions: 15x12
Patio
- Level: Lower
- Area: 240 Square Feet
- Dimensions: 20x12
Porch
- Level: Upper
- Area: 120 Square Feet
- Dimensions: 12x10
Heating
- Forced Air
Cooling
- Central Air
Appliances
- Included: Dishwasher, Dryer, Microwave, Range, Refrigerator, Washer
- Laundry: Lower Level, Laundry Room
Features
- Basement: Block,Daylight,Finished,Walk-Out Access
- Has fireplace: No
Interior area
- Total structure area: 1,764
- Total interior livable area: 1,300 sqft
- Finished area above ground: 882
- Finished area below ground: 418
Video & virtual tour
Property
Parking
- Total spaces: 2
- Parking features: Attached, Tuckunder Garage
- Attached garage spaces: 2
Accessibility
- Accessibility features: None
Features
- Levels: Multi/Split
- Patio & porch: Deck, Patio
Lot
- Size: 4,356 Square Feet
Details
- Foundation area: 882
- Parcel number: 3111621220088
- Zoning description: Residential-Single Family
Construction
Type & style
- Home type: Townhouse
- Property subtype: (TH) Quad/4 Corners
- Attached to another structure: Yes
Materials
- Block, Frame
Condition
- New construction: No
- Year built: 1977
Utilities & green energy
- Gas: Natural Gas
- Sewer: City Sewer/Connected
- Water: City Water/Connected
Community & HOA
Community
- Subdivision: West Park Hills 06
HOA
- Has HOA: Yes
- Services included: Maintenance Structure, Hazard Insurance, Lawn Care, Maintenance Grounds, Professional Mgmt, Sewer, Shared Amenities, Snow Removal, Water
- HOA fee: $255 monthly
- HOA name: West Park Hills
- HOA phone: 612-236-9298
Location
- Region: Bloomington
Financial & listing details
- Price per square foot: $219/sqft
- Tax assessed value: $265,600
- Annual tax amount: $3,680
- Date on market: 9/11/2026
- Cumulative days on market: 11 days
Estimated market value
$286,000
$272,000 - $300,000
$2,095/mo
Price history
| Date | Event | Price |
|---|---|---|
| 9/11/2026 | Listed for sale | $285,000-3.4%$219/sqft |
Source:  NorthstarMLS as distributed by MLS GRID #7143297 Report a problem NorthstarMLS as distributed by MLS GRID #7143297 Report a problem | ||
| 9/11/2026 | Listing removed | $295,000$227/sqft |
Source: NorthstarMLS as distributed by MLS GRID #7106856 Report a problem | ||
| 9/5/2026 | Listed for sale | $295,000+3.1%$227/sqft |
Source: NorthstarMLS as distributed by MLS GRID #7106856 Report a problem | ||
| 7/14/2023 | Sold | $286,000+10%$220/sqft |
Source: NorthstarMLS as distributed by MLS GRID #6380403 Report a problem | ||
| 6/16/2023 | Pending sale | $259,900$200/sqft |
Source: NorthstarMLS as distributed by MLS GRID #6380403 Report a problem | ||
| 6/9/2023 | Listed for sale | $259,900+57.5%$200/sqft |
Source: NorthstarMLS as distributed by MLS GRID #6380403 Report a problem | ||
| 5/2/2019 | Sold | $165,000$127/sqft |
Source: Public Record Report a problem | ||
| 2/8/2019 | Sold | $165,000+3.2%$127/sqft |
Source: NorthstarMLS as distributed by MLS GRID #5135180 Report a problem | ||
| 1/11/2019 | Pending sale | $159,900$123/sqft |
Source: Coldwell Banker Burnet - Edina Regional #5135180 Report a problem | ||
| 1/4/2019 | Listed for sale | $159,900+71%$123/sqft |
Source: Coldwell Banker Burnet #5135180 Report a problem | ||
| 11/13/1997 | Sold | $93,500$72/sqft |
Source: Public Record Report a problem | ||
Public tax history
| Year | Property taxes | Tax assessment |
|---|---|---|
| 2025 | $3,328 +26% | $265,600 +4.3% |
| 2024 | $2,642 +8.1% | $254,600 +9.9% |
| 2023 | $2,444 +1.5% | $231,600 +4.8% |
| 2022 | $2,408 +10.4% | $220,900 +13.7% |
| 2021 | $2,181 -0.4% | $194,300 +3.6% |
| 2020 | $2,190 +0.4% | $187,500 +2.2% |
| 2019 | $2,181 -0.4% | $183,500 +7.5% |
| 2018 | $2,190 +20.9% | $170,700 +25% |
| 2017 | $1,811 +14.8% | $136,600 -0.1% |
| 2016 | $1,578 -5% | $136,700 +4.2% |
| 2015 | $1,661 +1.2% | $131,200 +7.4% |
| 2014 | $1,642 +15.3% | $122,200 +6% |
| 2013 | $1,424 -9.8% | $115,300 -11.9% |
| 2012 | $1,579 -4.9% | $130,900 -5.1% |
| 2011 | $1,661 +4.6% | $137,900 -3.7% |
| 2010 | $1,588 +4.3% | $143,200 -3.7% |
| 2009 | $1,523 -14.3% | $148,700 -4.4% |
| 2006 | $1,776 +7.5% | $155,600 +11.9% |
| 2005 | $1,653 +9.9% | $139,100 +15% |
| 2004 | $1,504 +12.1% | $121,000 +11.9% |
| 2002 | $1,341 -28% | $108,100 |
| 2001 | $1,861 | -- |
Find assessor info on the county website
Monthly payment
Est. payment
Payment breakdown
Explore the cost of this home by adjusting the details. Changes won't be saved.Climate risks
Neighborhood: 55438
- $249,9002 bd2 ba1.3k sqft10416 Decatur Ave S, Bloomington, MN 55438Off Market
- $226,7002 bd1 ba882 sqft10424 Decatur Ave S, Bloomington, MN 55438Off Market
- $239,1002 bd1 ba922 sqft10420 Decatur Ave S, Bloomington, MN 55438Off Market
- $283,1002 bd2 ba1.3k sqft10414 Decatur Ave S, Bloomington, MN 55438Off Market
Similar homes
- $279,9002 bd2 ba1.2k sqft11143 Vessey Cir, Bloomington, MN 55437For Sale

 MLS ID #7135446, Nora Webb, Verve Realty. NorthstarMLS as distributed by MLS GRID
 - $225,0003 bd2 ba1.3k sqft10731 Aquila Ave S, Bloomington, MN 55438For Sale
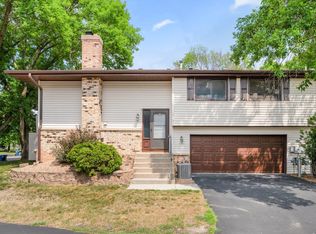 MLS ID #7099013, Bethany Nelson, Keller Williams Premier Realty Lake Minnetonka. NorthstarMLS as distributed by MLS GRID
 - $244,9002 bd2 ba1.3k sqft7440 Landau Curv, Bloomington, MN 55438For Sale
 MLS ID #7095663, Ryan M Platzke, Coldwell Banker Realty - Southwest Regional. NorthstarMLS as distributed by MLS GRID
 - $309,9002 bd2 ba1.5k sqft10237 Arrowwood Dr, Eden Prairie, MN 55347For Sale
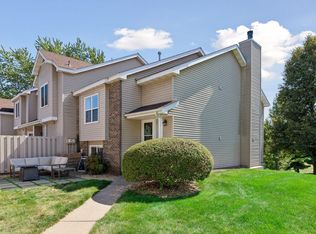 MLS ID #7137249, Bruce E Bjorklund, Bjorklund Realty, Inc.. NorthstarMLS as distributed by MLS GRID
 - $234,9002 bd2 ba1.3k sqft1336 Yorkshire Ln, Shakopee, MN 55379For SaleMLS ID #7145827, Christopher J Dennis, Compass. NorthstarMLS as distributed by MLS GRID
- $279,9003 bd2 ba1.5k sqft724 25th St E, Minneapolis, MN 55404For SaleMLS ID #7142491, Barb Davis 612-554-0994, Coldwell Banker Realty - Lakes. NorthstarMLS as distributed by MLS GRID
- $289,9003 bd2 ba1.3k sqft8087 Curtis Ln, Eden Prairie, MN 55347For SaleMLS ID #7126627, James Stiller, Keller Williams Classic Realty. NorthstarMLS as distributed by MLS GRID
- $275,0002 bd2 ba1.2k sqft10411 Cedar Lake Rd APT 217, Minnetonka, MN 55305For SaleMLS ID #7116397, Heidi Barcelow, Edina Realty, Inc.. NorthstarMLS as distributed by MLS GRID
- $239,9002 bd2 ba1.2k sqft7291 Penny Hill Rd, Eden Prairie, MN 55346For SaleMLS ID #7120557, Charles Johnson, Coldwell Banker Realty - Southwest Regional. NorthstarMLS as distributed by MLS GRID
- $294,9003 bd2 ba1.5k sqft2241 Country Ln, Minnetonka, MN 55305For SaleMLS ID #7134061, Terry Friedlein, Keller Williams Premier Realty Lake Minnetonka. NorthstarMLS as distributed by MLS GRID
- $275,0002 bd2 ba1.3k sqft2836 Coach Ct, Chanhassen, MN 55317For SaleMLS ID #7142330, Andrea N Kraft, Engel & Volkers Prior Lake. NorthstarMLS as distributed by MLS GRID
- $280,0003 bd2 ba1.3k sqft1010 E 145th St, Burnsville, MN 55337For SaleMLS ID #7126072, Niki H Moeller, RE/MAX Results. NorthstarMLS as distributed by MLS GRID
- $289,9003 bd2 ba1.2k sqft1711 Hickory Hill Dr, Saint Paul, MN 55122For SaleMLS ID #7112437, Tara J. Welch, Coldwell Banker Realty. NorthstarMLS as distributed by MLS GRID
- $289,9002 bd1 ba960 sqft9601 Lonsdale Cir, Minnetonka, MN 55305For SaleMLS ID #7121205, Laura Nilles, Keller Williams Realty Integrity Lakes. NorthstarMLS as distributed by MLS GRID
- $269,9003 bd2 ba1.5k sqft1048 Aston Cir, Burnsville, MN 55337For SaleMLS ID #7120242, Emran Baha, National Realty Guild. NorthstarMLS as distributed by MLS GRID
- $234,9002 bd2 ba1.2k sqft6040 Chasewood Pkwy APT 2, Minnetonka, MN 55343For SaleMLS ID #7133877, Paige Bieker, eXp Realty. NorthstarMLS as distributed by MLS GRID
- $318,0003 bd3 ba1.6k sqft7860 W 145th St, Savage, MN 55378For SaleMLS ID #7138836, Nathan E Boen, Counselor Realty, Inc.. NorthstarMLS as distributed by MLS GRID
- $350,0003 bd2 ba1.8k sqft2900 W 84th St, Minneapolis, MN 55431For SaleMLS ID #7143088, Carolyn A Gronfield, RE/MAX Results. NorthstarMLS as distributed by MLS GRID
- $274,9003 bd3 ba1.3k sqft4645 Cedar Lake Rd S, St Louis Park, MN 55416For SaleMLS ID #7123572, Katey Bean & Company, Keller Williams Realty Integrity Lakes. NorthstarMLS as distributed by MLS GRID
