Over $100K in Newer Upgrades & Improvements! This beautifully updated home offers modern upgrades, thoughtful enhancements, and incredible value throughout. The renovated kitchen features custom cabinetry with soft-close doors, under-cabinet lighting, Calacatta quartz countertops, decorative backsplash, apron-front sink, smart black stainless Samsung appliances, gas range with vented hood, oversized island with prep sink, and recessed lighting. A bonus room addition above the garage provides flexible living space for a home office, media room, guest suite, or playroom. Additional updates include brand new windows (on order, to be replaced), updated lighting, modern electrical outlets and switches, mini mudroom, and under-stair storage/flex space.
The garage features epoxy flooring and a 220V outlet for EV charging. Enjoy outdoor living with a newly built deck and enhanced screened-in patio with wood-look tile flooring, new storm door, ceiling fans, pergola, outdoor shelter, privacy fencing on sides, retaining wall, and steps leading down to the creek. Major improvements include a new HVAC system (2024), garage door opener (2025), Ecobee smart thermostat with sensors, Ring security system, keyless entry, and included projector/screen/speaker setup in the loft. Located in an area zoned for excellent schools, this move-in ready home offers comfort, convenience, and exceptional updates already completed!
Under contract-show
$499,900
10427 Danesway Ln, Cornelius, NC 28031
3beds
2,050sqft
:
Get pre-qualified$2,942/mo
Single Family Residence
Built in 1994
0.22 Acres Lot
$490,900 Zestimate®
$244/sqft
$-- HOA
What's special
- 30 days |
- 1,337 |
- 83 |
Likely to sell faster than
Zillow last checked:
Listing updated:
Listed by:
Gitanjali Mathur gitanjali.mathur@howardhannatate.com,
Howard Hanna Allen Tate Lake Norman
Source: Canopy MLS as distributed by MLS GRID,MLS#: 4398912
Facts & features
Interior
Bedrooms & bathrooms
- Bedrooms: 3
- Bathrooms: 3
- Full bathrooms: 2
- 1/2 bathrooms: 1
- Main level bedrooms: 1
Primary bedroom
- Level: Main
Bedroom s
- Level: Upper
Bedroom s
- Level: Upper
Bathroom full
- Level: Main
Bathroom half
- Level: Main
Bonus room
- Level: Upper
Dining room
- Level: Main
Great room
- Level: Main
Kitchen
- Level: Main
Loft
- Level: Upper
Heating
- Central, Forced Air, Natural Gas
Cooling
- Ceiling Fan(s), Central Air, Electric
Appliances
- Included: Dishwasher, Disposal, Exhaust Hood, Gas Cooktop, Refrigerator
- Laundry: Utility Room, Laundry Room, Main Level
Features
- Flooring: Carpet, Hardwood, Tile
- Has basement: No
- Fireplace features: Great Room
Interior area
- Total structure area: 2,050
- Total interior livable area: 2,050 sqft
- Finished area above ground: 2,050
- Finished area below ground: 0
Video & virtual tour
Property
Parking
- Total spaces: 2
- Parking features: Driveway, Attached Garage, Garage Door Opener, Garage Faces Front, Garage on Main Level
- Attached garage spaces: 2
- Has uncovered spaces: Yes
Features
- Levels: Two
- Stories: 2
- Patio & porch: Rear Porch, Screened
Lot
- Size: 0.22 Acres
- Features: Wooded
Details
- Parcel number: 00525533
- Zoning: GR
- Special conditions: Relocation
Construction
Type & style
- Home type: SingleFamily
- Architectural style: Transitional
- Property subtype: Single Family Residence
Materials
- Hardboard Siding
- Foundation: Slab
Condition
- New construction: No
- Year built: 1994
Utilities & green energy
- Sewer: Public Sewer
- Water: City
Community & HOA
Community
- Subdivision: Wellsley Village
Location
- Region: Cornelius
Financial & listing details
- Price per square foot: $244/sqft
- Tax assessed value: $390,800
- Date on market: 7/3/2026
- Cumulative days on market: 29 days
- Listing terms: Cash,Conventional,FHA,VA Loan,Relocation Property
- Road surface type: Concrete, Paved
Estimated market value
$490,900
$466,000 - $515,000
$2,520/mo
Price history
| Date | Event | Price |
|---|---|---|
| 7/3/2026 | Listed for sale | $499,900+104.9%$244/sqft |
Source:  Canopy MLS as distributed by MLS GRID #4398912 Report a problem Canopy MLS as distributed by MLS GRID #4398912 Report a problem | ||
| 8/3/2018 | Sold | $244,000+1.7%$119/sqft |
Source: Canopy MLS as distributed by MLS GRID #3405921 Report a problem | ||
| 6/24/2018 | Pending sale | $240,000$117/sqft |
Source: Wilkinson ERA Real Estate #3405921 Report a problem | ||
| 6/22/2018 | Listed for sale | $240,000+41.2%$117/sqft |
Source: Wilkinson ERA Real Estate #3405921 Report a problem | ||
| 9/27/2013 | Sold | $170,000$83/sqft |
Source: Canopy MLS as distributed by MLS GRID #2167778 Report a problem | ||
| 7/19/2013 | Listed for sale | $170,000-9%$83/sqft |
Source: Prudential Carolinas Realty #2167778 Report a problem | ||
| 4/14/2009 | Listing removed | $186,900$91/sqft |
Source: HouseHitz, Inc. Report a problem | ||
| 4/1/2009 | Price change | $186,900+3.9%$91/sqft |
Source: HouseHitz, Inc. Report a problem | ||
| 2/25/2009 | Price change | $179,900-3.7%$88/sqft |
Source: Listhub #823463 Report a problem | ||
| 1/15/2009 | Price change | $186,900-1.6%$91/sqft |
Source: Listhub #823463 Report a problem | ||
| 12/3/2008 | Listed for sale | $189,900+16.5%$93/sqft |
Source: Listhub #823463 Report a problem | ||
| 7/21/2006 | Sold | $163,000+12.4%$80/sqft |
Source: Public Record Report a problem | ||
| 7/19/2004 | Sold | $145,000+14.2%$71/sqft |
Source: Public Record Report a problem | ||
| 4/17/1998 | Sold | $127,000$62/sqft |
Source: Public Record Report a problem | ||
| 1/30/1998 | Sold | $127,000$62/sqft |
Source: Public Record Report a problem | ||
Public tax history
| Year | Property taxes | Tax assessment |
|---|---|---|
| 2025 | -- | $390,600 |
| 2024 | $2,613 +1.7% | $390,600 |
| 2023 | $2,569 +18.9% | $390,600 +56.4% |
| 2022 | $2,160 +1.2% | $249,800 |
| 2021 | $2,135 | $249,800 +6.8% |
| 2020 | $2,135 +7% | $233,800 |
| 2019 | $1,995 | $233,800 +47% |
| 2018 | -- | $159,100 |
| 2017 | $1,724 | $159,100 |
| 2016 | $1,724 | $159,100 |
| 2015 | $1,724 +1.7% | $159,100 |
| 2014 | $1,695 | -- |
| 2013 | -- | $155,600 -0.2% |
| 2012 | -- | $155,900 |
| 2011 | -- | $155,900 +8.3% |
| 2010 | -- | $143,900 |
| 2009 | -- | $143,900 |
| 2008 | -- | $143,900 |
| 2007 | -- | $143,900 |
| 2006 | -- | $143,900 |
| 2005 | -- | $143,900 |
| 2004 | -- | $143,900 |
| 2003 | -- | $143,900 +13.2% |
| 2002 | -- | $127,140 |
| 2001 | -- | $127,140 |
| 2000 | -- | $127,140 |
Find assessor info on the county website
Monthly payment
Est. payment
Payment breakdown
Explore the cost of this home by adjusting the details. Changes won't be saved.Climate risks
Neighborhood: 28031
Nearby schools
GreatSchools rating
- 9/10J.V. Washam ElementaryGrades: K-5Distance: 0.6 mi
- 10/10Bailey Middle SchoolGrades: 6-8Distance: 1.5 mi
- 7/10William Amos Hough HighGrades: 9-12Distance: 2 mi
Schools provided by the listing agent
- Elementary: J.V. Washam
- Middle: Bailey
- High: William Amos Hough
Source: Canopy MLS as distributed by MLS GRID. This data may not be complete. We recommend contacting the local school district to confirm school assignments for this home.
- $409,1003 bd2 ba1.5k sqft10423 Danesway Ln, Cornelius, NC 28031Off Market
- $434,0003 bd2 ba1.8k sqft10501 Danesway Ln, Cornelius, NC 28031Off Market
- $381,6003 bd2 ba1.2k sqft10419 Danesway Ln, Cornelius, NC 28031Off Market
- $440,0004 bd3 ba1.7k sqft10507 Danesway Ln, Cornelius, NC 28031Sold

- $409,8003 bd2 ba1.4k sqft19643 Heartland St, Cornelius, NC 28031Off Market
- $505,7003 bd2 ba2.1k sqft21104 Townwood Dr, Cornelius, NC 28031Off Market
- $425,4003 bd2 ba1.6k sqft19709 Copperfield Pl, Cornelius, NC 28031Off Market
- $460,5003 bd2 ba1.4k sqft10415 Danesway Ln, Cornelius, NC 28031Sold
A local agent can set up tours, give advice and negotiate with sellers.
Similar homes
- $724,9004 bd3 ba2.3k sqft19924 Floral Ln, Cornelius, NC 28031For Sale

 MLS ID #4408674, Costner Merrifield, Yancey Realty, LLC. Canopy MLS as distributed by MLS GRID
 - $625,0003 bd3 ba2.1k sqft21334 Sandy Cove Rd, Cornelius, NC 28031For Sale
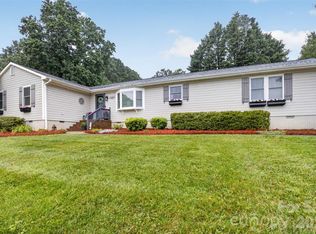 MLS ID #4405688, Angie Wilson, Wilson Realty. Canopy MLS as distributed by MLS GRID
 - $440,0003 bd3 ba1.6k sqft16214 Amber Field Dr, Huntersville, NC 28078For Sale
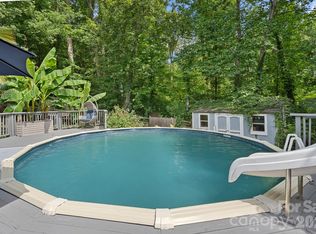 MLS ID #4406825, Ken Coronet, Realty One Group Revolution. Canopy MLS as distributed by MLS GRID
 - $650,0004 bd3 ba2.6k sqft19226 Brookgreen Garden Pl, Cornelius, NC 28031For Sale
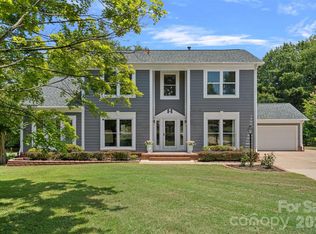 MLS ID #4396635, Josh Dearing, SERHANT. Canopy MLS as distributed by MLS GRID
 - $530,0003 bd3 ba2.2k sqft15424 Hugh Torance Pkwy, Huntersville, NC 28078For SaleMLS ID #4407079, Kara Gilchrist, Southern Homes of the Carolinas, Inc. Canopy MLS as distributed by MLS GRID
- $525,0004 bd3 ba1.8k sqft10112 Truitt Ct, Huntersville, NC 28078For SaleMLS ID #4397597, Melissa Sanchez, Coldwell Banker Realty. Canopy MLS as distributed by MLS GRID
- $550,0003 bd3 ba2.5k sqft12700 Willow Grove Way, Huntersville, NC 28078For SaleMLS ID #4400090, Amy Baker, Howard Hanna Allen Tate Huntersville. Canopy MLS as distributed by MLS GRID
- $500,0004 bd3 ba2.5k sqft120 Louden Dr, Mooresville, NC 28115For SaleMLS ID #4389862, Kristi Vernon, Keller Williams Lake Norman. Canopy MLS as distributed by MLS GRID
- $470,0003 bd2 ba1.8k sqft7760 Wallace Ln, Denver, NC 28037For SaleMLS ID #4395134, Jessica Rodriguez, COMPASS. Canopy MLS as distributed by MLS GRID
- $435,0003 bd3 ba1.8k sqft12321 Sparkling Way, Huntersville, NC 28078For SaleMLS ID #4406189, Matt Moore, Keller Williams Lake Norman. Canopy MLS as distributed by MLS GRID
- $540,0003 bd3 ba2.2k sqft14458 Holly Springs Dr, Huntersville, NC 28078For SaleMLS ID #4377262, Jill Gibson, Howard Hanna Allen Tate Lake Norman. Canopy MLS as distributed by MLS GRID
- $659,0004 bd3 ba2.5k sqft12609 Kemerton Ln, Huntersville, NC 28078For SaleMLS ID #4407714, Carol Buckanavage, Realty One Group Revolution. Canopy MLS as distributed by MLS GRID
- $549,7004 bd3 ba2.6k sqft8906 Glade Ct, Huntersville, NC 28078For SaleMLS ID #4376212, Jesus Alvarez, Coldwell Banker Realty. Canopy MLS as distributed by MLS GRID
- $415,0003 bd3 ba1.9k sqft6715 Tanners Creek Dr, Huntersville, NC 28078For SaleMLS ID #4405673, Lauren Rocco, EXP Realty LLC Mooresville. Canopy MLS as distributed by MLS GRID
- $549,0005 bd3 ba2.6k sqft15817 Prestwoods Ln, Huntersville, NC 28078For SaleMLS ID #4375192, Vann Boger, Keller Williams South Park. Canopy MLS as distributed by MLS GRID
- $500,0004 bd3 ba2.2k sqft5645 Winslow Ave NW, Concord, NC 28027For SaleMLS ID #4400484, Audrey Vandall Henson, NorthGroup Real Estate LLC. Canopy MLS as distributed by MLS GRID
- $470,0003 bd3 ba2k sqft4704 Lone Tree Ct, Charlotte, NC 28269For SaleMLS ID #4375294, Dwayne Ogles, Horizon Realty Carolinas. Canopy MLS as distributed by MLS GRID
- $449,9993 bd3 ba2.1k sqft4131 Beauvista Dr, Charlotte, NC 28269For SaleMLS ID #4399585, Jill Monroe, Stephen Cooley Real Estate. Canopy MLS as distributed by MLS GRID
- $435,0004 bd3 ba2.1k sqft9204 Culcairn Rd, Huntersville, NC 28078For SaleMLS ID #4390421, Michael Morrison, WEICHERT REALTORS-LKN Partners. Canopy MLS as distributed by MLS GRID
- $439,0003 bd3 ba2k sqft4219 Beauvista Dr, Charlotte, NC 28269For SaleMLS ID #4404919, Melissa Small, Coldwell Banker Realty. Canopy MLS as distributed by MLS GRID
