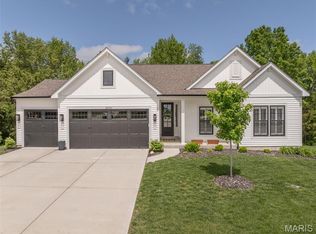
New construction home with over 1,200 sq ft of finished basement space, featuring 2 bedrooms, a spacious rec room, and a full bath—scheduled for completion in July—set on a private, wooded lot in the highly desirable Incline Village community.
Enjoy resort-style living with access to private lakes, golf course, pool, tennis courts, and clubhouse. Inside, the open floor plan features 9' ceilings, vaulted great room with 11 foot tray ceiling, and a gourmet kitchen with quartz countertops, stainless steel appliances, 42” soft-close cabinetry, and a walk-in pantry—designed for both everyday living and entertaining.
The primary suite delivers a true retreat with a coffered ceiling, spa-style wet room featuring a freestanding tub and oversized tiled shower, plus dual walk-in closets. The covered patio and composite deck overlook a peaceful, tree-lined backyard—perfect for relaxing or hosting.
Additional highlights include upgraded flooring, recessed lighting, main-floor laundry, mudroom, oversized 3-car garage, and a striking stone-accented exterior. FHA/VA financing available with a One-Year Builder Warranty. Owner/Agent.
Pending
Listed by: Fast Track Realty, LLC • Mark Asaad
$575,000
10428 Village Dr, Foristell, MO 63348
6beds
3,100sqft
:
Get pre-qualified$3,789/mo
Single Family Residence
Built in 2026
10,585 Square Feet Lot
$-- Zestimate®
$185/sqft
$71/mo HOA
What's special
Striking stone-accented exteriorOpen floor planStainless steel appliancesWalk-in pantryPrivate wooded lotDual walk-in closetsMain-floor laundry
- 60 days |
- 19 |
- 0 |
Zillow last checked:
Listing updated:
Listed by:
Mark Asaad 805-208-8411,
Fast Track Realty, LLC
Source: MARIS,MLS#: 26033205 Originating MLS: St. Charles County Association of REALTORS
Originating MLS: St. Charles County Association of REALTORSFacts & features
Interior
Bedrooms & bathrooms
- Bedrooms: 6
- Bathrooms: 3
- Full bathrooms: 3
- Main level bathrooms: 2
- Main level bedrooms: 4
Heating
- Forced Air
Cooling
- Central Air
Appliances
- Included: Stainless Steel Appliance(s)
Features
- Ceiling Fan(s), Coffered Ceiling(s), Custom Cabinetry, Dining/Living Room Combo, Double Vanity, Entrance Foyer, High Ceilings, Kitchen Island, Open Floorplan, Pantry, Recessed Lighting, Special Millwork
- Has basement: Yes
- Has fireplace: No
Interior area
- Total structure area: 3,100
- Total interior livable area: 3,100 sqft
- Finished area above ground: 1,900
- Finished area below ground: 1,200
Property
Parking
- Total spaces: 3
- Parking features: Garage - Attached
- Attached garage spaces: 3
Features
- Levels: One
Lot
- Size: 10,585 Square Feet
- Features: Adjoins Wooded Area, Corner Lot
Details
- Parcel number: 0401.0114003.000.000
- Special conditions: Standard
Construction
Type & style
- Home type: SingleFamily
- Architectural style: Ranch
- Property subtype: Single Family Residence
Materials
- Lap Siding, Stone
Condition
- New construction: Yes
- Year built: 2026
Details
- Builder name: K&M Homes
- Warranty included: Yes
Utilities & green energy
- Electric: Other
- Sewer: Public Sewer
- Water: Public
Community & HOA
Community
- Features: Clubhouse, Fishing, Gated, Golf, Lake, Park, Playground, Pool, Tennis Court(s)
- Subdivision: Incline Village
HOA
- Has HOA: Yes
- Amenities included: Association Management, Basketball Court, Beach Access, Beach Rights, Boat Dock, Boating, Common Ground, Gated, Lake, Park, Pickleball Court(s), Picnic Area, Playground, Pool, Tennis Court(s)
- Services included: Clubhouse, Common Area Maintenance, Pool, Recreational Facilities, Snow Removal
- HOA fee: $846 annually
- HOA name: Incline Village
Location
- Region: Foristell
Financial & listing details
- Price per square foot: $185/sqft
- Annual tax amount: $203
- Date on market: 5/27/2026
- Cumulative days on market: 61 days
- Listing terms: Cash,Conventional,FHA,VA Loan
Estimated market value
Not available
Estimated sales range
Not available
Not available
Price history
| Date | Event | Price |
|---|---|---|
| 6/4/2026 | Pending sale | $575,000$185/sqft |
Source:  MARIS #26033205 Report a problem MARIS #26033205 Report a problem | ||
| 5/27/2026 | Listed for sale | $575,000$185/sqft |
Source: MARIS #26033205 Report a problem | ||
Public tax history
Tax history is unavailable.
Monthly payment
Est. payment
Payment breakdown
Explore the cost of this home by adjusting the details. Changes won't be saved.Climate risks
Neighborhood: 63348
Nearby schools
GreatSchools rating
- NAWright City East Elementary SchoolGrades: K-1Distance: 2.6 mi
- 6/10Wright City Middle SchoolGrades: 5-8Distance: 4.6 mi
- 6/10Wright City High SchoolGrades: 9-12Distance: 4.6 mi
Schools provided by the listing agent
- Elementary: Wright City East/West
- Middle: Wright City Middle
- High: Wright City High
Source: MARIS. This data may not be complete. We recommend contacting the local school district to confirm school assignments for this home.
- $--10,062.36 Square FeetLOT 81 Village Ln, Foristell, MO 63348Sold

- $5,250-- sqftVillage Ln, Village, MO 63348Off Market
- $6,480-- bd-- ba-- sqftVillage Ln, Foristell, MO 63348Off Market
- $6,480-- bd-- ba-- sqftVillage Ln, Village, MO 63348Off Market
- $6,480-- bd-- ba-- sqftVillage Ln, Village, MO 63348Off Market
- $6,480-- bd-- ba-- sqftVillage Ln, Foristell, MO 63348Off Market
- $6,480-- bd-- ba-- sqftVillage Ln, Village, MO 63348Off Market
- $11,880-- bd-- ba-- sqftVillage Ln, West, MO 63348Off Market
A local agent can set up tours, give advice and negotiate with sellers.
Similar homes
- $575,0003 bd2 ba1.8k sqft106 Stone Canyon Blvd, Foristell, MO 63348For Sale

 MLS ID #26043653, Victoria L Meder, Platinum Realty of St. Louis. MARIS
 - $540,0004 bd3 ba2.6k sqft28943 Old Court Dr, Foristell, MO 63348For Sale
 MLS ID #26022119, John M Cochran, Coldwell Banker Realty - Gundaker. MARIS
 - $487,0003 bd2 ba2.1k sqft1 Grant Stone Cyn, Foristell, MO 63348New Construction
 MLS ID #23025092, Stacey L Zykan, Magnolia Real Estate. MARIS
 - $599,0005 bd4 ba3.7k sqft222 Redmond Pines Dr, Wentzville, MO 63385For Sale
 MLS ID #26035534, Adam C Feise, Luetkenhaus Properties. MARIS
 - $439,0003 bd2 ba1.8k sqft1 Sherwood Stone Cyn, Foristell, MO 63348New ConstructionMLS ID #23025182, Stacey L Zykan, Magnolia Real Estate. MARIS
- $694,5003 bd2 ba2k sqft0 Sycamore Estates Schaper Farms, Foristell, MO 63348New ConstructionMLS ID #24018937, Michelle L Cimmarusti, EXP Realty, LLC. MARIS
- $539,9003 bd3 ba1.7k sqft442 Shady Trail Dr, Troy, MO 63379New ConstructionMLS ID #26040229, Eric B Merchant, Trophy Properties & Auction. MARIS
- $595,0003 bd3 ba2.7k sqft112 Westhaven View Dr, Wentzville, MO 63385For SaleMLS ID #26012878, Nicholas G Cova, The Cova Group. MARIS
- $530,0004 bd3 ba2.7k sqft411 Knothole Ln, Wentzville, MO 63385For SaleMLS ID #26027706, Chad P Wilson, Keller Williams Realty West. MARIS
- $385,4003 bd2 ba1.6k sqft10708 Trenton Ln, Foristell, MO 63348New ConstructionMLS ID #25034334, Anastasia M Young, Brooks & Young Realty. MARIS
- $590,0003 bd2 ba1.7k sqft108 Hickory Heits Ct, Moscow Mills, MO 63362New ConstructionMLS ID #26014930, Bruce E Werkmeister, Werkmeister Real Estate, LLC. MARIS
- $419,9004 bd3 ba2.5k sqft710 Celebration Ct, Foristell, MO 63348New ConstructionMARIS
- $600,0003 bd2 ba1.9k sqftWood Xxl Bonnie Bell, Warrenton, MO 63383New ConstructionMLS ID #26044400, Brett R Garrison, Main St. Real Estate. MARIS
- $773,0953 bd2 ba2k sqft308 Schaper Estates Xing, Foristell, MO 63348New ConstructionMLS ID #26021769, Michelle L Cimmarusti, EXP Realty, LLC. MARIS
- $381,9903 bd3 ba2.2k sqftBarkley, Foristell, MO 63348New ConstructionMLS ID #25074481, Amanda A Alejandro, Realty Shop. MARIS
- $599,9003 bd3 ba2k sqft459 Westridge Dr, Troy, MO 63379For SaleMLS ID #26030559, Andy M Boyd, Keller Williams Realty St. Louis. MARIS
- $695,0003 bd2 ba1.8k sqft130 Bristol Ridge Dr, Troy, MO 63379New ConstructionMLS ID #26036564, Bruce E Werkmeister, Werkmeister Real Estate, LLC. MARIS
- $367,9903 bd2 ba1.8k sqftRochester, Foristell, MO 63348New ConstructionMLS ID #25074452, Amanda A Alejandro, Realty Shop. MARIS
- from $694,5003 bd2 ba2k sqftThe Sycamore Plan, The Estates at Schaper Farms, Foristell, MO 63348New ConstructionJaeger Builders
- $365,9903 bd2 ba1.6k sqftWestbrook, Foristell, MO 63348New ConstructionMLS ID #25074476, Amanda A Alejandro, Realty Shop. MARIS
