MLS# 294776 Welcome home to this beautifully designed West Richland retreat, where thoughtful details and everyday comfort come together. Built in 2020, this 4-bedroom, 2.5-bath home offers 2,578 square feet of beautifully curated living space, a heated, cooled, and insulated 3-car garage, and sits on a spacious 0.39-acre lot.At the heart of the home is a stunning kitchen featuring white cabinetry, quartz countertops, an oversized island, floating wood shelves, designer lighting, and a pot filler—opening seamlessly to the inviting great room with custom built-ins and a cozy gas fireplace.Upstairs, the spacious primary suite offers a peaceful escape with a spa-like ensuite, while the backyard is ready for everything from summer barbecues to evenings under the covered patio, complete with raised garden beds and room to play.Beautifully maintained and move-in ready, this is a home that’s easy to picture yourself in from the moment you walk through the door.
For sale
$599,000
1043 Duke Ln, West Richland, WA 99353
4beds
2,578sqft
:
Get pre-qualified$3,691/mo
Single Family Residence
Built in 2020
0.39 Acres Lot
$596,300 Zestimate®
$232/sqft
$-- HOA
What's special
Covered patioCozy gas fireplaceStunning kitchenOversized islandSpacious primary suiteSpa-like ensuiteRaised garden beds
- 18 days |
- 1,627 |
- 144 |
Likely to sell faster than
Zillow last checked:
Listing updated:
Listed by:
Stephanie Conley 509-572-5949,
RE/MAX, The Collective
Source: PACMLS,MLS#: 294776
Facts & features
Interior
Bedrooms & bathrooms
- Bedrooms: 4
- Bathrooms: 3
- Full bathrooms: 2
- 1/2 bathrooms: 1
Heating
- Forced Air, Gas, Heat Pump, Hot Water, Humidifier - Heating, Fireplace(s), Furnace, Zoned, Natural Gas
Cooling
- Central Air, Heat Pump, Electric Air Filter, Humidity Control, Zoned
Appliances
- Included: Cooktop, Dishwasher, Dryer, Disposal, Microwave, Oven, Refrigerator, Washer
Features
- Storage, Ceiling Fan(s)
- Flooring: Carpet, Laminate
- Doors: French Doors
- Windows: Double Pane Windows
- Basement: None
- Has fireplace: Yes
- Fireplace features: Gas, Family Room
Interior area
- Total structure area: 2,578
- Total interior livable area: 2,578 sqft
Property
Parking
- Total spaces: 3
- Parking features: Attached, Garage Door Opener, 3 car
- Attached garage spaces: 3
Features
- Levels: 2 Story
- Stories: 2
- Patio & porch: Patio/Covered
- Fencing: Fenced
Lot
- Size: 0.39 Acres
- Features: Located in City Limits, Plat Map - Recorded, Corner Lot
Details
- Parcel number: 101973020000018
- Zoning description: Residential
Construction
Type & style
- Home type: SingleFamily
- Property subtype: Single Family Residence
Materials
- Wood Siding
- Foundation: Concrete, Crawl Space
- Roof: Comp Shingle
Condition
- Existing Construction (Not New)
- New construction: No
- Year built: 2020
Utilities & green energy
- Water: Public
- Utilities for property: Sewer Connected
Community & HOA
Community
- Security: Security System
- Subdivision: Western Ridge
Location
- Region: West Richland
Financial & listing details
- Price per square foot: $232/sqft
- Tax assessed value: $579,640
- Annual tax amount: $6,146
- Date on market: 7/17/2026
- Listing terms: Cash,Conventional,FHA,VA Loan
- Electric utility on property: Yes
Estimated market value
$596,300
$566,000 - $626,000
$3,352/mo
Price history
| Date | Event | Price |
|---|---|---|
| 7/17/2026 | Listed for sale | $599,000+613.1%$232/sqft |
Source:  PACMLS #294776 Report a problem PACMLS #294776 Report a problem | ||
| 10/21/2020 | Sold | $84,000$33/sqft |
Source: Public Record Report a problem | ||
Public tax history
| Year | Property taxes | Tax assessment |
|---|---|---|
| 2024 | $6,147 +0.9% | $579,640 +1% |
| 2023 | $6,092 +20% | $574,120 +26.8% |
| 2022 | $5,075 -6% | $452,650 +3.4% |
| 2021 | $5,398 +390% | $437,940 +415.2% |
| 2020 | $1,102 | $85,000 |
Find assessor info on the county website
Monthly payment
Est. payment
Payment breakdown
Explore the cost of this home by adjusting the details. Changes won't be saved.Climate risks
Neighborhood: 99353
Getting around
0 / 100
Car-DependentNearby schools
GreatSchools rating
- 8/10Desert Sky ElementaryGrades: K-5Distance: 0.9 mi
- 5/10Enterprise Middle SchoolGrades: 6-8Distance: 1.4 mi
- 8/10Hanford High SchoolGrades: 9-12Distance: 6 mi
- $620,400-- bd-- ba2k sqft1029 Duke Ln, West Richland, WA 99353Off Market
- $600,300-- bd-- ba1.9k sqft991 Waylon Dr, West Richland, WA 99353Off Market
- $500,0004 bd2 ba1.8k sqft1015 Duke Ln, West Richland, WA 99353Sold
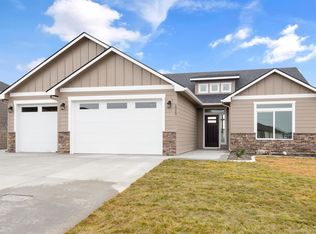
- $573,300-- bd-- ba1.9k sqft990 Duke Ln, West Richland, WA 99353Off Market
- $610,1004 bd2 ba2.1k sqft979 Waylon Dr, West Richland, WA 99353Off Market
- $492,0003 bd3 ba1.9k sqft1046 Waylon Dr, West Richland, WA 99353Sold
- $769,200-- bd-- ba2.8k sqft1094 Waylon Dr, West Richland, WA 99353Off Market
- $533,800-- bd-- ba1.9k sqft1010 Waylon Dr, West Richland, WA 99353Off Market
A local agent can set up tours, give advice and negotiate with sellers.
A local lender can help you make sure your offer is ready when you are.
Similar homes
- $599,9004 bd2 ba2.3k sqft6535 Cobalt Dr, West Richland, WA 99353For Sale

 MLS ID #292951, Daryl Myers, HomeSmart Elite Brokers. PACMLS
 - $585,0003 bd2 ba1.9k sqft6747 Collins Rd, West Richland, WA 99353For Sale
 MLS ID #294902, Dan Hansen, Windermere Group One/Tri-Cities. PACMLS
 - $545,0003 bd2 ba1.9k sqft6228 Cobalt Dr, West Richland, WA 99353For Sale
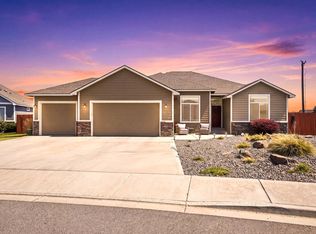 MLS ID #295099, Elisa Enders, Coldwell Banker Tomlinson. PACMLS
 - $558,0004 bd3 ba2.2k sqft7963 Remmel St, West Richland, WA 99353New Construction
 Aho Construction
 - $595,0004 bd3 ba2.6k sqft3827 Watkins Way, West Richland, WA 99353For SaleMLS ID #293327, Cari McGee, Cari McGee Real Estate Team/Re/Max Northwest. PACMLS
- $609,9003 bd2 ba1.9k sqft505 Thebes St, West Richland, WA 99353For SaleMLS ID #293466, Darla Cravens, Windermere Group One/Tri-Cities. PACMLS
- $525,0003 bd2 ba1.8k sqft1703 Ironwood Ave, West Richland, WA 99353For SaleMLS ID #295244, Colleen Lane, The Lane Real Estate Team. PACMLS
- $649,9003 bd2 ba2.3k sqft6749 Argos St, West Richland, WA 99353For SaleMLS ID #294302, Ryan Vogt, EXP Realty, LLC Tri Cities. PACMLS
- $559,0003 bd2 ba1.8k sqft1311 Platinum Pl, West Richland, WA 99353For SaleMLS ID #294581, Dawn Seagren, Kenmore Team. PACMLS
- $479,9003 bd3 ba2k sqft1601 S Highlands Blvd, West Richland, WA 99353For SaleMLS ID #295246, Dalila Campbell, Realty One Group Ignite. PACMLS
- $525,0004 bd2 ba2k sqft514 Constance Ave, West Richland, WA 99353For SaleMLS ID #294756, Analexis Manjares-Diaz, PNW Collective / Real Broker. PACMLS
- $599,0005 bd3 ba3k sqft1421 Mazzard Ave, West Richland, WA 99353For SaleMLS ID #292840, Maria Valdez, HomeSmart Elite Brokers. PACMLS
- $524,9004 bd3 ba2.3k sqft8215 Cardinal Peak St, West Richland, WA 99353ActiveMLS ID #2500351, Scott Matson. NWMLS as distributed by MLS GRID
- $695,0005 bd3 ba2.9k sqft6440 Collins Rd, West Richland, WA 99353For SaleMLS ID #293982, Rachel Basnight, Coldwell Banker Tomlinson. PACMLS
- $619,9004 bd2 ba2.2k sqft4421 Rosencrans Rd, West Richland, WA 99353For SaleMLS ID #291831, Jared Retter, Retter and Company Sotheby's. PACMLS
- $699,9005 bd3 ba3k sqft548 Athens Dr, West Richland, WA 99353For SaleMLS ID #294015, Kim Harty, Windermere Group One/Tri-Cities. PACMLS
- $475,0004 bd2 ba1.9k sqft5703 Monica Ct, West Richland, WA 99353For SaleMLS ID #295091, Corrie Hayes, John L. Scott - Snohomish. PACMLS
- $729,8995 bd2 ba2.9k sqft6557 Argos St, West Richland, WA 99353For SaleMLS ID #294383, Chelsea Garza, Windermere Group One/Tri-Cities. PACMLS
- $609,9003 bd3 ba2.1k sqft5121 Milky Way, West Richland, WA 99353For SaleMLS ID #293483, Nick Kunde, Zion Properties, LLC. PACMLS
- $568,1004 bd2 ba2.2k sqft410 Tatoosh Ave, West Richland, WA 99353New ConstructionAho Construction
