Back on market due to buyer's financing. Inspection and appraisal completed during the prior contract period. Property is ready for a new buyer. Beautifully maintained home with an open, airy floor plan, easy-care low-maintenance flooring, quartz countertops, and great natural light. Main-level primary suite adds convenience and flexibility. The finished lower level opens to a peaceful wooded backdrop, offering additional living, guest, office, or recreation space and a wonderful indoor/outdoor connection. Enjoy the upper deck, lower patio, and large side yard, with potential to extend the patio subject to required approvals. Kitchen appliances are included, with existing warranties on the range/stove through October 2027 and washer/gas dryer through September 2027. Energy-saving heat pump is approximately 2 years old. Garage includes a Level 2 electric vehicle charging station for one car. Transferable alarm system. HOA includes deck painting, roof, siding, driveway asphalting, gutter cleaning, lawn care, and snow removal. Faux concrete TV wall offers flexibility: opening can be expanded for a larger TV, or the current 65" TV may be included in the sale.
Pending
$359,900
1043 Fairway Dr, Fox Lake, IL 60020
3beds
2,712sqft
:
Get pre-qualified$2,923/mo
Townhouse, Single Family Residence
Built in 2001
-- sqft lot
$356,400 Zestimate®
$133/sqft
$315/mo HOA
What's special
Great natural lightEasy-care low-maintenance flooringOpen airy floor planFinished lower levelQuartz countertopsEnergy-saving heat pumpPeaceful wooded backdrop
- 80 days |
- 168 |
- 4 |
Zillow last checked:
Listing updated:
Listed by:
Jonathan Minerick (888)400-2513,
Homecoin.com
Source: MRED as distributed by MLS GRID,MLS#: 12637264
Facts & features
Interior
Bedrooms & bathrooms
- Bedrooms: 3
- Bathrooms: 3
- Full bathrooms: 3
Rooms
- Room types: No additional rooms
Primary bedroom
- Features: Bathroom (Full)
- Level: Main
- Area: 180 Square Feet
- Dimensions: 15X12
Bedroom 2
- Features: Window Treatments (Blinds)
- Level: Main
- Area: 156 Square Feet
- Dimensions: 13X12
Bedroom 3
- Level: Basement
- Area: 143 Square Feet
- Dimensions: 13X11
Dining room
- Features: Flooring (Porcelain Tile)
- Level: Main
- Area: 90 Square Feet
- Dimensions: 9X10
Family room
- Features: Flooring (Porcelain Tile)
- Level: Basement
- Area: 255 Square Feet
- Dimensions: 17X15
Kitchen
- Features: Kitchen (Eating Area-Table Space, SolidSurfaceCounter), Flooring (Porcelain Tile)
- Level: Main
- Area: 168 Square Feet
- Dimensions: 14X12
Laundry
- Level: Main
- Area: 120 Square Feet
- Dimensions: 12X10
Living room
- Features: Flooring (Porcelain Tile)
- Level: Main
- Area: 306 Square Feet
- Dimensions: 18X17
Heating
- Natural Gas, Heat Pump
Cooling
- Central Air
Appliances
- Included: Range, Microwave, Refrigerator, Washer, Dryer, Disposal, Stainless Steel Appliance(s), Water Softener Owned
- Laundry: Main Level, In Unit
Features
- Vaulted Ceiling(s), Cathedral Ceiling(s), Walk-In Closet(s), Open Floorplan
- Windows: Drapes
- Basement: Finished,Exterior Entry,Rec/Family Area,Full,Walk-Out Access
- Number of fireplaces: 1
- Fireplace features: Gas Log, Family Room
Interior area
- Total structure area: 2,712
- Total interior livable area: 2,712 sqft
- Finished area below ground: 1,221
Property
Parking
- Total spaces: 2
- Parking features: Asphalt, Garage Door Opener, Off Site, Attached, Garage
- Attached garage spaces: 2
- Has uncovered spaces: Yes
Accessibility
- Accessibility features: No Disability Access
Features
- Patio & porch: Deck, Patio
Lot
- Dimensions: 43x106x77x101
- Features: Cul-De-Sac, Backs to Trees/Woods
Details
- Parcel number: 01283010610000
- Special conditions: None
- Other equipment: Water-Softener Owned, Sump Pump
Construction
Type & style
- Home type: Townhouse
- Property subtype: Townhouse, Single Family Residence
Materials
- Vinyl Siding, Brick Veneer
- Foundation: Concrete Perimeter
- Roof: Asphalt
Condition
- New construction: No
- Year built: 2001
Details
- Builder model: St. Lucia
Utilities & green energy
- Sewer: Public Sewer
- Water: Public
Community & HOA
Community
- Security: Security System
- Subdivision: Woodland Green
HOA
- Has HOA: Yes
- Amenities included: None
- Services included: Other
- HOA fee: $315 monthly
Location
- Region: Fox Lake
Financial & listing details
- Price per square foot: $133/sqft
- Tax assessed value: $260,057
- Annual tax amount: $6,465
- Date on market: 5/6/2026
- Ownership: Fee Simple w/ HO Assn.
Estimated market value
$356,400
$339,000 - $374,000
$3,839/mo
Price history
| Date | Event | Price |
|---|---|---|
| 6/27/2026 | Pending sale | $359,900$133/sqft |
Source:  MRED as distributed by MLS GRID #12637264 Report a problem MRED as distributed by MLS GRID #12637264 Report a problem | ||
| 6/23/2026 | Listed for sale | $359,900$133/sqft |
Source: MRED as distributed by MLS GRID #12637264 Report a problem | ||
| 5/14/2026 | Pending sale | $359,900$133/sqft |
Source: MRED as distributed by MLS GRID #12637264 Report a problem | ||
| 5/6/2026 | Listed for sale | $359,900+89.4%$133/sqft |
Source: MRED as distributed by MLS GRID #12637264 Report a problem | ||
| 7/18/2022 | Sold | $190,000$70/sqft |
Source: MRED as distributed by MLS GRID #11420024 Report a problem | ||
| 6/6/2022 | Contingent | $190,000$70/sqft |
Source: MRED as distributed by MLS GRID #11420024 Report a problem | ||
| 5/31/2022 | Listed for sale | $190,000+65.2%$70/sqft |
Source: MRED as distributed by MLS GRID #11420024 Report a problem | ||
| 7/20/2012 | Sold | $115,000-49.1%$42/sqft |
Source: MRED as distributed by MLS GRID #08070843 Report a problem | ||
| 3/15/2001 | Sold | $226,000$83/sqft |
Source: Public Record Report a problem | ||
Public tax history
| Year | Property taxes | Tax assessment |
|---|---|---|
| 2024 | $6,372 +7.6% | $93,620 +8% |
| 2023 | $5,925 +9.4% | $86,677 +13.7% |
| 2022 | $5,414 +4.8% | $76,207 +15.3% |
| 2021 | $5,164 +1.5% | $66,121 +10.2% |
| 2020 | $5,088 -17.6% | $59,994 -16.3% |
| 2019 | $6,172 +77.3% | $71,718 +67.5% |
| 2018 | $3,480 | $42,816 +5.1% |
| 2017 | $3,480 -4.4% | $40,754 +3.6% |
| 2016 | $3,642 -11.2% | $39,330 +2.6% |
| 2015 | $4,102 +1.6% | $38,330 -10% |
| 2014 | $4,037 +10.4% | $42,570 -4.4% |
| 2012 | $3,655 +6.7% | $44,542 -11.1% |
| 2011 | $3,426 -34.7% | $50,085 -36.6% |
| 2010 | $5,245 -4.3% | $78,988 -12.3% |
| 2009 | $5,481 +0.7% | $90,110 -0.3% |
| 2008 | $5,445 +3.2% | $90,350 +0.4% |
| 2006 | $5,274 +0.7% | $89,982 |
| 2005 | $5,238 +6.7% | -- |
| 2004 | $4,907 +6% | -- |
| 2003 | $4,631 -1.4% | -- |
| 2002 | $4,695 -9.9% | -- |
| 2001 | $5,208 | $71,529 |
Find assessor info on the county website
Monthly payment
Est. payment
Payment breakdown
Explore the cost of this home by adjusting the details. Changes won't be saved.Climate risks
Neighborhood: 60020
Nearby schools
GreatSchools rating
- 4/10Lotus SchoolGrades: PK-4Distance: 0.5 mi
- 4/10Stanton SchoolGrades: 5-8Distance: 3.3 mi
- 3/10Grant Community High SchoolGrades: 9-12Distance: 3.2 mi
Schools provided by the listing agent
- Elementary: Lotus
- Middle: Stanton School
- High: Grant Community High School
- District: 114
Source: MRED as distributed by MLS GRID. This data may not be complete. We recommend contacting the local school district to confirm school assignments for this home.
- $280,0003 bd3 ba1.9k sqft1045 Fairway Dr, Fox Lake, IL 60020Sold

- $358,6003 bd3 ba2.9k sqft1041 Fairway Dr, Fox Lake, IL 60020Off Market

- $350,0003 bd3 ba2.3k sqft1047 Fairway Dr, Fox Lake, IL 60020Sold
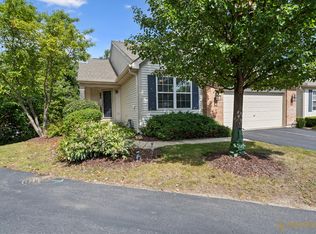
- $336,1003 bd3 ba2.1k sqft1039 Fairway Dr, Fox Lake, IL 60020Off Market
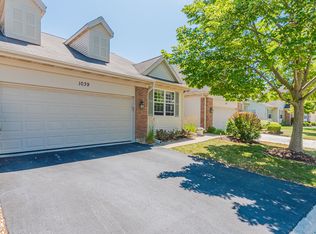
- $9-- bd-- ba-- sqftFairway Dr, Fox lake, IL 60020Off Market
- $288,0003 bd3 ba1.4k sqft1037 Fairway Dr, Fox Lake, IL 60020Sold
- $226,0003 bd2 ba1.8k sqft1046 Fairway Dr, Fox Lake, IL 60020Sold
- $280,5002 bd3 ba1k sqft1048 Fairway Dr, Fox Lake, IL 60020Off Market
A local agent can set up tours, give advice and negotiate with sellers.
Similar homes
- $296,0003 bd3 ba1.7k sqft246 Rainier Way, Fox Lake, IL 60020New
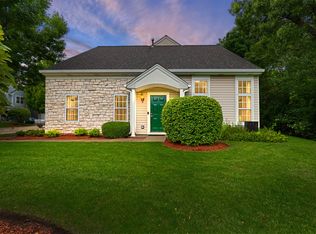 MLS ID #12679510, Jamie Hering, CSC, Coldwell Banker Realty. MRED as distributed by MLS GRID
 - $363,0003 bd2 ba2.5k sqft176 E Grand Ave, Fox Lake, IL 60020Active
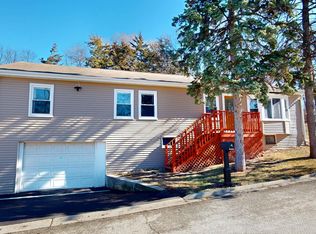 MLS ID #12570221, Stewart Ramirez, E- Signature Realty. MRED as distributed by MLS GRID
 - $349,9003 bd3 ba1.7k sqft341 Red Oak Cir, Volo, IL 60020Active
 MLS ID #12651118, Alice Scifo, RE/MAX Advisors. MRED as distributed by MLS GRID
 - $365,0004 bd3 ba3k sqft41638 N Lotus Ave, Antioch, IL 60002Price Change
 MLS ID #12693525, Tina Betancourt, Compass. MRED as distributed by MLS GRID
 - $295,0004 bd2 ba1.9k sqft42 Rushmore Rd, Fox Lake, IL 60020ActiveMLS ID #12665375, Sara Valadez, Royal Homes, LLC. MRED as distributed by MLS GRID
- $365,0003 bd2 ba1.5k sqft2253 N Stonehedge Ct, Round Lake Beach, IL 60073NewMLS ID #12711153, Laura Tibu, HomeSmart Connect LLC. MRED as distributed by MLS GRID
- $289,9005 bd2 ba2k sqft15 Ridgeland Ave, Fox Lake, IL 60020ActiveMLS ID #12624796, Kenneth Bieschke, Rissa Realty Inc. MRED as distributed by MLS GRID
- $479,0004 bd5 ba3.1k sqft49 N Lake Ave, Fox Lake, IL 60020ActiveMLS ID #12644013, Ryan Cherney, Circle One Realty. MRED as distributed by MLS GRID
- $325,0003 bd3 ba1.8k sqft567 Shakespeare Dr, Grayslake, IL 60030NewMLS ID #12711196, Grant Fetter, Compass. MRED as distributed by MLS GRID
- $374,9003 bd4 ba2.6k sqft280 Persimmon Ct, Round Lake Beach, IL 60073ActiveMLS ID #12709014, Lupe Ocampo, Coldwell Banker Realty. MRED as distributed by MLS GRID
- $399,9003 bd3 ba3k sqft34841 N Leonard Ave, Ingleside, IL 60041ActiveMLS ID #12667294, Mark Berberick, CRB, RE/MAX Suburban. MRED as distributed by MLS GRID
- $299,9002 bd4 ba2k sqft39811 N Long Dr #2, Antioch, IL 60002ActiveMLS ID #12667874, Dana Rigney, Results Realty USA. MRED as distributed by MLS GRID
- $380,0005 bd4 ba2.3k sqft34734 N Long Ave, Ingleside, IL 60041ActiveMLS ID #12695255, Jacqueline Koukol, Coldwell Banker Realty. MRED as distributed by MLS GRID
- $295,5003 bd3 ba1.5k sqft492 Donin Dr, Antioch, IL 60002NewMLS ID #12712677, Jodi Cinq-Mars, Keller Williams North Shore West. MRED as distributed by MLS GRID
- $374,9005 bd2 ba2.2k sqft2802 15th St, Winthrop Harbor, IL 60096NewMLS ID #12685306, Ryan Reynolds-Garibay, Real People Realty. MRED as distributed by MLS GRID
- $374,0004 bd3 ba2.9k sqft1998 N Karen Ln, Round Lake Beach, IL 60073ActiveMLS ID #12356360, Jeffrey Sklar, Beycome Brokerage Realty LLC. MRED as distributed by MLS GRID
- $370,0003 bd4 ba2.9k sqft(Undisclosed Address), Gurnee, IL 60031NewMLS ID #12711725, Vito LiRosi, Real 1 Realty. MRED as distributed by MLS GRID
- $445,0004 bd3 ba2.6k sqft40233 N Lakeview Ave, Antioch, IL 60002ActiveMLS ID #12689039, Sarai Acevedo-Schwocher, eXp Realty. MRED as distributed by MLS GRID
- $399,9003 bd3 ba1.8k sqft806 June Ter, Lake Zurich, IL 60047NewMLS ID #12712828, Galina Iklov, Realta Real Estate. MRED as distributed by MLS GRID
- $359,0003 bd3 ba2.1k sqft2011 Sunset Ct, Zion, IL 60099ActiveMLS ID #12694575, David Moreno, Redfin Corporation. MRED as distributed by MLS GRID
