Gorgeous Two-Story In The Exclusive Reserve & Cheyenne At Browns Valley Community With No Rear Neighbors, Sparkling In-Ground Pool And Owned Solar Plus Pool Solar! Situated On A 10,000+ Sq Ft Lot This Spacious 4 Bedroom + Loft, 3 Full Bathroom Home Boasts A Bedroom And Full Bathroom Downstairs, A Gourmet Kitchen With Granite Countertops, Glass Tile Backsplash, Stainless Steel Appliances Including Double Ovens, Expansive Built-In Cabinetry, Oversized Island With Sink And Breakfast Counter, Pendant Lighting, Butler's Pantry And Walk-In Pantry. The Primary Bedroom Features Tray Ceilings, Crown Molding, Walk-In Closet, Private Balcony With Views Of The Hills And En Suite Bathroom With Dual Sink Vanities, Large Tub And Glass Enclosed Shower. Other Property Highlights Include Recessed Lighting, Window Treatments, Ceiling Fans, Dual-Zone HVAC, Fresh Neutral Paint, Newer Carpet And Upstairs Laundry Room With Sink And Storage. Live The California Dream With The Meticulously Maintained Landscaping, California Room, Covered Patio, Pergola And Built-In BBQ, Outdoor Fireplace, Plentiful Seating Areas, Outdoor Fans, Lawn Areas, Sparkling In-Ground Pool, Hot Tub And Stunning Hillside Views. This Is The One You've Been Waiting For! A Must See!
Active
$1,375,000
1043 Green Leaf Court, Vacaville, CA 95688
4beds
3,123sqft
:
Get pre-qualified$8,631/mo
Single Family Residence
Built in 2017
10,058 Square Feet Lot
$1,344,100 Zestimate®
$440/sqft
$-- HOA
What's special
Sparkling in-ground poolOutdoor fireplaceMeticulously maintained landscapingCalifornia roomFresh neutral paintGlass tile backsplashPendant lighting
- 13 days |
- 2,189 |
- 110 |
Likely to sell faster than
Zillow last checked:
Listing updated:
Listed by:
Stacy Stream DRE #01328079 707-333-9924,
Streamhaven Estates 707-333-9924
Source: BAREIS,MLS#: 326061254 Originating MLS: Northern Solano
Originating MLS: Northern SolanoFacts & features
Interior
Bedrooms & bathrooms
- Bedrooms: 4
- Bathrooms: 3
- Full bathrooms: 3
Rooms
- Room types: Baths Other, Dining Room, Family Room, Kitchen, Laundry, Loft, Master Bathroom, Master Bedroom, Possible Guest
Primary bedroom
- Features: Outside Access, Walk-In Closet(s)
- Level: Upper
Bedroom
- Level: Main,Upper
Primary bathroom
- Features: Double Vanity, Shower Stall(s), Tub, Window
Bathroom
- Features: Double Vanity, Tub w/Shower Over, Window
- Level: Main,Upper
Dining room
- Features: Dining Bar, Other
- Level: Main
Family room
- Level: Main
Kitchen
- Features: Butlers Pantry, Granite Counters, Island w/Sink, Pantry Closet, Space in Kitchen
- Level: Main
Heating
- Central, Fireplace(s), MultiZone
Cooling
- Ceiling Fan(s), Central Air, MultiZone
Appliances
- Included: Built-In Gas Range, Dishwasher, Disposal, Double Oven, Range Hood, Microwave, Plumbed For Ice Maker
- Laundry: Cabinets, Hookups Only, Inside Room, Sink, Upper Level
Features
- Flooring: Carpet, Tile, Vinyl
- Windows: Window Coverings
- Basement: None
- Number of fireplaces: 2
- Fireplace features: Family Room, Gas Piped, Outside
Interior area
- Total structure area: 3,123
- Total interior livable area: 3,123 sqft
Property
Parking
- Total spaces: 5
- Parking features: Attached, Garage Faces Front, Inside Entrance, Paved
- Attached garage spaces: 2
- Has uncovered spaces: Yes
Features
- Levels: Two
- Stories: 2
- Patio & porch: Patio, Front Porch
- Exterior features: Built-In Barbeque
- Pool features: In Ground, Pool Sweep
- Has spa: Yes
- Spa features: Private
- Fencing: Fenced,Full
- Has view: Yes
- View description: Hills
Lot
- Size: 10,058 Square Feet
- Features: Court, Landscaped, Landscape Front
Details
- Additional structures: Pergola
- Parcel number: 0123560140
- Special conditions: Standard
Construction
Type & style
- Home type: SingleFamily
- Architectural style: Traditional
- Property subtype: Single Family Residence
Materials
- Stone, Stucco
- Roof: Tile
Condition
- Year built: 2017
Utilities & green energy
- Sewer: Public Sewer
- Water: Public
- Utilities for property: Public
Green energy
- Energy generation: Solar
Community & HOA
HOA
- Has HOA: No
Location
- Region: Vacaville
Financial & listing details
- Price per square foot: $440/sqft
- Tax assessed value: $1,004,326
- Annual tax amount: $14,383
- Date on market: 7/16/2026
- Road surface type: Paved
Estimated market value
$1,344,100
$1.28M - $1.41M
$4,894/mo
Price history
| Date | Event | Price |
|---|---|---|
| 7/16/2026 | Listed for sale | $1,375,000-8.2%$440/sqft |
Source:  BAREIS #326061254 Report a problem BAREIS #326061254 Report a problem | ||
| 11/14/2022 | Listing removed | $1,498,000$480/sqft |
Source: BAREIS #322041409 Report a problem | ||
| 8/5/2022 | Price change | $1,498,000-3.3%$480/sqft |
Source: BAREIS #322041409 Report a problem | ||
| 7/20/2022 | Price change | $1,549,000-2.9%$496/sqft |
Source: BAREIS #322041409 Report a problem | ||
| 6/21/2022 | Price change | $1,595,000-3.3%$511/sqft |
Source: BAREIS #322041409 Report a problem | ||
| 5/14/2022 | Listed for sale | $1,650,000+99.3%$528/sqft |
Source: BAREIS #322041409 Report a problem | ||
| 3/22/2017 | Sold | $828,000$265/sqft |
Source: Public Record Report a problem | ||
Public tax history
| Year | Property taxes | Tax assessment |
|---|---|---|
| 2025 | $14,383 +0.8% | $1,004,326 +2% |
| 2024 | $14,270 +2.5% | $984,634 +2% |
| 2023 | $13,925 +2.2% | $965,328 +2% |
| 2022 | $13,632 +0.3% | $946,401 +2% |
| 2021 | $13,587 +1.4% | $927,845 +1% |
| 2020 | $13,405 +2.1% | $918,333 +2% |
| 2019 | $13,133 +3330.9% | $900,327 +2.7% |
| 2018 | $383 -95.8% | $876,792 +48.8% |
| 2017 | $9,175 +2400.5% | $589,173 +1821.6% |
| 2016 | $367 | $30,660 |
Find assessor info on the county website
Monthly payment
Est. payment
Payment breakdown
Explore the cost of this home by adjusting the details. Changes won't be saved.Climate risks
Neighborhood: 95688
Nearby schools
GreatSchools rating
- 9/10Browns Valley Elementary SchoolGrades: K-6Distance: 0.9 mi
- 4/10Willis Jepson Middle SchoolGrades: 7-8Distance: 2.6 mi
- 7/10Vacaville High SchoolGrades: 9-12Distance: 2.5 mi
Schools provided by the listing agent
- District: Vacaville Unified
Source: BAREIS. This data may not be complete. We recommend contacting the local school district to confirm school assignments for this home.
- $1,600,1005 bd4 ba4k sqft1049 Green Leaf Ct, Vacaville, CA 95688Off Market
- $1,393,0004 bd3 ba3.1k sqft1037 Green Leaf Ct, Vacaville, CA 95688Off Market
- $1,305,6005 bd4 ba3.8k sqft1031 Green Leaf Ct, Vacaville, CA 95688Off Market
- $1,063,9004 bd3 ba2.6k sqft1055 Green Leaf Ct, Vacaville, CA 95688Off Market
- $1,098,4004 bd3 ba3.1k sqft1061 Green Leaf Ct, Vacaville, CA 95688Off Market
- $1,234,6004 bd3 ba3.1k sqft1025 Green Leaf Ct, Vacaville, CA 95688Off Market
- $1,384,5005 bd4 ba4k sqft1019 Green Leaf Ct, Vacaville, CA 95688Off Market
- $1,355,2005 bd5 ba3.8k sqft1067 Green Leaf Ct, Vacaville, CA 95688Off Market
A local agent can set up tours, give advice and negotiate with sellers.
Similar homes
- $1,380,0004 bd2 ba2.2k sqft6993 Steiger Hill Road, Vacaville, CA 95688For Sale
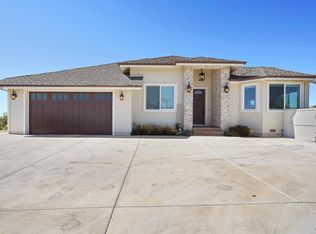 MLS ID #326053262, Julie Coffey, Century 21 Epic. BAREIS
 - $1,499,0005 bd4 ba2.8k sqft5216 Winding Way, Vacaville, CA 95688For Sale
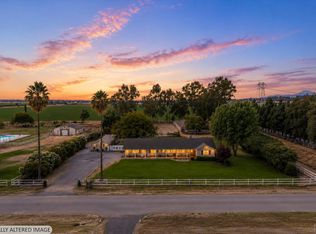 MLS ID #326062665, Stacy Stream, Streamhaven Estates. BAREIS
 - $1,089,0004 bd4 ba3.6k sqft455 Peacock Way, Vacaville, CA 95688For Sale
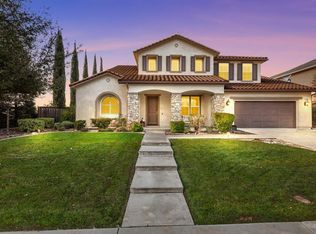 MLS ID #326037792, Stacy Stream, Streamhaven Estates. BAREIS
 - $1,033,0004 bd3 ba3k sqft918 Shelter Cove Court, Vacaville, CA 95688For Sale
 MLS ID #326050891, Carlie Moreno, Arlowe Homes. BAREIS
 - $1,649,0004 bd4 ba3.5k sqft4157 Shelly Lane, Vacaville, CA 95688For SaleMLS ID #326023878, Lesly Long, Realty One Group FOX. BAREIS
- $1,100,0005 bd3 ba2.5k sqft7150 Shelton Lane, Vacaville, CA 95688For SaleMLS ID #326035680, Dawn French, Rapisarda Real Estate. BAREIS
- $1,150,0003 bd2 ba1.9k sqft4049 N Kappel View Lane, Vacaville, CA 95688For SaleMLS ID #326049110, Sandy Stewart, Coldwell Banker Kappel Gateway. BAREIS
- $1,750,0004 bd3 ba2.7k sqft3370 Cotting Lane, Vacaville, CA 95688For SaleMLS ID #326052360, Ryan Preston, Coldwell Banker Kappel Gateway. BAREIS
- $799,0004 bd2 ba2.1k sqft448 Three Rivers Court, Vacaville, CA 95688For SaleMLS ID #326055095, Russell R Enyart, eXp Realty of California, Inc. BAREIS
- $695,0004 bd3 ba2.2k sqft107 Bald Eagle Drive, Vacaville, CA 95688For SaleMLS ID #326062710, Sandy Stewart, Coldwell Banker Kappel Gateway. BAREIS
- $709,9004 bd3 ba2.2k sqft1000 Carlisle Court, Vacaville, CA 95688For SaleMLS ID #326062576, Gilbert Duenas, GD Homes. BAREIS
- $789,0004 bd3 ba2.7k sqft918 Monticello Court, Vacaville, CA 95688For SaleMLS ID #326061093, Kelly Thornhill-McCampbell, eXp Realty of Northern Califor. BAREIS
- $1,669,0004 bd3 ba2.9k sqft7561 Pleasants Valley Road, Vacaville, CA 95688For SaleMLS ID #326018539, Bryant Stocking, Green Fields Real Estate Servi. BAREIS
- $1,795,0007 bd7 ba3.8k sqft4119 Campini Estates Drive, Vacaville, CA 95688For SaleMLS ID #326035732, Harpreet K Bahia, Rapisarda Real Estate. BAREIS
- $1,200,0004 bd3 ba2.3k sqft4851 Udell Road, Vacaville, CA 95688For SaleMLS ID #326044825, Kristin Price, Realty One Group FOX. BAREIS
- $729,9004 bd3 ba2.1k sqft212 Wrentham Drive, Vacaville, CA 95688For SaleMLS ID #326057233, Sue-San Lambright, Coldwell Banker Kappel Gateway. BAREIS
- $739,0004 bd3 ba2.1k sqft724 Chelmsford Court, Vacaville, CA 95688For SaleMLS ID #326053314, Amy Webber, RE/MAX Gold. BAREIS
- $749,0004 bd3 ba2.8k sqft140 Alamo Drive, Vacaville, CA 95688For SaleMLS ID #326053643, Roe Rice-Deadrich, Coldwell Banker Kappel Gateway. BAREIS
- $699,9994 bd2 ba1.8k sqft584 Kingbird Cir, Vacaville, CA 95688For SaleMLS ID #326059700, Mariselo Armenta. MetroList Services of CA
- $859,0004 bd3 ba2.1k sqft430 Longwood Place, Vacaville, CA 95688For SaleMLS ID #326053629, Kristina Knobloch, Rapisarda Real Estate. BAREIS
Local buyer's agents are ready to help
