Hidden beyond a private drive, where sweeping hills meet endless skies, lies a property that offers something increasingly rare, true privacy without sacrificing convenience. Set across more than six breathtaking acres, this custom estate is designed for those who value space, serenity, and effortless living. Every room captures the beauty of its surroundings, with expansive windows framing picturesque views and filling the home with natural light. Thoughtfully crafted for both intimate evenings and grand entertaining, the open-concept layout flows seamlessly from elegant living spaces to a beautifully appointed kitchen that serves as the heart of the home. Rich hardwood flooring, timeless finishes, and refined details create an atmosphere that feels both sophisticated and welcoming. Step outside to experience the lifestyle this property was made for. Gather around the outdoor kitchen, enjoy unforgettable sunsets over the rolling landscape, or simply take in the quiet beauty that surrounds you. Here, every day feels like a getaway. The luxurious primary suite offers a peaceful escape with its own fireplace and tranquil views, while four bedrooms and four bathrooms provide generous accommodations for family and guests alike. A detached workshop, RV parking, and expansive acreage, offering endless possibilities for recreation, hobbies, or future vision. Private, peaceful, and truly unforgettable, this is a property that must be experienced to be fully appreciated.
Active
Price cut: $101K (6/26)
$1,649,000
4157 Shelly Lane, Vacaville, CA 95688
4beds
3,500sqft
:
Get pre-qualified$10,353/mo
Single Family Residence
Built in 2006
6.23 Acres Lot
$1,598,200 Zestimate®
$471/sqft
$-- HOA
What's special
Rv parkingTimeless finishesDetached workshopSweeping hillsBeautifully appointed kitchenPrivate driveOpen-concept layout
- 123 days |
- 992 |
- 47 |
Zillow last checked:
Listing updated:
Listed by:
Lesly Long DRE #02058792 707-592-5129,
Realty One Group FOX 707-448-6119
Source: BAREIS,MLS#: 326023878 Originating MLS: Northern Solano
Originating MLS: Northern SolanoFacts & features
Interior
Bedrooms & bathrooms
- Bedrooms: 4
- Bathrooms: 4
- Full bathrooms: 4
Rooms
- Room types: Dining Room, Family Room, Guest Quarters, Kitchen, Living Room, Master Bathroom, Master Bedroom, Primary Bedroom 2+, Office, Workshop
Primary bedroom
- Features: Ground Floor, Outside Access, Sitting Area, Sitting Room, Walk-In Closet(s)
- Level: Main
Bedroom
- Level: Main
Primary bathroom
- Features: Double Vanity, Granite, Multiple Shower Heads, Soaking Tub, Sunken Tub, Window
Bathroom
- Features: Double Vanity, Low-Flow Shower(s), Stone, Tub w/Shower Over
- Level: Main
Dining room
- Features: Dining/Living Combo, Formal Area, Formal Room
- Level: Main
Family room
- Features: Deck Attached, Great Room, Open Beam Ceiling, View
- Level: Main
Kitchen
- Features: Breakfast Area, Butlers Pantry, Kitchen Island, Island w/Sink, Kitchen/Family Combo, Other Counter, Pantry Closet, Quartz Counter, Slab Counter, Stone Counters, Breakfast Nook, Space in Kitchen
- Level: Main
Living room
- Features: Open Beam Ceiling, View
- Level: Main
Heating
- Central, Fireplace Insert, Fireplace(s), Gas, MultiUnits, Propane
Cooling
- Ceiling Fan(s), Central Air, Evaporative Cooling, MultiZone
Appliances
- Included: Built-In Electric Oven, Built-In Gas Range, Dishwasher, Disposal, Double Oven, Gas Cooktop, Range Hood, Microwave, Tankless Water Heater, Wine Refrigerator
- Laundry: Cabinets, Gas Hook-Up, Hookups Only, Inside Area, Laundry Closet, Sink
Features
- Formal Entry, Open Beam Ceiling, Storage, Wet Bar
- Flooring: Carpet, Stone, Wood
- Windows: Dual Pane Full
- Basement: None
- Number of fireplaces: 1
- Fireplace features: Electric, Family Room, Stone, Other
Interior area
- Total structure area: 3,500
- Total interior livable area: 3,500 sqft
Video & virtual tour
Property
Parking
- Total spaces: 14
- Parking features: Attached, Boat Storage, Covered, Detached, Garage Door Opener, RV Access/Parking, RV Garage Detached, RV Storage, Paved
- Attached garage spaces: 2
- Carport spaces: 3
- Covered spaces: 5
- Uncovered spaces: 9
Features
- Levels: One
- Stories: 1
- Patio & porch: Rear Porch, Patio, Front Porch
- Exterior features: Built-In Barbeque, Fire Pit, Outdoor Kitchen, Uncovered Courtyard, Wet Bar
- Has spa: Yes
- Spa features: Bath
- Fencing: Barbed Wire,Partial
- Has view: Yes
- View description: Hills, Panoramic, Valley
Lot
- Size: 6.23 Acres
- Features: Dead End, Landscaped, Landscape Front, Private, Secluded
Details
- Additional structures: Second Garage, Shed(s), Storage, Workshop
- Parcel number: 0105200480
- Special conditions: Standard
Construction
Type & style
- Home type: SingleFamily
- Property subtype: Single Family Residence
Materials
- Ceiling Insulation, Glass, Stone, Stucco, Wall Insulation
- Foundation: Concrete, Slab
- Roof: Composition
Condition
- Year built: 2006
Utilities & green energy
- Gas: Propane Tank Leased
- Sewer: Engineered Septic
- Water: Meter on Site, Meter Paid, Public
- Utilities for property: DSL Available, Electricity Connected, Internet Available, Propane Tank Leased, Public, Sewer Connected & Paid, Underground Utilities
Community & HOA
Community
- Security: Carbon Monoxide Detector(s), Fire Alarm, Fire Suppression System, Secured Access, Security System Owned, Smoke Detector(s), Video System
HOA
- Has HOA: No
Location
- Region: Vacaville
Financial & listing details
- Price per square foot: $471/sqft
- Tax assessed value: $1,700,340
- Annual tax amount: $18,971
- Date on market: 3/26/2026
- Electric utility on property: Yes
Estimated market value
$1,598,200
$1.52M - $1.68M
$4,984/mo
Price history
| Date | Event | Price |
|---|---|---|
| 6/26/2026 | Price change | $1,649,000-5.8%$471/sqft |
Source:  BAREIS #326023878 Report a problem BAREIS #326023878 Report a problem | ||
| 3/26/2026 | Listed for sale | $1,750,000$500/sqft |
Source: BAREIS #326023878 Report a problem | ||
| 2/19/2026 | Listing removed | $1,750,000$500/sqft |
Source: BAREIS #325085439 Report a problem | ||
| 2/10/2026 | Price change | $1,750,000-2.7%$500/sqft |
Source: BAREIS #325085439 Report a problem | ||
| 12/2/2025 | Price change | $1,799,000-5.3%$514/sqft |
Source: BAREIS #325085439 Report a problem | ||
| 9/29/2025 | Listed for sale | $1,899,000+13.9%$543/sqft |
Source: BAREIS #325085439 Report a problem | ||
| 3/28/2024 | Sold | $1,667,000+1%$476/sqft |
Source: BAREIS #324005999 Report a problem | ||
| 3/8/2024 | Pending sale | $1,650,000$471/sqft |
Source: BAREIS #324005999 Report a problem | ||
| 2/20/2024 | Contingent | $1,650,000$471/sqft |
Source: BAREIS #324005999 Report a problem | ||
| 1/31/2024 | Listed for sale | $1,650,000$471/sqft |
Source: BAREIS #324005999 Report a problem | ||
Public tax history
| Year | Property taxes | Tax assessment |
|---|---|---|
| 2025 | $18,971 +29.5% | $1,700,340 +32% |
| 2024 | $14,647 +2.4% | $1,288,487 +2.5% |
| 2023 | $14,298 +2.7% | $1,257,104 +2% |
| 2022 | $13,924 -0.1% | $1,232,456 +2% |
| 2021 | $13,943 -7% | $1,208,291 +1% |
| 2020 | $14,987 -2.7% | $1,195,902 +2% |
| 2019 | $15,403 +1% | $1,172,453 +2% |
| 2018 | $15,254 +3.1% | $1,149,465 +2% |
| 2017 | $14,802 +2.6% | $1,126,927 +4.8% |
| 2016 | $14,427 +8.5% | $1,075,000 +10.1% |
| 2015 | $13,296 +4.1% | $976,000 |
| 2014 | $12,776 | $976,000 +55.4% |
| 2013 | -- | $628,000 +12.9% |
| 2012 | -- | $556,000 +0.9% |
| 2011 | -- | $551,000 -10% |
| 2010 | -- | $612,000 -20.1% |
| 2009 | -- | $766,000 |
| 2008 | -- | $766,000 -21.5% |
| 2007 | -- | $976,198 |
Find assessor info on the county website
Monthly payment
Est. payment
Payment breakdown
Explore the cost of this home by adjusting the details. Changes won't be saved.Climate risks
Neighborhood: 95688
Nearby schools
GreatSchools rating
- 7/10Orchard Elementary SchoolGrades: K-6Distance: 2.1 mi
- 4/10Willis Jepson Middle SchoolGrades: 7-8Distance: 3 mi
- 7/10Vacaville High SchoolGrades: 9-12Distance: 3.1 mi
- $1,074,9004 bd2 ba2k sqft7138 Gibson Canyon Rd, Vacaville, CA 95688Off Market
- $903,7003 bd2 ba1k sqft7144 Gibson Canyon Rd, Vacaville, CA 95688Off Market
- $2,045,0006 bd5 ba4.5k sqft4165 Shelly Ln, Vacaville, CA 95688Off Market
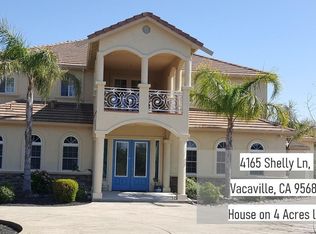
- $976,2004 bd2 ba2k sqft4135 Shelly Ln, Vacaville, CA 95688Off Market
- $--1 bd1 ba675 sqft7136 Gibson Canyon Rd #1, Vacaville, CA 95688Off Market
- $1,028,8003 bd2 ba1.9k sqft4145 Shelly Ln, Vacaville, CA 95688Off Market
- $838,9004 bd2 ba1.5k sqft7184 Gibson Canyon Rd, Vacaville, CA 95688Off Market
- $1,358,2003 bd2 ba2.3k sqft4150 Shelly Ln, Vacaville, CA 95688Off Market
A local agent can set up tours, give advice and negotiate with sellers.
Similar homes
- $1,795,0007 bd7 ba3.8k sqft4119 Campini Estates Drive, Vacaville, CA 95688For Sale
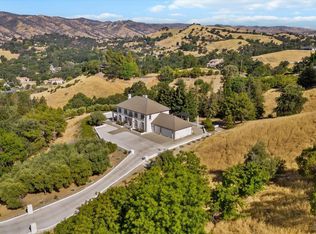 MLS ID #326035732, Harpreet K Bahia, Rapisarda Real Estate. BAREIS
 - $1,669,0004 bd3 ba2.9k sqft7561 Pleasants Valley Road, Vacaville, CA 95688For Sale
 MLS ID #326018539, Bryant Stocking, Green Fields Real Estate Servi. BAREIS
 - $1,380,0004 bd2 ba2.2k sqft6993 Steiger Hill Road, Vacaville, CA 95688For Sale
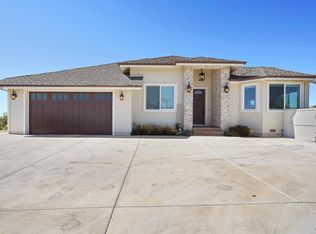 MLS ID #326053262, Julie Coffey, Century 21 Epic. BAREIS
 - $999,0004 bd4 ba3.5k sqft306 Shining Horse Way, Vacaville, CA 95688For Sale
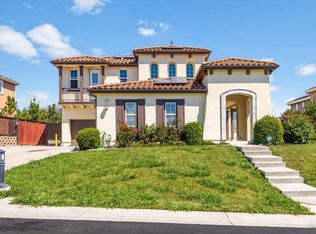 MLS ID #326062234, Amber D Lehman, Arlowe Homes. BAREIS
 - $1,150,0003 bd2 ba1.9k sqft4049 N Kappel View Lane, Vacaville, CA 95688For SaleMLS ID #326049110, Sandy Stewart, Coldwell Banker Kappel Gateway. BAREIS
- $1,999,0004 bd5 ba4.9k sqft2054 Pinecrest Ct, Vacaville, CA 95688For SaleMLS ID #326030515, Vyvyan Dang. MetroList Services of CA
- $1,089,0004 bd4 ba3.6k sqft455 Peacock Way, Vacaville, CA 95688For SaleMLS ID #326037792, Stacy Stream, Streamhaven Estates. BAREIS
- $1,033,0004 bd3 ba3k sqft918 Shelter Cove Court, Vacaville, CA 95688For SaleMLS ID #326050891, Carlie Moreno, Arlowe Homes. BAREIS
- $859,0004 bd3 ba2.1k sqft430 Longwood Place, Vacaville, CA 95688For SaleMLS ID #326053629, Kristina Knobloch, Rapisarda Real Estate. BAREIS
- $1,399,0004 bd3 ba2.7k sqft19755 County Road 94a, Woodland, CA 95695For SaleMLS ID #226092106, Don Sharp. MetroList Services of CA
- $1,485,0003 bd3 ba3.1k sqft95 Longhorn Ridge Road, Napa, CA 94558For SaleMLS ID #325083976, Siamak Kalhor, K2 Investment Inc.. BAREIS
- $1,220,0003 bd3 ba2.8k sqft8409 Kobert Court, Winters, CA 95694For SaleMLS ID #326050637, Maggie D Celestini, Level Up Realty. BAREIS
- $1,473,0004 bd4 ba3.8k sqft950 Appleridge Place, Fairfield, CA 94534For SaleMLS ID #326045867, Mariam P Khugiani, Country Estates Inc. BAREIS
- $1,650,0003 bd3 ba2.1k sqft3294 Vichy Avenue, Napa, CA 94558For SaleMLS ID #326053155, Susan E Archer, Berkshire Hathaway. BAREIS
- $1,499,9903 bd3 ba1.8k sqft35670 Yellowstone Ave, Davis, CA 95616For SaleMLS ID #226039757, Robin Ingram. MetroList Services of CA
- $1,435,0003 bd3 ba2.1k sqft2129 Rockville Road, Fairfield, CA 94534For SaleMLS ID #326004247, Thomas A Pope, Pope Real Estate, Inc. BAREIS
- $1,395,0004 bd3 ba3k sqft1039 Birkdale Drive, Napa, CA 94559For SaleMLS ID #326060538, Jill Levy, Golden Gate Sotheby's. BAREIS
- $1,695,0003 bd3 ba2.1k sqft1507 Cedar Avenue, Napa, CA 94559For SaleMLS ID #326062715, Mark Lesti, Windermere Napa Valley Propert. BAREIS
- $849,0004 bd3 ba2.6k sqft832 Arabian Cir, Vacaville, CA 95687For SaleMLS ID #326044159, Jeff Schwartz. MetroList Services of CA
- $1,599,0005 bd4 ba2.9k sqft4147 Oakwood Drive, Fairfield, CA 94534For SaleMLS ID #326054642, Nicole Russell, RE/MAX Gold. BAREIS
Local buyer's agents are ready to help
