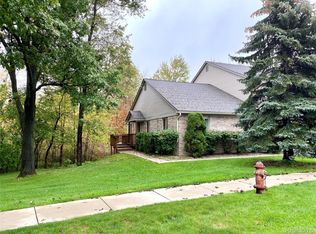
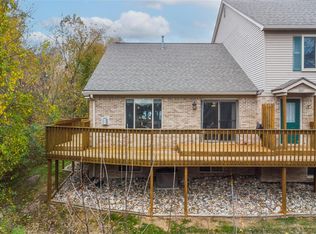
Charming Condo located in desirable Holly community, situated in the back of Woodland Bay in a private setting with a back wooded view of Bush Lake. Home features plenty of natural light and a beautiful nature view. Lots of upgrades. Spacious living room with access to the large deck overlooking woods, a brightly lit kitchen with undercabinet lighting, a water filtration system all existing appliances stay. dining room provides sliding door access to the deck. All new floors throughout. Two large bedrooms including a master with "Closets by Design" closet cabinets in all bedrooms. An upper level loft perfect for an office, a partially-finished basement with exercise room (exercise equipment not included) an egress window with a view to woods and wildlife, and a finished attached garage including a painted floor. Enjoy park and beach access at Bush Lake. Conveniently located to expressways and downtown Historic Holly. Possession available Oct. 1st.
Pending
$244,900
1043 Old Leake Ct, Holly, MI 48442
2beds
1,836sqft
:
Get pre-qualified$1,862/mo
Townhouse
Built in 2000
-- sqft lot
$242,000 Zestimate®
$133/sqft
$215/mo HOA
What's special
- 30 days |
- 121 |
- 5 |
Zillow last checked:
Listing updated:
Listed by:
Sheree Hoose 810-629-2220,
Coldwell Banker Professionals 810-629-2220
Source: Realcomp II,MLS#: 20261045508
Facts & features
Interior
Bedrooms & bathrooms
- Bedrooms: 2
- Bathrooms: 2
- Full bathrooms: 1
- 1/2 bathrooms: 1
Primary bedroom
- Level: Second
- Area: 288
- Dimensions: 18 X 16
Bedroom
- Level: Second
- Area: 224
- Dimensions: 16 X 14
Other
- Level: Second
- Area: 100
- Dimensions: 10 X 10
Other
- Level: Entry
- Area: 24
- Dimensions: 6 X 4
Dining room
- Level: Entry
- Area: 88
- Dimensions: 11 X 8
Kitchen
- Level: Entry
- Area: 132
- Dimensions: 12 X 11
Living room
- Level: Entry
- Area: 345
- Dimensions: 23 X 15
Heating
- Forced Air, Natural Gas
Cooling
- Ceiling Fans, Central Air
Appliances
- Included: Dishwasher, Disposal, Free Standing Gas Oven, Free Standing Gas Range, Free Standing Refrigerator, Microwave, Washer, Water Purifier Owned, Water Softener Owned
Features
- Basement: Partially Finished
- Has fireplace: No
Interior area
- Total interior livable area: 1,836 sqft
- Finished area above ground: 1,456
- Finished area below ground: 380
Property
Parking
- Total spaces: 1
- Parking features: One Car Garage, Attached, Electricityin Garage, Garage Door Opener
- Attached garage spaces: 1
Features
- Levels: Two
- Stories: 2
- Entry location: GroundLevel
Lot
- Features: Water View, Wooded
Details
- Parcel number: 0127327015
- Special conditions: Short Sale No,Standard
Construction
Type & style
- Home type: Townhouse
- Architectural style: Townhouse
- Property subtype: Townhouse
Materials
- Brick, Vinyl Siding
- Foundation: Basement, Poured, Sump Pump
Condition
- New construction: No
- Year built: 2000
Utilities & green energy
- Sewer: Public Sewer
- Water: Public
Community & HOA
Community
- Subdivision: WOODLAND BAY OCCPN 1285
HOA
- Has HOA: Yes
- HOA fee: $215 monthly
Location
- Region: Holly
Financial & listing details
- Price per square foot: $133/sqft
- Tax assessed value: $79,600
- Annual tax amount: $3,723
- Date on market: 6/19/2026
- Cumulative days on market: 30 days
- Listing agreement: Exclusive Right To Sell
- Listing terms: Cash,Conventional
Estimated market value
$242,000
$230,000 - $254,000
$2,094/mo
Price history
| Date | Event | Price |
|---|---|---|
| 7/1/2026 | Pending sale | $244,900$133/sqft |
Source:  Realcomp II #20261045508 Report a problem Realcomp II #20261045508 Report a problem | ||
| 6/19/2026 | Listed for sale | $244,900+34.6%$133/sqft |
Source: Realcomp II #20261045508 Report a problem | ||
| 9/23/2022 | Sold | $182,000+1.2%$99/sqft |
Source:  MiRealSource #50089628 Report a problem MiRealSource #50089628 Report a problem | ||
| 9/11/2022 | Contingent | $179,900$98/sqft |
Source: MiRealSource #50089628 Report a problem | ||
| 9/9/2022 | Listed for sale | $179,900+144.8%$98/sqft |
Source: MiRealSource #50089628 Report a problem | ||
| 4/26/2013 | Listing removed | $73,500$40/sqft |
Source: REAL ESTATE ONE-CLARKSTON #213036847 Report a problem | ||
| 4/25/2013 | Pending sale | $73,500$40/sqft |
Source: REAL ESTATE ONE-CLARKSTON #213036847 Report a problem | ||
| 4/8/2013 | Listed for sale | $73,500+31.3%$40/sqft |
Source: REAL ESTATE ONE-CLARKSTON #213031342 Report a problem | ||
| 3/30/2010 | Sold | $56,000$31/sqft |
Source: MiRealSource #929827 Report a problem | ||
Public tax history
Tax history is unavailable.
Monthly payment
Est. payment
Payment breakdown
Explore the cost of this home by adjusting the details. Changes won't be saved.Climate risks
Neighborhood: 48442
Nearby schools
GreatSchools rating
- 6/10Holly Elementary SchoolGrades: PK-5Distance: 0.9 mi
- 5/10Holly Middle SchoolGrades: 6-8Distance: 0.9 mi
- 5/10Holly High SchoolGrades: 8-12Distance: 1.8 mi
- $217,0002 bd2 ba1.9k sqft1099 Old Leake Ct, Holly, MI 48442Sold
- $219,9002 bd2 ba2.3k sqft1039 Old Leake Ct #200, Holly, MI 48442Sold

- $233,0002 bd2 ba2.3k sqft1023 Old Leake Ct, Holly, MI 48442Sold
- $205,0002 bd2 ba1.4k sqft1059 Old Leake Ct, Holly, MI 48442Sold
- $195,4002 bd2 ba1.3k sqft1083 Old Leake Ct #1, Holly, MI 48442Off Market
- $210,3002 bd2 ba1.3k sqft1031 Old Leake Ct #1, Holly, MI 48442Off Market
- $---- bd-- ba-- sqft1083 Old Leake Ct, Holly, MI 48442Off Market
- $225,6002 bd3 ba1.4k sqft1091 Old Leake Ct #1, Holly, MI 48442Off Market
A local agent can set up tours, give advice and negotiate with sellers.
Similar homes
- $299,9004 bd3 ba2.4k sqft12320 N Holly Rd, Holly, MI 48442For Sale

 MLS ID #20261056580, Jeff Glover, KW Professionals. Realcomp II
 - $269,9002 bd1 ba1.5k sqft2021 W Rose Center Rd, Holly, MI 48442For Sale
 MLS ID #20261021392, Donald G Castelli, Century 21 Professionals Clarkston. Realcomp II
 - $269,0003 bd2 ba1.6k sqft899 Watercress Ln, Fenton, MI 48430For Sale
 MLS ID #20261049159, Jennifer Tremaine, Real Estate by Tremaine. Realcomp II
 - $270,0002 bd1 ba1.1k sqft615 Senecal St, Fenton, MI 48430For Sale
 MLS ID #20261047939, Matthew Brothers, The Brand Real Estate. Realcomp II
 - $259,0003 bd2 ba1.7k sqft11424 Hazel Ave, Grand Blanc, MI 48439For SaleMLS ID #20261057728, Scott Fader, Joseph Walter Realty, LLC. Realcomp II
- $245,0003 bd2 ba1.8k sqft2513 Golden Shores Dr, Fenton, MI 48430For SaleMLS ID #20261013942, Adele M Kirtley, Century 21 Professionals Livonia. Realcomp II
- $239,9002 bd2 ba1k sqft225 1st St, Fenton, MI 48430For SaleMLS ID #20261043557, Stephen J Kashat, Real Estate One-W Blmfld. Realcomp II
- $249,9003 bd3 ba1.3k sqft3186 E Grand Blanc Rd, Grand Blanc, MI 48439For SaleMLS ID #20261053378, Nicholas Ramsey, New Michigan Realty. Realcomp II
- $249,9003 bd2 ba1.8k sqft4399 Eagle Ln, Burton, MI 48519For SaleMLS ID #20261043055, Shane Adams, RE/MAX Select. Realcomp II
- $245,0003 bd2 ba1.1k sqft5143 Todd St, Grand Blanc, MI 48439For SaleMLS ID #20261046291, Romani Jackson, Keller Williams Paint Creek. Realcomp II
- $295,0002 bd3 ba2.3k sqft13368 Julie Anne Ct #1, Fenton, MI 48430For SaleMLS ID #20261050068, Darwin S Conley, Coldwell Banker Professionals. Realcomp II
- $239,9004 bd2 ba1.5k sqft7156 Sharp Rd, Swartz Creek, MI 48473For SaleMLS ID #20261045948, Lida Athearn, Athearn Realty. Realcomp II
- $275,0002 bd3 ba2.2k sqft30008 Gregory St, Grand Blanc, MI 48439For SaleMLS ID #20261040482, Donna Sanford, Brookstone, Realtors LLC. Realcomp II
- $235,0003 bd1 ba1.2k sqft6182 Surrey Ln, Burton, MI 48519For SaleMLS ID #20261049339, Constance Barron, American Associates Inc. Realcomp II
- $190,0003 bd2 ba1.3k sqft12536 Saint Andrews Way, Fenton, MI 48430For Sale
 MLS ID #50213407, Jessica Wray, Century 21 Signature Realty. MiRealSource
 - $199,9002 bd2 ba1.3k sqft30 Pine Tree Ridge Dr Unit 2, Waterford, MI 48327For SaleMLS ID #20261052291, Michael Perna, EXP Realty The Perna Team. Realcomp II
- $259,9953 bd2 ba1.4k sqft4959 Irwindale Dr, Waterford, MI 48328For SaleMLS ID #20261044591, Alexander Kallo, ICON Realty Experts, LLC. Realcomp II
- $245,5003 bd1 ba1k sqft6161 River Rd, Flushing, MI 48433For SaleMLS ID #20261039284, Steve Koleno, Beycome Brokerage Realty LLC. Realcomp II
- $239,9004 bd2 ba2.1k sqft6103 Trenton Dr, Flint, MI 48532For SaleMLS ID #20261021783, James Aydelotte, Braven Enterprises LLC. Realcomp II
- $170,0004 bd2 ba1.4k sqft105 S Pine St, Fenton, MI 48430For SaleMLS ID #20261048245, Melissa Redmond, Real Estate Cousins. Realcomp II
