This 2095 square foot single family home has 4 bedrooms and 2.0 bathrooms. This home is located at 10430 Big Sky Way, Stockton, CA 95209.
Pre-foreclosure
Est. $530,400
10430 Big Sky Way, Stockton, CA 95209
4beds
2baths
2,095sqft
SingleFamily
Built in 2004
7,230 Square Feet Lot
$530,400 Zestimate®
$253/sqft
$-- HOA
Overview
- 54 days
- 139
- 7
Facts & features
Interior
Bedrooms & bathrooms
- Bedrooms: 4
- Bathrooms: 2
Heating
- Other
Cooling
- Central
Features
- Has fireplace: Yes
Interior area
- Total interior livable area: 2,095 sqft
Property
Parking
- Total spaces: 2
Lot
- Size: 7,230 Square Feet
Details
- Parcel number: 070510440000
Construction
Type & style
- Home type: SingleFamily
Materials
- wood frame
Condition
- Year built: 2004
Community & HOA
Location
- Region: Stockton
Financial & listing details
- Price per square foot: $253/sqft
- Tax assessed value: $556,614
Foreclosure details
Estimated market value
$530,400
$504,000 - $557,000
$2,879/mo
Price history
| Date | Event | Price |
|---|---|---|
| 9/27/2023 | Sold | $535,000-1.5%$255/sqft |
Source: MetroList Services of CA #223079234 Report a problem | ||
| 8/31/2023 | Pending sale | $543,000$259/sqft |
Source: MetroList Services of CA #223079234 Report a problem | ||
| 8/18/2023 | Listed for sale | $543,000+168.8%$259/sqft |
Source: MetroList Services of CA #223079234 Report a problem | ||
| 12/7/2010 | Sold | $202,000-8.1%$96/sqft |
Source: MetroList Services of CA #10078263 Report a problem | ||
| 8/14/2010 | Listing removed | $219,900$105/sqft |
Source: Atlantic and Pacific Real Estate Report a problem | ||
| 6/17/2010 | Listed for sale | $219,900-23.8%$105/sqft |
Source: Atlantic and Pacific Real Estate Report a problem | ||
| 4/26/2010 | Sold | $288,600-14.6%$138/sqft |
Source: Public Record Report a problem | ||
| 12/20/2004 | Sold | $338,000$161/sqft |
Source: Public Record Report a problem | ||
Public tax history
| Year | Property taxes | Tax assessment |
|---|---|---|
| 2026 | -- | $556,614 +2% |
| 2025 | $6,435 +1.9% | $545,700 +2% |
| 2024 | $6,314 +101.3% | $535,000 +115.1% |
| 2023 | $3,137 +3.6% | $248,738 +2% |
| 2022 | $3,029 -1.7% | $243,861 +2% |
| 2021 | $3,082 +2.3% | $239,080 +1% |
| 2020 | $3,014 +2.9% | $236,630 +2% |
| 2019 | $2,930 +2% | $231,991 +2% |
| 2018 | $2,873 +3.7% | $227,444 +2% |
| 2017 | $2,770 +7.8% | $222,986 +2% |
| 2016 | $2,570 +1.2% | $218,615 +1.5% |
| 2015 | $2,540 | $215,332 +2% |
| 2014 | $2,540 | $211,114 +0.5% |
| 2013 | -- | $210,161 +5.1% |
| 2012 | -- | $200,000 -1% |
| 2011 | -- | $202,000 -12.2% |
| 2010 | -- | $230,000 |
| 2009 | -- | $230,000 -19.9% |
| 2008 | -- | $287,224 -18.3% |
| 2007 | -- | $351,562 +2% |
| 2006 | -- | $344,669 +2% |
| 2005 | -- | $337,911 +1247.5% |
| 2004 | -- | $25,077 |
Find assessor info on the county website
Monthly payment
Climate risks
Neighborhood: Spanos Park East
Similar homes
- $529,0004 bd3 ba2.2k sqft1922 Laredo Cir, Stockton, CA 95209For Sale
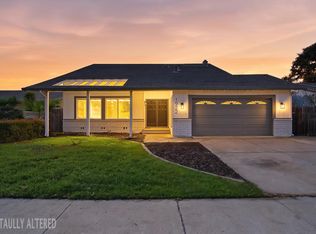 MLS ID #226128383, Jessica Spellerberg. MetroList Services of CA
 - $530,0004 bd3 ba2.1k sqft1155 Windjammer Dr, Stockton, CA 95209For Sale
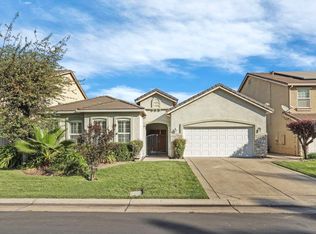 MLS ID #226125737, David McKeever. MetroList Services of CA
 - $525,0004 bd2 ba1.8k sqft9904 River Oaks Dr, Stockton, CA 95209For Sale
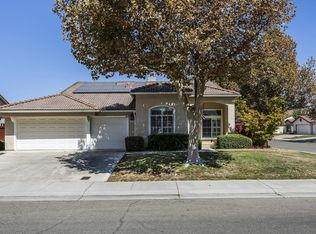 MLS ID #655446, Ryan M. Davis. Fresno MLS
 - $559,0004 bd3 ba2.3k sqft2317 Autumn Oak Pl, Stockton, CA 95209For Sale
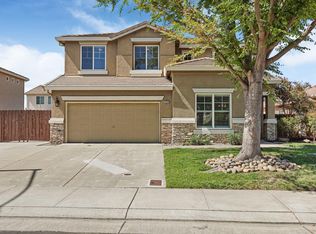 MLS ID #226112334, Ashlee Prudhel. MetroList Services of CA
