Welcome to 1044 Counselors Drive in the Cornerstone community! This 3-bedroom, 2.5-bath home offers 1,358 square feet of living space with a functional two-story layout. The main level features a spacious living area, dining area, kitchen, convenient half bath and laundry area. Upstairs, you'll find all three bedrooms, including the primary suite with a private bath and walk-in closet, plus a second full bath.
Additional features include a two-car garage, screened/enclosed outdoor living space, storage shed and generous backyard. The roof and HVAC are reported to have been replaced in 2020. Cornerstone offers community amenities including a pool, playground and walking trails. Conveniently located near shopping, dining and everyday conveniences in Monroe, this home offers plenty of opportunity to make the space your own.
PROPERTY IS OCCUPIED. 24 HOUR NOTICE REQUIRED FOR ALL SHOWINGS. AGENTS, PLEASE SCHEDULE THRU SHOWING TIME
For sale
Price cut: $4.9K (9/8)
$295,000
1044 Counselors Drive, Monroe, NC 28110
3beds
1,358sqft
Single Family Residence
Built in 2002
10,454 Square Feet Lot
$292,500 Zestimate®
$217/sqft
$40/mo HOA
What's special
Laundry areaTwo-car garageGenerous backyardConvenient half bathWalk-in closetStorage shedFunctional two-story layout
- 16 days
- 1,139
- 104
Likely to sell faster than
Zillow last checked:
Listing updated:
Listed by:
Suzanne M Hoskins 843-997-6077,
Coldwell Banker Sea Coast Advantage-Midtown
Source: Hive MLS,MLS#: 100599121 Originating MLS: Cape Fear Realtors MLS, Inc.
Originating MLS: Cape Fear Realtors MLS, Inc.Facts & features
Interior
Bedrooms & bathrooms
- Bedrooms: 3
- Bathrooms: 3
- Full bathrooms: 2
- 1/2 bathrooms: 1
Rooms
- Room types: Bedroom 1, Bedroom 2, Bedroom 3, Living Room, Bathroom 1
Bedroom 1
- Level: Second
Bedroom 2
- Level: Second
Bedroom 3
- Level: Second
Bathroom 1
- Level: First
Kitchen
- Level: First
Living room
- Level: First
Heating
- Electric, Forced Air
Cooling
- Central Air
Features
- See Remarks
- Has fireplace: No
Interior area
- Total structure area: 1,358
- Total interior livable area: 1,358 sqft
Property
Parking
- Total spaces: 2
- Parking features: Garage
- Attached garage spaces: 2
Features
- Levels: Two
- Patio & porch: See Remarks
- Fencing: None
- Has view: Yes
- View description: See Remarks
- Frontage type: See Remarks
Lot
- Size: 10,454 Square Feet
- Dimensions: 75 x 140 x 75 x 141
Details
- Parcel number: 09399108
- Zoning: N/A
Construction
Type & style
- Home type: SingleFamily
- Property subtype: Single Family Residence
Materials
- Vinyl Siding, Wood Frame
- Foundation: Slab
- Roof: Shingle
Condition
- New construction: No
- Year built: 2002
Utilities & green energy
- Utilities for property: See Remarks
Community & HOA
Community
- Subdivision: Not In Subdivision
HOA
- Has HOA: Yes
- Amenities included: See Remarks
- HOA fee: $475 annually
- HOA name: Key Community Mgmt
- HOA phone: 704-321-1556
Location
- Region: Monroe
Financial & listing details
- Price per square foot: $217/sqft
- Tax assessed value: $310,100
- Annual tax amount: $1,873
- Date on market: 8/26/2026
- Cumulative days on market: 16 days
- Listing agreement: Exclusive Right To Sell
- Listing terms: Cash,Conventional,Seller not Owner
Estimated market value
$292,500
$278,000 - $307,000
$1,908/mo
Price history
| Date | Event | Price |
|---|---|---|
| 9/8/2026 | Price change | $295,000-1.6%$217/sqft |
Source:  Hive MLS #100599121 Report a problem Hive MLS #100599121 Report a problem | ||
| 8/26/2026 | Listed for sale | $299,900+36.3%$221/sqft |
Source: Hive MLS #100599121 Report a problem | ||
| 6/27/2020 | Listing removed | $220,000$162/sqft |
Source: Keller Williams Realty Ballantyne Area #3625676 Report a problem | ||
| 5/29/2020 | Listed for sale | $220,000+68.6%$162/sqft |
Source: Keller Williams Ballantyne Area #3625676 Report a problem | ||
| 8/5/2002 | Sold | $130,500$96/sqft |
Source: Public Record Report a problem | ||
Public tax history
| Year | Property taxes | Tax assessment |
|---|---|---|
| 2025 | $2,078 +15.1% | $310,100 +48% |
| 2024 | $1,806 +1.4% | $209,500 |
| 2023 | $1,782 +2.1% | $209,500 |
| 2022 | $1,744 +0.1% | $209,500 |
| 2021 | $1,743 +27.4% | $209,500 +54.4% |
| 2020 | $1,368 -2% | $135,700 |
| 2019 | $1,396 | $135,700 |
| 2018 | $1,396 +20.4% | $135,700 |
| 2017 | $1,160 +2.9% | $135,700 |
| 2016 | $1,127 | $135,700 |
| 2015 | $1,127 +16.9% | $135,700 +0.4% |
| 2014 | $964 | $135,210 |
| 2013 | -- | $135,210 |
| 2012 | -- | $135,210 |
| 2011 | -- | $135,210 |
| 2010 | -- | $135,210 |
| 2009 | $939 | $135,210 |
| 2008 | $939 +9.5% | $135,210 +17.1% |
| 2007 | $858 +9.5% | $115,480 |
| 2006 | $784 | $115,480 |
| 2005 | -- | $115,480 |
| 2004 | -- | $115,480 +1.1% |
| 2003 | -- | $114,250 +348% |
| 2002 | -- | $25,500 |
Find assessor info on the county website
Monthly payment
Est. payment
Payment breakdown
Explore the cost of this home by adjusting the details. Changes won't be saved.Climate risks
Neighborhood: 28110
Nearby schools
Schools provided by the listing agent
- Elementary: Shiloh Valley ES
- Middle: Sun Valley MS
- High: Sun Valley HS
Source: Hive MLS. This data may not be complete. We recommend contacting the local school district to confirm school assignments for this home.
Similar homes
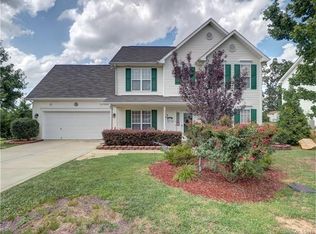
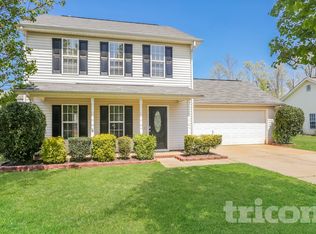
- $295,5004 bd2 ba1.4k sqft911 Plyler St, Monroe, NC 28110For Sale
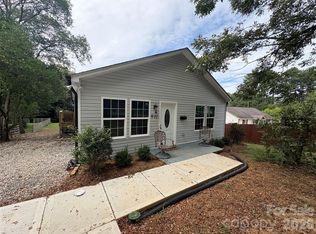
 MLS ID #4356393, Val Bowser, Coldwell Banker Realty. Canopy MLS as distributed by MLS GRID
 - $390,0004 bd2 ba1.8k sqft3136 Blueberry Dr, Monroe, NC 28110For Sale
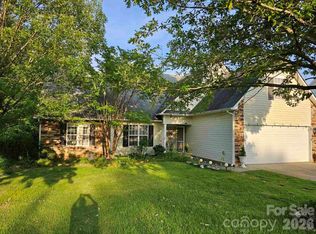 MLS ID #4392264, Henry Zolotaryov, America's Elite Realty, Inc. Canopy MLS as distributed by MLS GRID
 - $345,0003 bd2 ba1.9k sqft7626 Eastbourne Rd, Charlotte, NC 28227For Sale
 MLS ID #4422129, Carol Nacarato, United Real Estate-Queen City. Canopy MLS as distributed by MLS GRID
 - from $249,6704 bd2 ba1.7k sqftBedford A Plan, Monroe, NC: Build On Your Lot, Monroe, NC 28110New Construction
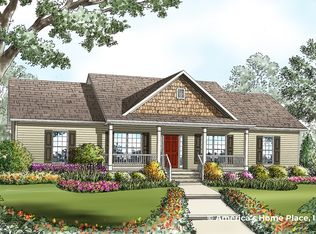 Americas Home Place
 - $324,9003 bd2 ba1.5k sqft114 Chaney St, Wingate, NC 28174For SaleMLS ID #4406986, Kiestler Clontz, Central Carolina Real Estate Group LLC. Canopy MLS as distributed by MLS GRID
- $298,0003 bd2 ba1.2k sqft4709 Charlotte Hwy, Lancaster, SC 29720For SaleMLS ID #4397487, Angel Drage, United Real Estate-Queen City. Canopy MLS as distributed by MLS GRID
- $285,0004 bd2 ba1.8k sqft10100 Cromarty Ln, Mint Hill, NC 28227For SaleMLS ID #4404545, Raina Purvis, Purvis Realty & Associates LLC. Canopy MLS as distributed by MLS GRID
- $265,0002 bd3 ba1.2k sqft6025 Creft Cir, Indian Trail, NC 28079For SaleMLS ID #4387929, Diane Lynch, NorthGroup Real Estate LLC. Canopy MLS as distributed by MLS GRID
- $255,0002 bd1 ba951 sqft4436 Shiloh Unity Rd, Lancaster, SC 29720For SaleMLS ID #4420361, Jan Lee, United Real Estate-Queen City. Canopy MLS as distributed by MLS GRID
- $400,0003 bd2 ba1.8k sqft4505 E Highway 218, Monroe, NC 28110For SaleMLS ID #4403372, Rick Carter, Realty One Group Revolution. Canopy MLS as distributed by MLS GRID
- $334,9003 bd2 ba1.3k sqft5228 Crane Point Dr, Charlotte, NC 28227For SaleMLS ID #4408509, Stacey Williams-Beaton, NorthGroup Real Estate LLC. Canopy MLS as distributed by MLS GRID
- $345,0003 bd2 ba1.4k sqft11308 Clayford Rdg, Charlotte, NC 28215For SaleMLS ID #4415659, Brandon Little, Keller Williams Unlimited. Canopy MLS as distributed by MLS GRID
- $305,0003 bd2 ba1.8k sqft6708 Lynmont Dr, Charlotte, NC 28212For SaleMLS ID #4294133, Ana Lotsey, NorthGroup Real Estate LLC. Canopy MLS as distributed by MLS GRID
- $285,0003 bd2 ba1.2k sqft3834 Brookchase Ln, Charlotte, NC 28205For SaleMLS ID #4398531, Marlon Blanding, Blanding Realty Group. Canopy MLS as distributed by MLS GRID
- $319,9003 bd2 ba1.3k sqft4824 Farm Pond Ln, Charlotte, NC 28212For SaleMLS ID #4408628, Erica Simpson, Erica Homes LLC. Canopy MLS as distributed by MLS GRID
- $307,5003 bd3 ba1.7k sqft806 Colony Oaks Dr, Monroe, NC 28112For SaleMLS ID #4384408, Ruth Stanton, Coldwell Banker Realty. Canopy MLS as distributed by MLS GRID
- $396,0003 bd2 ba1.4k sqft1118 Slate Ridge Rd, Matthews, NC 28104For SaleMLS ID #4378658, Don Gomez, C-A-RE Realty. Canopy MLS as distributed by MLS GRID
- $389,9003 bd2 ba1.7k sqft2115 Acorn Ln, Monroe, NC 28112For SaleMLS ID #4410769, Brandon Gaddy, Central Carolina Real Estate Group LLC. Canopy MLS as distributed by MLS GRID
- $284,9003 bd2 ba1.1k sqft5720 Ebley Ln, Charlotte, NC 28227For SaleMLS ID #4179653, Jeff Beiser, Beiser Realty Group. Canopy MLS as distributed by MLS GRID
