Welcome to a beautifully renovated 4/2.5 home w/ 3 living spaces + office all sitting on a park! In the Enchanted Hills area, the Santiago neighborhood sits along the Bosque w/ access to miles of trails a block away. Paid solar, TPO roof (2025), heat pump/AC unit up (2025), gas furnace/AC unit down (2026), & a water softener provide energy efficiency & peace of mind. Enjoy views of the Sandias from the primary suite! 9' ceilings, wood-look LVP & a remodeled chefs' kitchen (2025) w/ KitchenAid appliances, white oak cabinets & quartz counters. Better than new! 30 min to UNM, 45 to Santa Fe, 15 to Intel & Rio Rancho shopping, this location provides convenience & an exceptional lifestyle & Bernalillo's lower taxes! Priority transfer into RR schools or join BPS award winning bilingual program.
For sale
Price cut: $25.1K (8/2)
$599,900
1044 Cristanos Dr, Bernalillo, NM 87004
4beds
3,365sqft
:
Get pre-qualified$3,859/mo
Single Family Residence
Built in 2007
5,662 Square Feet Lot
$-- Zestimate®
$178/sqft
$30/mo HOA
What's special
- 35 days |
- 467 |
- 19 |
Zillow last checked:
Listing updated:
Listed by:
April Elise Rodas 505-226-1882,
Keller Williams Realty 505-271-8200
Source: SWMLS,MLS#: 1106810
Facts & features
Interior
Bedrooms & bathrooms
- Bedrooms: 4
- Bathrooms: 3
- Full bathrooms: 2
- 1/2 bathrooms: 1
Primary bedroom
- Level: Upper
- Area: 280
- Dimensions: 14 x 20
Bedroom 2
- Level: Main
- Area: 198
- Dimensions: 9 x 22
Bedroom 3
- Level: Upper
- Area: 140
- Dimensions: 14 x 10
Bedroom 4
- Level: Upper
- Area: 121
- Dimensions: 11 x 11
Dining room
- Level: Main
- Area: 121
- Dimensions: 11 x 11
Family room
- Level: Main
- Area: 195
- Dimensions: 15 x 13
Kitchen
- Level: Main
- Area: 209
- Dimensions: 11 x 19
Living room
- Level: Main
- Area: 361
- Dimensions: 19 x 19
Office
- Level: Main
- Area: 156
- Dimensions: 13 x 12
Heating
- Central, Forced Air, Multiple Heating Units
Cooling
- Multi Units, Refrigerated
Appliances
- Included: Dishwasher, Disposal, Refrigerator, Range Hood, Water Softener Owned
- Laundry: Washer Hookup, Electric Dryer Hookup, Gas Dryer Hookup
Features
- Ceiling Fan(s), Dual Sinks, Great Room, Home Office, Jetted Tub, Kitchen Island, Loft, Multiple Living Areas, Pantry, Skylights, Water Closet(s), Walk-In Closet(s)
- Flooring: Carpet, Tile, Vinyl
- Windows: Double Pane Windows, Insulated Windows, Skylight(s)
- Has basement: No
- Number of fireplaces: 1
- Fireplace features: Gas Log
Interior area
- Total structure area: 3,365
- Total interior livable area: 3,365 sqft
Property
Parking
- Total spaces: 2
- Parking features: Attached, Finished Garage, Garage, Garage Door Opener
- Attached garage spaces: 2
Accessibility
- Accessibility features: None
Features
- Levels: Two
- Stories: 2
- Patio & porch: Balcony, Covered, Patio
- Exterior features: Balcony, Private Yard, Sprinkler/Irrigation
- Fencing: Wall
- Has view: Yes
Lot
- Size: 5,662 Square Feet
- Features: Landscaped, Planned Unit Development, Views
Details
- Parcel number: 1018073196144
- Zoning description: R-1
Construction
Type & style
- Home type: SingleFamily
- Property subtype: Single Family Residence
Materials
- Frame, Stucco
- Roof: Flat,Pitched
Condition
- Resale
- New construction: No
- Year built: 2007
Details
- Builder name: Wallen
Utilities & green energy
- Sewer: Public Sewer
- Water: Public
- Utilities for property: Cable Available, Electricity Connected, Natural Gas Connected, Sewer Connected, Water Connected
Green energy
- Energy generation: Solar
- Water conservation: Water-Smart Landscaping
Community & HOA
Community
- Subdivision: The Orchards 2
HOA
- Has HOA: Yes
- Services included: Common Areas
- HOA fee: $180 semi-annually
Location
- Region: Bernalillo
Financial & listing details
- Price per square foot: $178/sqft
- Tax assessed value: $482,996
- Annual tax amount: $4,288
- Date on market: 7/8/2026
- Cumulative days on market: 31 days
- Listing terms: Cash,Conventional,VA Loan
- Road surface type: Paved
Estimated market value
Not available
Estimated sales range
Not available
Not available
Price history
| Date | Event | Price |
|---|---|---|
| 8/2/2026 | Price change | $599,900-4%$178/sqft |
Source:  SWMLS #1106810 Report a problem SWMLS #1106810 Report a problem | ||
| 7/11/2026 | Listed for sale | $625,000+27.6%$186/sqft |
Source: SWMLS #1106810 Report a problem | ||
| 9/13/2022 | Sold | -- |
Source: SWMLS #1012952 Report a problem | ||
| 8/11/2022 | Pending sale | $490,000$146/sqft |
Source: SWMLS #1012952 Report a problem | ||
| 7/25/2022 | Price change | $490,000-10.7%$146/sqft |
Source: SWMLS #1012952 Report a problem | ||
| 7/22/2022 | Price change | $549,000-0.1%$163/sqft |
Source: SWMLS #1012952 Report a problem | ||
| 7/12/2022 | Price change | $549,500-0.1%$163/sqft |
Source: SWMLS #1012952 Report a problem | ||
| 6/10/2022 | Price change | $550,000-4.3%$163/sqft |
Source: SWMLS #1012952 Report a problem | ||
| 5/9/2022 | Price change | $575,000-8.7%$171/sqft |
Source: SWMLS #1012952 Report a problem | ||
| 4/21/2022 | Listed for sale | $630,000+80.1%$187/sqft |
Source: SWMLS #1012952 Report a problem | ||
| 7/24/2020 | Sold | -- |
Source: SWMLS #967481 Report a problem | ||
| 6/14/2020 | Pending sale | $349,900$104/sqft |
Source: Coldwell Banker Legacy #967481 Report a problem | ||
| 6/4/2020 | Listed for sale | $349,900$104/sqft |
Source: Coldwell Banker Legacy #967481 Report a problem | ||
| 5/21/2020 | Pending sale | $349,900$104/sqft |
Source: Coldwell Banker Legacy #967481 Report a problem | ||
| 4/26/2020 | Listed for sale | $349,900$104/sqft |
Source: Realty One of New Mexico #953545 Report a problem | ||
| 4/15/2020 | Pending sale | $349,900$104/sqft |
Source: Realty One of New Mexico #953545 Report a problem | ||
| 1/11/2020 | Price change | $349,900-4.1%$104/sqft |
Source: Realty One of New Mexico #953545 Report a problem | ||
| 1/4/2020 | Price change | $365,000-2.7%$108/sqft |
Source: Realty One of New Mexico #953545 Report a problem | ||
| 10/1/2019 | Price change | $375,000-1.1%$111/sqft |
Source: Realty One of New Mexico #953545 Report a problem | ||
| 9/9/2019 | Listed for sale | $379,000$113/sqft |
Source: Realty One of New Mexico #953545 Report a problem | ||
| 3/2/2019 | Listing removed | $1,695$1/sqft |
Source: Absolute Property Management, LLC Report a problem | ||
| 2/20/2019 | Price change | $1,695-3.1%$1/sqft |
Source: Absolute Property Management, LLC Report a problem | ||
| 1/30/2019 | Listed for rent | $1,750$1/sqft |
Source: Absolute Property Management, LLC Report a problem | ||
Public tax history
| Year | Property taxes | Tax assessment |
|---|---|---|
| 2025 | $4,129 -4.6% | $160,998 -0.9% |
| 2024 | $4,327 +3.2% | $162,472 +3% |
| 2023 | $4,194 +46.7% | $157,740 +48.3% |
| 2022 | $2,859 +1.1% | $106,344 +3% |
| 2021 | $2,827 +20.5% | $103,247 +20.5% |
| 2020 | $2,347 +2.2% | $85,693 +3% |
| 2019 | $2,297 +12.1% | $83,198 +3% |
| 2018 | $2,050 -10% | $80,775 +3% |
| 2017 | $2,277 | $78,423 +3% |
| 2016 | $2,277 +0.7% | $76,138 |
| 2014 | $2,261 | $76,138 +3% |
| 2013 | $2,261 | $73,921 -70.5% |
| 2011 | -- | $250,974 |
Find assessor info on the county website
Monthly payment
Est. payment
Payment breakdown
Explore the cost of this home by adjusting the details. Changes won't be saved.Climate risks
Neighborhood: 87004
Nearby schools
GreatSchools rating
- 5/10Bernalillo Elementary SchoolGrades: 4-6Distance: 1.3 mi
- 7/10Spartan Learning AcademyGrades: 7-8Distance: 1.4 mi
- 4/10Bernalillo High SchoolGrades: 9-12Distance: 2.3 mi
- $333,6003 bd2 ba1.3k sqft1040 Cristanos Dr, Bernalillo, NM 87004Off Market
- $398,1003 bd2 ba1.8k sqft1048 Cristanos Dr, Bernalillo, NM 87004Off Market
- $459,6003 bd2 ba2.9k sqft1036 Cristanos Dr, Bernalillo, NM 87004Off Market
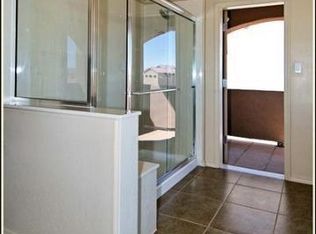
- $372,5003 bd2 ba1.6k sqft1201 Goodwin Dr, Bernalillo, NM 87004Off Market
- $499,5004 bd3 ba2.6k sqft1123 Palo Alto Ct, Bernalillo, NM 87004Off Market
- $463,6003 bd2 ba3.2k sqft1032 Cristanos Dr, Bernalillo, NM 87004Off Market
- $571,3005 bd3 ba3.2k sqft1117 Palo Alto Ct, Bernalillo, NM 87004Off Market
- $517,7004 bd4 ba2.9k sqft1129 Palo Alto Ct, Bernalillo, NM 87004Off Market
A local agent can set up tours, give advice and negotiate with sellers.
Similar homes
- $500,0002 bd3 ba2.2k sqft923 Evening Primrose Ln, Bernalillo, NM 87004For Sale
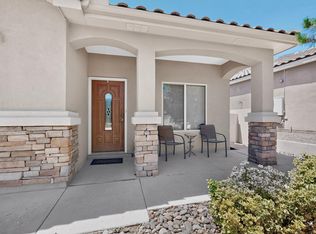 MLS ID #1108550, Anthony Charles Ilfeld, Coldwell Banker Legacy. SWMLS
 - $425,0003 bd2 ba1.8k sqft1211 Goodwin Dr, Bernalillo, NM 87004For Sale
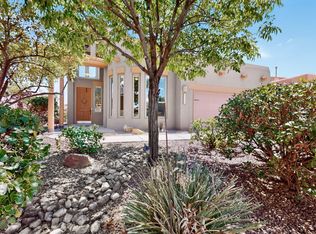 MLS ID #1107797, Anthony Charles Ilfeld, Coldwell Banker Legacy. SWMLS
 - $600,0005 bd4 ba3k sqft3953 Mountain Trail Loop NE, Rio Rancho, NM 87144For Sale
 MLS ID #1107669, Erika Chapa Padilla, Realty One of New Mexico. SWMLS
 - $450,0003 bd3 ba1.9k sqft910 Mountain Phlox Way, Bernalillo, NM 87004For Sale
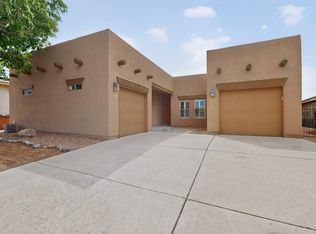 MLS ID #1104257, C. Carlyn Chiado, Coldwell Banker Legacy. SWMLS
 - $475,0004 bd2 ba2.1k sqft2441 Manzano Loop NE, Rio Rancho, NM 87144For SaleMLS ID #1108473, Robin R Sena, G Realty Co.. SWMLS
- $649,0003 bd3 ba3k sqft1731 Carson Rd NE, Rio Rancho, NM 87144For SaleMLS ID #1105440, Milo Sikkink, Wolf Pak Realty LLC. SWMLS
- $585,0004 bd3 ba2.7k sqft40 Vista Hermosa Pl NE, Rio Rancho, NM 87124For SaleMLS ID #1107595, Keri South, ERA Summit. SWMLS
- $599,9005 bd3 ba3.5k sqft1704 Roble Dr SE, Rio Rancho, NM 87124For SaleMLS ID #1108206, Anita M Medland, Realty One of New Mexico. SWMLS
- $485,0004 bd3 ba2.9k sqft6512 Hurley Ct NE, Rio Rancho, NM 87144For SaleMLS ID #1108497, K2 Omni Group, EXP Realty, LLC. SWMLS
- $675,0003 bd4 ba2.4k sqft6702 Oersted Rd NE, Rio Rancho, NM 87144For SaleMLS ID #1100684, Diana S Costales, Coldwell Banker Legacy. SWMLS
- $529,0003 bd2 ba2k sqft6812 Nagoya Rd NE, Rio Rancho, NM 87144For SaleMLS ID #1104030, Rosina Orozco-Brantley, Real Broker, LLC. SWMLS
- $589,0005 bd3 ba3.1k sqft3463 White Horse Dr SE, Rio Rancho, NM 87124For SaleMLS ID #1106139, Will Beecher, Keller Williams Realty. SWMLS
- $796,0003 bd3 ba2.7k sqft17 Basketweaver Ct, Placitas, NM 87043For SaleMLS ID #1108663, Jennifer L Brewer, Realty One of New Mexico. SWMLS
- $630,0004 bd2 ba2.1k sqft3125 Ilford Rd NE, Rio Rancho, NM 87144For SaleBHHS broker feed
- $565,0004 bd3 ba2.3k sqft139 Suez Rd NE, Rio Rancho, NM 87124For SaleMLS ID #1107958, Thelma Y Ibarra, Ibarra Real Estate Group. SWMLS
- $509,9994 bd3 ba2.3k sqft2749 Corte De La Villa SE, Rio Rancho, NM 87124For SaleMLS ID #1105992, Jonathan P Tenorio, Keller Williams Realty. SWMLS
- $579,9004 bd4 ba3k sqft8915 Lochside Ln NE, Albuquerque, NM 87113For SaleMLS ID #1106542, Linda J Coy, Realty One of New Mexico. SWMLS
- $550,0005 bd3 ba3k sqft2830 Cedro Ln SE, Rio Rancho, NM 87124For SaleMLS ID #1108474, Jenny Nguyen Real Estate, Berkshire Hathaway NM Prop. SWMLS
- $695,0004 bd4 ba3.3k sqft3708 Tierra Vista Pl NE, Rio Rancho, NM 87124For SaleMLS ID #1107991, Jennifer Zamarron, Realty One of New Mexico. SWMLS
- $500,0003 bd3 ba2.3k sqft7417 Kodiak Rd NE, Rio Rancho, NM 87144For SaleMLS ID #1101915, Mark Jerome Brannen, Realty One of New Mexico. SWMLS
