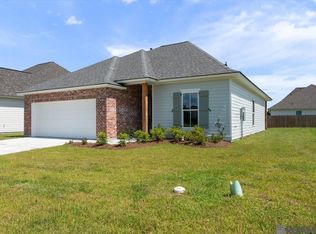
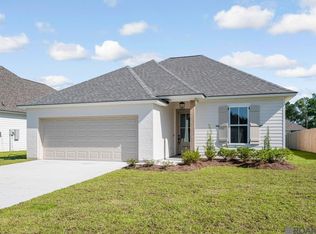
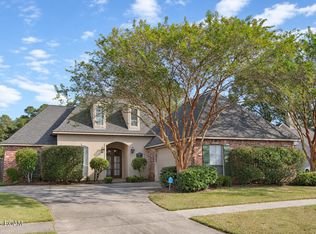
Presold home, estimated completion date of December 2026. Other lots/plans available. *The completed pictures are not of the actual home but are of the same floorplan; colors and options may vary.
Pending
$342,618
10442 Highpoint Dr, Denham Springs, LA 70706
3beds
1,920sqft
Single Family Residence
Built in 2026
7,623 Square Feet Lot
$-- Zestimate®
$178/sqft
$33/mo HOA
What's special
- 32 days
- 3
- 0
Zillow last checked:
Listing updated:
Listed by:
Jennifer Waguespack,
Keller Williams Realty Red Stick Partners 225-768-1800
Source: ROAM MLS,MLS#: 2026018830
Facts & features
Interior
Bedrooms & bathrooms
- Bedrooms: 3
- Bathrooms: 2
- Full bathrooms: 2
Primary bedroom
- Level: First
- Dimensions: 13-3' x 14-10'
Bedroom
- Level: First
- Dimensions: 10-6' x 12-0'
Bedroom
- Level: First
- Dimensions: 10-6' x 12-0'
Primary bathroom
- Level: First
Bathroom
- Level: First
Dining room
- Level: First
- Dimensions: 11-6' x 14-2'
Foyer
- Level: First
Garage
- Level: First
- Dimensions: 19-9' x 20-1'
Kitchen
- Level: First
- Dimensions: 10-1' x 16-6'
Laundry
- Level: First
Living room
- Level: First
- Dimensions: 18-0' x 15-2'
Mud room
- Level: First
Office
- Level: First
- Dimensions: 9-11' x 11-0'
Pantry
- Level: First
Heating
- Central
Cooling
- Central Air, Ceiling Fan(s)
Appliances
- Included: Disposal, Dishwasher, Gas Cooktop, Microwave, Range Hood, Gas Water Heater, Tankless Water Heater, Stainless Steel Appliance(s), Cooktop, Oven, Self Cleaning Oven
- Laundry: Electric Dryer Hookup, Washer Hookup, Inside
Features
- Breakfast Bar, Double Vanity, Eat-in Kitchen, Kitchen Island, Pantry, Primary Downstairs, Walk-In Closet(s), High Ceilings, Separate Shower, Crown Molding, Water Closet, En Suite
- Flooring: Ceramic Tile, Other
- Windows: Screens
- Fireplace features: Ventless, Gas Log
Interior area
- Total structure area: 2,523
- Total interior livable area: 1,920 sqft
Property
Parking
- Parking features: Attached Garage, Driveway, Garage Door Opener
- Has garage: Yes
- Has uncovered spaces: Yes
Features
- Levels: One
- Stories: 1
- Exterior features: Lighting
- Fencing: None
- On waterfront: Yes
Lot
- Size: 7,623 Square Feet
- Dimensions: 60.12 x 120 x 66.87 x 120
- Features: Landscaped
Details
- Parcel number: 00000
- Zoning: Res Single Family Zone
- Special conditions: Standard
Construction
Type & style
- Home type: SingleFamily
- Architectural style: Traditional
- Property subtype: Single Family Residence
Materials
- Brick, Frame, Fiber Cement, Stucco
- Foundation: Slab
- Roof: Shingle
Condition
- Year built: 2026
Details
- Builder model: Griffin B
- Builder name: Level Homes
Utilities & green energy
- Sewer: Public Sewer
- Water: Public
- Utilities for property: Cable Available
Green energy
- Energy efficient items: Appliances, HVAC, Insulation, Lighting, Low Flow Plumbing, Water Heater, Windows
Community & HOA
Community
- Features: Playground
- Security: Smoke Detector(s)
- Subdivision: Highlandia
HOA
- Has HOA: Yes
- Services included: Common Area Maintenance, Other
- HOA fee: $400 annually
Location
- Region: Denham Springs
Financial & listing details
- Price per square foot: $178/sqft
- Date on market: 10/16/2026
- Listing terms: Cash,Conventional,FHA,USDA Loan,VA Loan,Private Financing Available
Estimated market value
Not available
Estimated sales range
Not available
Not available
Price history
| Date | Event | Price |
|---|---|---|
| 10/16/2026 | Pending sale | $342,618$178/sqft |
Source:  ROAM MLS #2026018830 Report a problem | ||
Public tax history
Tax history is unavailable.
Monthly payment
Est. payment
Payment breakdown
Explore the cost of this home by adjusting the details. Changes won't be saved.Climate risks
Neighborhood: 70706

Similar homes
- $285,0004 bd3 ba2k sqft13072 Bayberry Ave, Denham Springs, LA 70706For Sale

 MLS ID #2026009732, Bessy Manzanares, Keller Williams Realty Premier Partners. ROAM MLS
- $289,0003 bd2 ba1.6k sqft33954 Highlandia Dr, Denham Springs, LA 70706For Sale
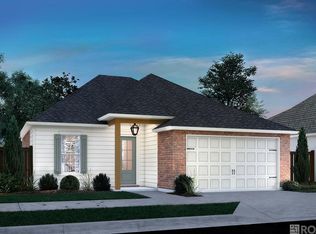 MLS ID #2025010945, Jennifer Waguespack, Keller Williams Realty Red Stick Partners. ROAM MLS
- $449,9004 bd3 ba2.1k sqft7258 Riverbank Dr, Denham Springs, LA 70706For Sale
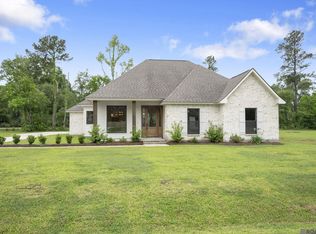 MLS ID #2026017047, Katherine Coghlan, Burns & Co., Inc.. ROAM MLS
- $334,9004 bd3 ba2k sqft9245 Rue De Fluer, Denham Springs, LA 70706For Sale
 MLS ID #200UBG, Darren Donze, Lou-Miss Properties LLC. ROAM MLS
- $330,0004 bd3 ba2.2k sqft11180 Sims Rd, Denham Springs, LA 70706For SaleMLS ID #2026016985, David Madaffari, Grassroots Real Estate Group. ROAM MLS
- $279,0004 bd3 ba1.9k sqft38631 Red Bud Ln, Denham Springs, LA 70706For SaleMLS ID #200UQB, Brandon Baird, Keyfinders Team Realty. ROAM MLS
- $449,5003 bd2 ba2.1k sqft7210 Riverbank Dr, Denham Springs, LA 70706For SaleMLS ID #2025008397, Katherine Coghlan, Burns & Co., Inc.. ROAM MLS
- $340,0004 bd3 ba2.7k sqft36991 Oak Haven Dr, Denham Springs, LA 70706For SaleMLS ID #200QRT, Hayden Bell, Kaizen Home Sales and Services, LLC. ROAM MLS
- $329,0004 bd2 ba2.2k sqft36340 Caraway Rd, Denham Springs, LA 70706For SaleMLS ID #2026017644, Sara Allen, Danny Allen & Associates, LLC. ROAM MLS
- $345,0004 bd3 ba2.1k sqft36443 Page Dr, Denham Springs, LA 70706For SaleMLS ID #200IZY, Brandy Pence, Real Broker LLC. ROAM MLS
- $344,9004 bd3 ba1.9k sqft36519 Page Dr, Denham Springs, LA 70706For SaleMLS ID #2026018678, Kyle Franklin, Covington & Associates Real Estate, LLC. ROAM MLS
- $339,0004 bd3 ba2.6k sqft10589 Tumbleweed Dr, Denham Springs, LA 70706For SaleMLS ID #2026018486, Dan Yang, Candy Realty. ROAM MLS
- $345,0004 bd3 ba2.1k sqft36474 Rosalie Ave, Denham Springs, LA 70706For SaleMLS ID #2026015998, Kristen Lizana, Keller Williams Realty-First Choice. ROAM MLS
- $350,0004 bd3 ba2.1k sqft10064 Garden Oaks Ave, Denham Springs, LA 70706For SaleMLS ID #2026007041, Melissa Lovett, Pivot Realty. ROAM MLS
- $274,0003 bd2 ba1.8k sqft38606 Red Bud Ln, Denham Springs, LA 70706For SaleMLS ID #2577382, Lauren N Usey, Blue Heron Realty. ROAM MLS
- $315,0003 bd2 ba1.8k sqft20727 Pride Baywood Rd, Greenwell Springs, LA 70739For SaleMLS ID #2026014051, Jessica Landers, LPT Realty, LLC. ROAM MLS
- $420,0004 bd3 ba2.6k sqft114 Serenity Dr, Denham Springs, LA 70706For SaleMLS ID #2025022443, Michael Walker-Vice, Supreme. ROAM MLS
- $385,0003 bd2 ba1.7k sqft7566 Kingsley Dr, Denham Springs, LA 70706For SaleMLS ID #2026013480, Windy Dugas, Burns & Co., Inc.. ROAM MLS
