Completely remodeled 4-bedroom, 3-bath home with 2,619 living square feet in Broadmoor, one of Baton Rouge’s most established and recognizable neighborhoods! The updated interior offers generous living spaces with plenty of natural light coming through and a spacious primary suite designed for comfort and convenience. The primary bedroom offers a separate room connected to it that can be used for a home office, study, or nursery. The primary bathroom has luxury features every where you look and even includes space for a stackable washer and dryer beside the walk-in closet, making everyday laundry easy and accessible. Double doors open directly from the primary suite to the rear patio and fenced backyard. Additional highlights include a NEW ROOF, a long driveway with abundant off-street parking, and a beautiful mature tree that adds character and shade to the front yard. The property is located in Flood Zone X and did not flood in 2016. Schedule your private showing to experience this fully renovated Broadmoor home.
For sale
$320,000
10443 E Grandeur Dr, Baton Rouge, LA 70815
4beds
2,619sqft
Single Family Residence, Residential
Built in 1971
0.3 Acres Lot
$-- Zestimate®
$122/sqft
$-- HOA
What's special
Fenced backyardGenerous living spacesRear patioUpdated interiorNew roofPlenty of natural light
- 35 days
- 1,852
- 261
Zillow last checked:
Listing updated:
Listed by:
Stephen Couvillion,
Keller Williams Realty-First Choice 225-744-0044
Source: ROAM MLS,MLS#: 2026017210
Facts & features
Interior
Bedrooms & bathrooms
- Bedrooms: 4
- Bathrooms: 3
- Full bathrooms: 3
Rooms
- Room types: Bedroom, Primary Bedroom, Den, Dining Room, Kitchen, Living Room
Primary bedroom
- Features: En Suite Bath, 2 Closets or More, Ceiling 9ft Plus, Walk-In Closet(s)
- Level: First
- Area: 302.25
- Width: 13
Bedroom 1
- Level: First
- Area: 138.71
- Dimensions: 13 x 10.67
Bedroom 2
- Level: Second
- Area: 146.88
- Width: 12.5
Bedroom 3
- Level: Second
- Area: 149.81
- Width: 11.75
Primary bathroom
- Features: Separate Shower
Dining room
- Level: First
- Area: 193.96
- Width: 13
Kitchen
- Features: Kitchen Island
- Level: First
- Area: 287.14
Living room
- Level: First
- Area: 297.32
Heating
- 2 or More Units Heat
Cooling
- Multi Units
Appliances
- Included: Dishwasher, Range/Oven
Interior area
- Total structure area: 3,208
- Total interior livable area: 2,619 sqft
Property
Parking
- Total spaces: 2
- Parking features: 2 Cars Park, Carport, Driveway
- Has carport: Yes
Features
- Stories: 2
- Patio & porch: Patio
- Fencing: Full
Lot
- Size: 0.3 Acres
- Dimensions: 154 x 85
Details
- Parcel number: 01018469
- Special conditions: Standard
- Other equipment: Generator
Construction
Type & style
- Home type: SingleFamily
- Architectural style: Traditional
- Property subtype: Single Family Residence, Residential
Materials
- Brick Siding, Wood Siding, Brick
- Foundation: Slab
- Roof: Shingle
Condition
- New construction: No
- Year built: 1971
Utilities & green energy
- Gas: Delta Utilities
- Sewer: Public Sewer
- Water: Public
Community & HOA
Community
- Subdivision: Broadmoor Place
Location
- Region: Baton Rouge
Financial & listing details
- Price per square foot: $122/sqft
- Tax assessed value: $127,000
- Annual tax amount: $872
- Price range: $320K - $320K
- Date on market: 9/18/2026
- Listing terms: Cash,Conventional,FHA,VA Loan
Estimated market value
Not available
Estimated sales range
Not available
Not available
Price history
| Date | Event | Price |
|---|---|---|
| 9/18/2026 | Listed for sale | $320,000$122/sqft |
Source:  ROAM MLS #2026017210 Report a problem ROAM MLS #2026017210 Report a problem | ||
| 3/10/2026 | Sold | -- |
Source: Public Record Report a problem | ||
Public tax history
| Year | Property taxes | Tax assessment |
|---|---|---|
| 2025 | $872 +9.2% | $12,700 |
| 2024 | $799 -1.9% | $12,700 |
| 2023 | $814 -0.2% | $12,700 |
| 2022 | $816 +1.8% | $12,700 |
| 2021 | $801 +0.1% | $12,700 |
| 2020 | $800 -51.2% | $12,700 |
| 2019 | $1,638 +1.2% | $12,700 |
| 2018 | $1,619 +97.8% | $12,700 |
| 2017 | $819 | $12,700 |
| 2016 | $819 +1.9% | $12,700 |
| 2015 | $803 +0% | $12,700 |
| 2014 | $803 | $12,700 |
| 2013 | $803 -45.6% | $12,700 |
| 2012 | $1,477 +8.8% | $12,700 |
| 2011 | $1,358 +0% | $12,700 |
| 2010 | $1,358 +106.8% | $12,700 |
| 2009 | $657 -0.5% | $12,700 |
| 2008 | $660 -1.1% | $12,700 |
| 2007 | $667 +0.8% | $12,700 |
| 2006 | $662 +0.9% | $12,700 |
| 2005 | $656 +50.6% | $12,700 +1.6% |
| 2004 | $436 -32.8% | $12,500 -1.6% |
| 2003 | $649 | $12,700 |
| 2002 | $649 0% | $12,700 |
| 2001 | $649 +13.3% | $12,700 |
| 2000 | $572 | $12,700 |
Find assessor info on the county website
Monthly payment
Est. payment
Payment breakdown
Explore the cost of this home by adjusting the details. Changes won't be saved.Climate risks
Neighborhood: Broadmoor
Nearby schools
Schools provided by the listing agent
- District: East Baton Rouge
Source: ROAM MLS. This data may not be complete. We recommend contacting the local school district to confirm school assignments for this home.
- $270,900-- bd-- ba2.3k sqft10451 E Grandeur Dr, Baton Rouge, LA 70815Off Market
- $260,7004 bd2 ba2.1k sqft10431 E Grandeur Dr, Baton Rouge, LA 70815Off Market

- $274,600-- bd-- ba3.2k sqft10440 Firelight Ave, Baton Rouge, LA 70815Off Market
- $235,1003 bd2 ba2k sqft10450 Firelight Ave, Baton Rouge, LA 70815Off Market
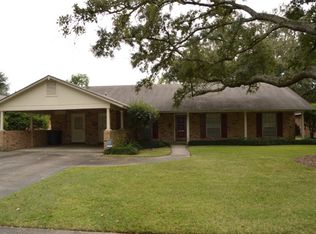
Similar homes
- $325,0004 bd2 ba2.2k sqft12431 Brookshire Ave, Baton Rouge, LA 70815For Sale
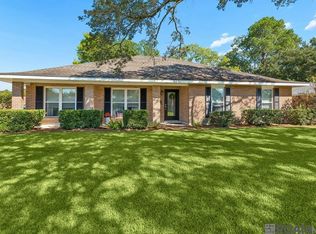
 MLS ID #2026018927, Amber Desselle, Coldwell Banker ONE. ROAM MLS
 - $325,0004 bd2 ba2.5k sqft9736 Regency Dr, Baton Rouge, LA 70815For Sale
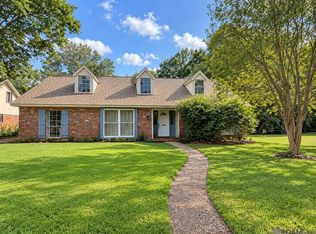 MLS ID #2026016377, Kara Horne, Dawson Grey Real Estate. ROAM MLS
 - $350,0003 bd3 ba2.4k sqft10432 Goodwood Blvd, Baton Rouge, LA 70815For Sale
 MLS ID #2026018560, Steve Myers, Steve Myers, Broker. ROAM MLS
 - $309,9004 bd3 ba2.6k sqft11019 Goodwood Blvd, Baton Rouge, LA 70815For Sale
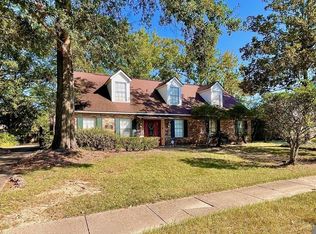 MLS ID #2026018230, Kurt Mikesell, Covington & Associates Real Estate, LLC. ROAM MLS
 - $325,0004 bd2 ba2k sqft12334 Buckingham Ave, Baton Rouge, LA 70815For SaleMLS ID #2026017409, Courtney Webster, Clients First Realty, LLC. ROAM MLS
- $329,0004 bd3 ba3k sqft780 Sherwood Forest Blvd, Baton Rouge, LA 70815For SaleMLS ID #2026016557, Teri Huff, Coldwell Banker ONE. ROAM MLS
- $274,0004 bd2 ba2.3k sqft1344 Carolyn Sue Dr, Baton Rouge, LA 70815For SaleMLS ID #2026015485, Elliott Grand, Charles E Grand. ROAM MLS
- $350,0005 bd4 ba3.6k sqft11550 King Richard Dr, Baton Rouge, LA 70815For SaleMLS ID #2026018183, Jan King, Keller Williams Realty Red Stick Partners. ROAM MLS
- $320,0004 bd3 ba2.2k sqft12652 Warwick Ave, Baton Rouge, LA 70815For SaleMLS ID #2026006395, Lauren Johnson, RE/MAX Professional. ROAM MLS
- $280,0004 bd2 ba2.4k sqft9758 Regency Dr #I, Baton Rouge, LA 70815For SaleMLS ID #2026012444, Diaunte' Johnson, Reve REALTORS. ROAM MLS
- $295,0004 bd4 ba2.6k sqft12335 Buckingham Ave, Baton Rouge, LA 70815For SaleMLS ID #2026017499, Shannon Rivoli, Better Homes and Gardens Real Estate - Tiger Town BR. ROAM MLS
- $265,0004 bd2 ba2.3k sqft1375 Silverton Dr, Baton Rouge, LA 70815For Sale
 MLS ID #2581865, Jared English, Congress Realty, Inc.. GSREIN
 - $275,0003 bd2 ba2.8k sqft1425 Carolyn Sue Dr, Baton Rouge, LA 70815For SaleMLS ID #2026013026, Scott Gaspard, Gaspard & Co Real Estate LLC. ROAM MLS
- $275,0004 bd4 ba2.5k sqft555 Lonita St, Baton Rouge, LA 70815For SaleMLS ID #2026013628, Dalton Adams, CENTURY 21 Bessette Flavin. ROAM MLS
- $325,0005 bd4 ba2.7k sqft12645 Warwick Ave, Baton Rouge, LA 70815For SaleMLS ID #2026007594, Mark Akchin, Property First Realty Group. ROAM MLS
- $320,0004 bd3 ba2.3k sqft2674 W Highmeadow Ct, Baton Rouge, LA 70816For SaleMLS ID #2026017399, Mark Akchin, Property First Realty Group. ROAM MLS
- $325,0005 bd6 ba3.7k sqft1139 E River Oaks Dr, Baton Rouge, LA 70815For SaleMLS ID #2025019714, Donna Cutrer, RE/MAX Real Estate Group. ROAM MLS
- $320,0003 bd2 ba2k sqft2390 Aubin Ln, Baton Rouge, LA 70816For SaleMLS ID #2026018863, Lauren Vaughn, Supreme. ROAM MLS
