*** Seller offering HSA HOME WARRANTY***
Welcome to 1045 Redoak Dr. in Oak Farm Estates — one of Harrison City’s most desirable neighborhoods in Penn Township and the Penn-Trafford School District! This beautifully updated 4-bedroom, 2.5-bath home blends modern style, quality upgrades, and true move-in-ready convenience.
Step inside to discover brand-new hardwood flooring and a bright, open layout designed for both everyday living and entertaining. The fully renovated kitchen is the centerpiece of the home, featuring a stunning quartz island, ceramic tile backsplash, sleek cabinetry, and stainless-steel appliances.
The bathrooms have been thoughtfully remodeled with upscale finishes and ceramic tile, creating a clean, spa-inspired feel throughout. The finished lower level adds exceptional versatility with additional living space perfect for a game room, media room, home office, or even a potential 5th bedroom, plus the added bonus of a full bath.
Extensive recent updates provide peace of mind, including a new roof, garage door, sliding glass doors, water heater, and new carpeting throughout, new hard-wood flooring, all baths are new, kitchen and all lighting; NEW! Outside, enjoy the newly installed Trex deck overlooking a freshly landscaped backyard — the perfect setting for relaxing or entertaining.
Stylish, updated, and meticulously refreshed from top to bottom, this home truly checks every box. Don’t miss the opportunity to make it yours!
Contingent
Price cut: $20.1K (6/26)
$499,900
1045 Redoak Dr, Harrison City, PA 15636
4beds
2,242sqft
:
Get pre-qualified$3,163/mo
Single Family Residence
Built in 1996
5,619 Square Feet Lot
$-- Zestimate®
$223/sqft
$-- HOA
What's special
Freshly landscaped backyardSleek cabinetryFully renovated kitchenNew roofStunning quartz islandCeramic tile backsplashNewly installed trex deck
- 78 days |
- 477 |
- 6 |
Zillow last checked:
Listing updated:
Listed by:
Katie Rau 412-421-9120,
HOWARD HANNA REAL ESTATE SERVICES 412-421-9120
Source: WPMLS,MLS#: 1753369 Originating MLS: West Penn Multi-List
Originating MLS: West Penn Multi-ListFacts & features
Interior
Bedrooms & bathrooms
- Bedrooms: 4
- Bathrooms: 3
- Full bathrooms: 2
- 1/2 bathrooms: 1
Primary bedroom
- Level: Upper
- Dimensions: 20x14
Bedroom 2
- Level: Upper
- Dimensions: 12x12
Bedroom 3
- Level: Upper
- Dimensions: 12x13
Bedroom 4
- Level: Upper
- Dimensions: 10x10
Dining room
- Level: Main
- Dimensions: 13x11
Family room
- Level: Main
- Dimensions: 19x12
Game room
- Level: Lower
Kitchen
- Level: Main
- Dimensions: 19x12
Laundry
- Level: Main
Living room
- Level: Main
- Dimensions: 15x14
Heating
- Gas
Cooling
- Central Air
Appliances
- Included: Some Gas Appliances, Cooktop, Dishwasher, Disposal, Refrigerator, Stove
Features
- Kitchen Island
- Flooring: Hardwood, Tile, Carpet
- Basement: Finished,Walk-Out Access
- Number of fireplaces: 1
- Fireplace features: Gas
Interior area
- Total structure area: 2,242
- Total interior livable area: 2,242 sqft
Video & virtual tour
Property
Parking
- Total spaces: 2
- Parking features: Attached, Garage, Garage Door Opener
- Has attached garage: Yes
Features
- Levels: Two
- Stories: 2
- Pool features: None
Lot
- Size: 5,619 Square Feet
- Dimensions: 80 x 70
Details
- Parcel number: 5504130045
Construction
Type & style
- Home type: SingleFamily
- Architectural style: Colonial,Two Story
- Property subtype: Single Family Residence
Materials
- Brick
- Roof: Composition
Condition
- Resale
- Year built: 1996
Utilities & green energy
- Sewer: Public Sewer
- Water: Public
Community & HOA
Community
- Subdivision: OAK FARM ESTATES PLAN OF LOTS PHASE 2
Location
- Region: Harrison City
Financial & listing details
- Price per square foot: $223/sqft
- Tax assessed value: $38,720
- Annual tax amount: $5,457
- Date on market: 5/12/2026
Estimated market value
Not available
Estimated sales range
Not available
Not available
Price history
| Date | Event | Price |
|---|---|---|
| 6/30/2026 | Contingent | $499,900$223/sqft |
Source:  WPMLS #1753369 Report a problem WPMLS #1753369 Report a problem | ||
| 6/26/2026 | Price change | $499,900-3.9%$223/sqft |
Source: WPMLS #1753369 Report a problem | ||
| 6/4/2026 | Price change | $520,000-2.9%$232/sqft |
Source: WPMLS #1753369 Report a problem | ||
| 5/12/2026 | Listed for sale | $535,500+68.3%$239/sqft |
Source: WPMLS #1753369 Report a problem | ||
| 3/6/2026 | Sold | $318,201+21113.4%$142/sqft |
Source: WPMLS #1738812 Report a problem | ||
| 6/17/2025 | Sold | $1,500-99.5%$1/sqft |
Source: Public Record Report a problem | ||
| 8/29/2024 | Sold | $305,500+5.3%$136/sqft |
Source: Public Record Report a problem | ||
| 2/23/2006 | Sold | $290,000$129/sqft |
Source: Public Record Report a problem | ||
Public tax history
| Year | Property taxes | Tax assessment |
|---|---|---|
| 2024 | $5,302 +6.2% | $38,720 |
| 2023 | $4,993 | $38,720 |
| 2022 | $4,993 +2% | $38,720 |
| 2021 | $4,896 +1.2% | $38,720 |
| 2020 | $4,838 | $38,720 |
| 2019 | $4,838 +5% | $38,720 |
| 2018 | $4,605 +2.6% | $38,720 |
| 2017 | $4,489 +3% | $38,720 |
| 2016 | $4,358 | $38,720 |
| 2015 | $4,358 +1.8% | $38,720 |
| 2014 | $4,280 | $38,720 |
| 2013 | $4,280 +2.4% | $38,720 |
| 2012 | $4,179 | $38,720 |
| 2011 | $4,179 | $38,720 |
| 2010 | $4,179 +1.9% | $38,720 |
| 2009 | $4,102 | $38,720 |
| 2008 | $4,102 | $38,720 |
| 2007 | $4,102 | $38,720 |
| 2006 | $4,102 +3.2% | $38,720 |
| 2005 | $3,976 +12% | $38,720 |
| 2004 | $3,550 +12.2% | $38,720 |
| 2003 | $3,163 +2.5% | $38,720 |
| 2002 | $3,086 +3.9% | $38,720 |
| 2000 | $2,969 | $38,720 |
Find assessor info on the county website
Monthly payment
Est. payment
Payment breakdown
Explore the cost of this home by adjusting the details. Changes won't be saved.Climate risks
Neighborhood: 15636
Getting around
0 / 100
Car-DependentNearby schools
GreatSchools rating
- 8/10Sunrise El SchoolGrades: K-5Distance: 2.4 mi
- 7/10Penn Middle SchoolGrades: 6-8Distance: 2.2 mi
- 9/10Penn Trafford High SchoolGrades: 9-12Distance: 2.5 mi
Schools provided by the listing agent
- District: Penn-Trafford
Source: WPMLS. This data may not be complete. We recommend contacting the local school district to confirm school assignments for this home.
- $421,3003 bd3 ba2k sqft1047 Redoak Dr, Harrison City, PA 15636Off Market
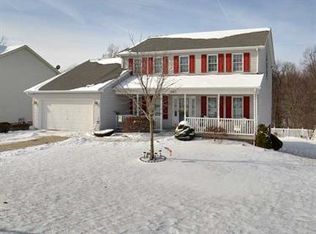
- $42,790-- bd-- ba2.4k sqft1043 Redoak Dr, Harrison City, PA 15636Off Market
- $404,9003 bd2 ba1.8k sqft1041 Redoak Dr, Harrison City, PA 15636Off Market
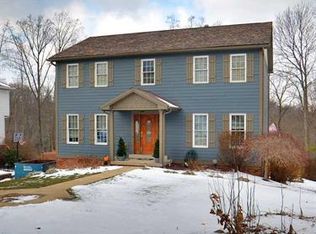
- $501,0005 bd4 ba3.9k sqft1049 Redoak Dr, Harrison City, PA 15636Off Market
- $406,0003 bd3 ba2k sqft1044 Redoak Dr, Harrison City, PA 15636Off Market
- $448,8004 bd3 ba2.1k sqft1042 Redoak Dr, Harrison City, PA 15636Off Market
- $464,800-- bd-- ba2.4k sqft1039 Redoak Dr, Harrison City, PA 15636Off Market
- $36,500-- bd-- ba2.1k sqft1046 Redoak Dr, Harrison City, PA 15636Off Market
A local agent can set up tours, give advice and negotiate with sellers.
Similar homes
- $499,9004 bd3 ba2.2k sqft2418 Wheatland Cir, Delmont, PA 15626For Sale
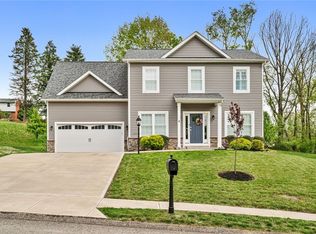 MLS ID #1765897, Christy Kotwica. WPMLS
 - $575,0003 bd2 ba1.9k sqft407 Raymaley Rd #106, Harrison City, PA 15636New Construction
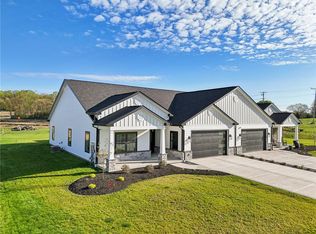 MLS ID #1721323, Jacqueline Silberman. WPMLS
 - $575,0003 bd2 ba1.9k sqft411 Raymaley Rd #104, Penn Township Wml, PA 15636New ConstructionMLS ID #1720935, Jacqueline Silberman. WPMLS
- $575,0003 bd2 ba1.9k sqft1161 Valley Club Dr Unit 118, Irwin, PA 15642New ConstructionMLS ID #1720944, Jacqueline Silberman. WPMLS
- $499,9005 bd5 ba3k sqft101 Carrington Ct, Monroeville, PA 15146For SaleMLS ID #1762491, Corey Burns. WPMLS
- $565,0003 bd2 ba1.9k sqft1165 Valley Club Dr #116, Irwin, PA 15642For SaleMLS ID #1718389, Jacqueline Silberman. WPMLS
- $550,0003 bd3 ba2k sqft2726 Clay Pike, North Huntingdon, PA 15642New ConstructionMLS ID #1742456, Rebecca King. WPMLS
- $539,9004 bd4 ba2.6k sqft1115 Chaucer Dr, Greensburg, PA 15601For SaleMLS ID #1762475, Jocelyn Petrosky. WPMLS
- $740,0005 bd4 ba2.9k sqft1001 Black Sands Dr, Jeannette, PA 15644For SaleMLS ID #1762331, Jackie Horvath. WPMLS
- $525,0004 bd3 ba2.1k sqft2654 Mount Royal Rd, Pittsburgh, PA 15217For SaleMLS ID #1765849, Clint Boling. WPMLS
- $499,3174 bd3 ba2.2k sqft3175 Harts Run Rd, Glenshaw, PA 15116For SaleMLS ID #1762541, Lisa Elliott. WPMLS
- $469,0004 bd3 ba2.2k sqft3003 Audrey Dr, Greensburg, PA 15601For SaleMLS ID #1758248, Melissa Merriman. WPMLS
- $485,0004 bd3 ba3.2k sqft125 Edgewood Dr, New Stanton, PA 15672For SaleMLS ID #1755751, Paula Harnish. WPMLS
- $375,0004 bd4 ba2k sqft219 Darlan Hill Dr, Pittsburgh, PA 15239For SaleMLS ID #1766325, Michael Ricciuti. WPMLS
- $549,0004 bd4 ba2.7k sqft132 Penhurst Dr, Pittsburgh, PA 15235For SaleMLS ID #1757155, Karen Sherer. WPMLS
- $499,0004 bd3 ba2.6k sqft130 Crestview Dr, Pittsburgh, PA 15236For SaleMLS ID #1761636, Emily Ann Dorrian. WPMLS
- $615,0004 bd4 ba3k sqft128 Foxtail Dr, Pittsburgh, PA 15239For SaleMLS ID #1762732, Jessica Payne. WPMLS
- $529,0003 bd3 ba1.8k sqft1260 Fox Chapel Rd, Pittsburgh, PA 15238For SaleMLS ID #1759401, Meredith Ward. WPMLS
- $415,0004 bd3 ba1.9k sqft209 Scarlet Dr, Pittsburgh, PA 15239For SaleMLS ID #1761976, Alyssa Olenych. WPMLS
- from $499,3804 bd3 ba2.7k sqftTucson Plan, Parkside Estates, Plum, PA 15239New ConstructionMaronda Homes
