Beautifully updated inside and out, including a brand new roof, this stunning two-story brick front home is located in
New Stanton’s Edgewood neighborhood. Offering the perfect blend of
modern comfort, style and functionality, this move-in-ready property features premium
luxury vinyl plank flooring, new carpeting, freshly painted interior and custom dimmable
lighting throughout. The fully renovated kitchen is a chef’s dream complete with custom
cabinetry, a classic herringbone tile backsplash with granite countertops, upgraded
appliances, under cabinet lighting ,wine fridge and center island with seating. The family
room features custom built- ins with elegant accent lighting with a gas fireplace and
custom mantel. Upstairs, the spacious primary suite serves as a relaxing retreat,
featuring a private full bath and walk in closet outfitted with custom-made cabinetry and
built- in wall safe. Three additional bedrooms with large closets and a second full bath
complete the upper level. The basement is finished with new carpeting in the bonus
room with access to the garage. A brand new roof is currently being completed, providing
value and peace of mind from day one. Unlike many newly built homes, this property offers
an established landscaped yard and custom covered patio. Built 20 years ago, it reflects the
solid construction of its era and delivers exceptional value compared to newer homes that require
additional investment. Whether you're looking to entertain, relax, or simply move in and enjoy your new home
this property offers the opportunity to do just that- without the extra time, expense, and hassle often associated with new connstruction.
For sale
Price cut: $14K (7/9)
$485,000
125 Edgewood Dr, New Stanton, PA 15672
4beds
3,200sqft
:
Get pre-qualified$3,071/mo
Single Family Residence
Built in 2006
8,250 Square Feet Lot
$480,400 Zestimate®
$152/sqft
$-- HOA
What's special
Fully renovated kitchenMatching utility shedBuilt-in wall safeFreshly painted interiorProfessional landscapingCustom deckingCenter island with seating
- 62 days |
- 513 |
- 35 |
Zillow last checked:
Listing updated:
Listed by:
Paula Harnish 724-832-1100,
KELLER WILLIAMS REALTY 724-832-1100
Source: WPMLS,MLS#: 1755751 Originating MLS: West Penn Multi-List
Originating MLS: West Penn Multi-ListFacts & features
Interior
Bedrooms & bathrooms
- Bedrooms: 4
- Bathrooms: 3
- Full bathrooms: 2
- 1/2 bathrooms: 1
Primary bedroom
- Level: Upper
Bedroom 2
- Level: Upper
Bedroom 3
- Level: Upper
Bedroom 4
- Level: Upper
Bonus room
- Level: Lower
Dining room
- Level: Main
Entry foyer
- Level: Main
Family room
- Level: Main
Kitchen
- Level: Main
Laundry
- Level: Main
Heating
- Gas
Cooling
- Central Air
Appliances
- Included: Some Electric Appliances, Dishwasher, Disposal, Microwave, Refrigerator, Stove
Features
- Kitchen Island, Window Treatments
- Flooring: Ceramic Tile, Vinyl, Carpet
- Windows: Window Treatments
- Basement: Finished,Walk-Out Access
- Number of fireplaces: 1
- Fireplace features: One
Interior area
- Total structure area: 3,200
- Total interior livable area: 3,200 sqft
Video & virtual tour
Property
Parking
- Total spaces: 2
- Parking features: Built In, Garage Door Opener
- Has attached garage: Yes
Features
- Levels: Two
- Stories: 2
Lot
- Size: 8,250 Square Feet
- Dimensions: 0.1894
Details
- Parcel number: 6404140192
Construction
Type & style
- Home type: SingleFamily
- Architectural style: Contemporary,Two Story
- Property subtype: Single Family Residence
Materials
- Brick, Frame
- Roof: Asbestos Shingle
Condition
- Resale
- Year built: 2006
Utilities & green energy
- Sewer: Public Sewer
- Water: Public
Community & HOA
Location
- Region: New Stanton
Financial & listing details
- Price per square foot: $152/sqft
- Tax assessed value: $35,440
- Annual tax amount: $4,522
- Date on market: 5/28/2026
Estimated market value
$480,400
$456,000 - $504,000
$2,530/mo
Price history
| Date | Event | Price |
|---|---|---|
| 7/9/2026 | Price change | $485,000-2.8%$152/sqft |
Source:  WPMLS #1755751 Report a problem WPMLS #1755751 Report a problem | ||
| 6/22/2026 | Price change | $499,000-6.6%$156/sqft |
Source: WPMLS #1755751 Report a problem | ||
| 6/9/2026 | Price change | $534,000-0.9%$167/sqft |
Source: WPMLS #1755751 Report a problem | ||
| 5/28/2026 | Listed for sale | $539,000+139.7%$168/sqft |
Source: WPMLS #1755751 Report a problem | ||
| 1/20/2009 | Listing removed | $224,900$70/sqft |
Source: Prudential Real Estate #708492 Report a problem | ||
| 12/25/2008 | Price change | $224,900-4.3%$70/sqft |
Source: Prudential Real Estate #708492 Report a problem | ||
| 10/26/2008 | Price change | $234,900+3.5%$73/sqft |
Source: Prudential Real Estate #708492 Report a problem | ||
| 8/4/2008 | Price change | $226,900-3.4%$71/sqft |
Source: Prudential Real Estate #708492 Report a problem | ||
| 5/29/2008 | Listed for sale | $234,900+9.8%$73/sqft |
Source: Prudential Real Estate #708492 Report a problem | ||
| 6/29/2006 | Sold | $214,000$67/sqft |
Source: Public Record Report a problem | ||
Public tax history
| Year | Property taxes | Tax assessment |
|---|---|---|
| 2024 | $4,368 +10.8% | $35,440 |
| 2023 | $3,943 +2.1% | $35,440 |
| 2022 | $3,861 | $35,440 |
| 2021 | $3,861 +0.5% | $35,440 |
| 2020 | $3,843 | $35,440 |
| 2019 | $3,843 +1.2% | $35,440 |
| 2018 | $3,799 +2.4% | $35,440 |
| 2017 | $3,712 +5.1% | $35,440 |
| 2016 | $3,530 | $35,440 |
| 2015 | $3,530 +1.5% | $35,440 |
| 2014 | $3,477 +1.6% | $35,440 |
| 2013 | $3,424 +1.5% | $35,440 |
| 2012 | $3,372 | $35,440 |
| 2011 | $3,372 | $35,440 |
| 2010 | $3,372 | $35,440 |
| 2009 | $3,372 | $35,440 |
| 2008 | $3,372 +1.8% | $35,440 |
| 2007 | $3,312 +260.2% | $35,440 |
| 2006 | $919 +1907.1% | $35,440 +6988% |
| 2005 | $46 +8.2% | $500 |
| 2004 | $42 +303.1% | $500 |
| 2003 | $11 | $500 |
Find assessor info on the county website
Monthly payment
Est. payment
Payment breakdown
Explore the cost of this home by adjusting the details. Changes won't be saved.Climate risks
Neighborhood: 15672
Nearby schools
GreatSchools rating
- 7/10Stanwood El SchoolGrades: PK-5Distance: 0.8 mi
- 6/10West Hempfield Middle SchoolGrades: 6-8Distance: 6.7 mi
- 7/10Hempfield Area Senior High SchoolGrades: 10-12Distance: 4.6 mi
Schools provided by the listing agent
- District: Hempfield Area
Source: WPMLS. This data may not be complete. We recommend contacting the local school district to confirm school assignments for this home.
- $337,4003 bd3 ba1.6k sqft123 Edgewood Dr, New Stanton, PA 15672Off Market
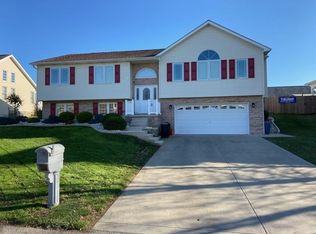
- $37,890-- bd-- ba2.6k sqft127 Edgewood Dr, New Stanton, PA 15672Off Market
- $304,2003 bd2 ba1.2k sqft131 Edgewood Dr, New Stanton, PA 15672Off Market
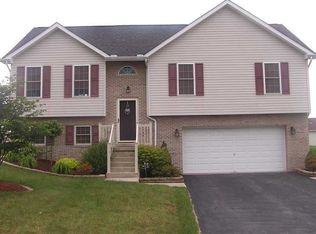
- $305,300-- bd-- ba1.3k sqft133 Edgewood Dr, New Stanton, PA 15672Off Market
- $40,550-- bd-- ba1.7k sqft129 Edgewood Dr, New Stanton, PA 15672Off Market
- $29,160-- bd-- ba1.5k sqft121 Edgewood Dr, New Stanton, PA 15672Off Market
- $37,940-- bd-- ba2.5k sqft130 Edgewood Dr, New Stanton, PA 15672Off Market
- $408,6003 bd3 ba1.9k sqft132 Edgewood Dr, New Stanton, PA 15672Off Market
A local agent can set up tours, give advice and negotiate with sellers.
Similar homes
- $455,0004 bd3 ba2.8k sqft420 Lexington Dr, Greensburg, PA 15601For Sale
 MLS ID #1761433, Wendy McGuill. WPMLS
 - $489,9004 bd4 ba2.6k sqft175 Valley View Dr, Belle Vernon, PA 15012For Sale
 MLS ID #1766486, Dominick Francia. WPMLS
 - $489,9003 bd3 ba1.6k sqft1416 Brinkerton Rd, Greensburg, PA 15601For Sale
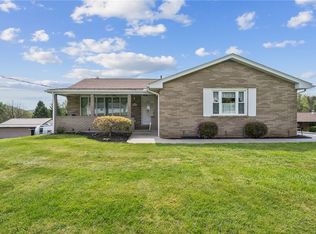 MLS ID #1750397, Charles Anthony Irvin. WPMLS
 - $525,0004 bd4 ba2.4k sqft131 Sharon Dr, Pleasant Unity, PA 15676For Sale
 MLS ID #1757538, Barbara Ciampini. WPMLS
 - $409,0003 bd3 ba2k sqft519 Shannon Dr, Mount Pleasant, PA 15666For SaleMLS ID #1766079, Paula Harnish. WPMLS
- $519,9003 bd2 ba2k sqft116 Brush Run Rd, Greensburg, PA 15601New ConstructionMLS ID #1744212, Mark Nikoula. WPMLS
- $499,9004 bd3 ba2.2k sqft2418 Wheatland Cir, Delmont, PA 15626For SaleMLS ID #1765897, Christy Kotwica. WPMLS
- $539,9004 bd4 ba2.6k sqft1115 Chaucer Dr, Greensburg, PA 15601For SaleMLS ID #1762475, Jocelyn Petrosky. WPMLS
- $499,9004 bd3 ba2.6k sqft2834 Washington Blvd, McKeesport, PA 15133For SaleMLS ID #1751613, Tara Kite. WPMLS
- $529,9004 bd4 ba2.6k sqft401 Lexington Dr, Greensburg, PA 15601For SaleMLS ID #1741753, Jon Bernard. WPMLS
- $475,0005 bd4 ba2.8k sqft3222 Ridgeway Rd, Greensburg, PA 15601For SaleMLS ID #1763796, Linda Decker. WPMLS
- $469,0004 bd3 ba2.2k sqft3003 Audrey Dr, Greensburg, PA 15601For SaleMLS ID #1758248, Melissa Merriman. WPMLS
- $469,9004 bd4 ba2.6k sqft120 Larchfield Dr, McKeesport, PA 15135For SaleMLS ID #1764400, Matt O'Donnell. WPMLS
- $505,0003 bd2 ba1.9k sqft397 Raymaley Rd #111, Harrison City, PA 15636New ConstructionMLS ID #1765909, Katrina Siffrinn. WPMLS
- $469,9004 bd3 ba2.3k sqft124 Windsor Ct, Monroeville, PA 15146For SaleMLS ID #1759965, Joan Thomassey. WPMLS
- $550,0003 bd3 ba2k sqft2726 Clay Pike, North Huntingdon, PA 15642New ConstructionMLS ID #1742456, Rebecca King. WPMLS
- $415,0004 bd3 ba3.1k sqft599 Brown Rd, Acme, PA 15610For SaleMLS ID #1755854, Zachary Blackstone. WPMLS
- $600,0004 bd4 ba2.6k sqft9331 Pembroke Cir, North Huntingdon, PA 15642For SaleMLS ID #1761440, Nikaela Connelly. WPMLS
- $309,9003 bd4 ba2.1k sqft3150 Princeton Rd, Greensburg, PA 15601For SaleMLS ID #1766991, Adam Slivka. WPMLS
- $429,9003 bd3 ba2.1k sqft1074 Redoak Dr, Harrison City, PA 15636For SaleMLS ID #1764304, Brittany Beresford. WPMLS
