Lovely Updated 4-Bedroom, 2.5 Bath With Gleaming Hardwood Floors Throughout First & Second Floors, Partially-Finished Lower Level, Family Room With New Gas Fireplace and Walkout to a Screened Porch Overlooking a Newly Finished Deck. Relax On The Expansive Covered Front Porch! Wonderful Neighborhood, Walk To Maddux Elementary, Beech Acres Park and all the Restaurants and Shopping At Your Fingertips! Loads of Storage. Lovely Walkable Neighborhood in Forest Hills School District.
For sale
$435,000
1046 Eastland Ter, Cincinnati, OH 45230
4beds
2,160sqft
:
Get pre-qualified$3,174/mo
Single Family Residence
Built in 1969
8,102 Square Feet Lot
$-- Zestimate®
$201/sqft
$-- HOA
What's special
Partially-finished lower levelExpansive covered front porchLoads of storage
- 1 day |
- 303 |
- 30 |
Zillow last checked:
Listing updated:
Listed by:
Laura A Kraemer 513-305-8215,
Comey & Shepherd 513-489-2100
Source: Cincy MLS,MLS#: 1889629 Originating MLS: Cincinnati Area Multiple Listing Service
Originating MLS: Cincinnati Area Multiple Listing Service
Facts & features
Interior
Bedrooms & bathrooms
- Bedrooms: 4
- Bathrooms: 3
- Full bathrooms: 2
- 1/2 bathrooms: 1
Primary bedroom
- Features: Bath Adjoins, Walk-In Closet(s), Dressing Area, Wood Floor
- Level: Second
- Area: 204
- Dimensions: 17 x 12
Bedroom 2
- Level: Second
- Area: 132
- Dimensions: 12 x 11
Bedroom 3
- Level: Second
- Area: 156
- Dimensions: 12 x 13
Bedroom 4
- Level: Second
- Area: 110
- Dimensions: 11 x 10
Bedroom 5
- Area: 0
- Dimensions: 0 x 0
Primary bathroom
- Features: Shower, Tile Floor
Bathroom 1
- Features: Full
- Level: Second
Bathroom 2
- Features: Full
- Level: Second
Bathroom 3
- Features: Partial
- Level: First
Dining room
- Features: Laminate Floor, Chandelier, Walkout, Formal
- Level: First
- Area: 121
- Dimensions: 11 x 11
Family room
- Features: Bookcases, Walkout, Fireplace, Wood Floor
- Area: 247
- Dimensions: 19 x 13
Kitchen
- Features: Counter Bar, Country, Vinyl Floor, Wood Cabinets
- Area: 195
- Dimensions: 15 x 13
Living room
- Features: Bookcases, Walkout, Wood Floor
- Area: 247
- Dimensions: 19 x 13
Office
- Area: 0
- Dimensions: 0 x 0
Heating
- Forced Air, Gas
Cooling
- Ceiling Fan(s), Central Air
Appliances
- Included: Dishwasher, Disposal, Microwave, Oven/Range, Refrigerator, Gas Water Heater
Features
- Ceiling Fan(s), Recessed Lighting
- Windows: Slider, Double Hung, Wood Frames
- Basement: Partial,Partially Finished,Vinyl Floor
- Attic: Storage
- Number of fireplaces: 1
- Fireplace features: Gas, Family Room
Interior area
- Total structure area: 2,160
- Total interior livable area: 2,160 sqft
Video & virtual tour
Property
Parking
- Total spaces: 2
- Parking features: On Street, Driveway, Garage Door Opener
- Garage spaces: 2
- Has uncovered spaces: Yes
Accessibility
- Accessibility features: No Accessibility Features
Features
- Levels: Two
- Stories: 2
- Patio & porch: Deck, Porch
- Exterior features: Fire Pit
Lot
- Size: 8,102 Square Feet
- Dimensions: 60 x 135
- Features: Less than .5 Acre, Busline Near
- Topography: Level
Details
- Parcel number: 5000271009200
- Zoning description: Residential
Construction
Type & style
- Home type: SingleFamily
- Architectural style: Traditional
- Property subtype: Single Family Residence
Materials
- Brick, Vinyl Siding
- Foundation: Concrete Perimeter
- Roof: Shingle
Condition
- New construction: No
- Year built: 1969
Utilities & green energy
- Electric: 220 Volts
- Gas: Natural
- Sewer: Private Sewer
- Water: Public
- Utilities for property: Cable Connected
Community & HOA
Community
- Security: Smoke Alarm
- Subdivision: Anderson Hills Sub
HOA
- Has HOA: No
Location
- Region: Cincinnati
Financial & listing details
- Price per square foot: $201/sqft
- Tax assessed value: $332,520
- Annual tax amount: $7,408
- Date on market: 8/6/2026
- Listing terms: No Special Financing
Estimated market value
Not available
Estimated sales range
Not available
Not available
Price history
| Date | Event | Price |
|---|---|---|
| 8/6/2026 | Listed for sale | $435,000+181.6%$201/sqft |
Source:  Cincy MLS #1889629 Report a problem Cincy MLS #1889629 Report a problem | ||
| 2/18/2004 | Sold | $154,500$72/sqft |
Source: Cincy MLS #858663 Report a problem | ||
Public tax history
| Year | Property taxes | Tax assessment |
|---|---|---|
| 2024 | $7,384 +6.5% | $116,382 |
| 2023 | $6,930 +28% | $116,382 +44% |
| 2022 | $5,413 +1.7% | $80,843 |
| 2021 | $5,323 | $80,843 |
| 2020 | $5,323 +8.9% | $80,843 +13% |
| 2019 | $4,889 +4.6% | $71,544 |
| 2018 | $4,672 | $71,544 |
| 2017 | $4,672 +15.9% | $71,544 +15.3% |
| 2016 | $4,032 | $62,024 |
| 2015 | $4,032 +0.1% | $62,024 |
| 2014 | $4,028 +10.6% | $62,024 +5% |
| 2013 | $3,642 +0.2% | $59,070 |
| 2012 | $3,636 +6.3% | $59,070 |
| 2011 | $3,421 +11.5% | $59,070 +5% |
| 2010 | $3,068 +0.3% | $56,239 |
| 2009 | $3,058 +1.9% | $56,239 |
| 2008 | $3,001 +7.7% | $56,239 +4% |
| 2007 | $2,787 +0.7% | $54,075 |
| 2006 | $2,769 +11% | $54,075 |
| 2005 | $2,494 -1.1% | $54,075 +2.4% |
| 2003 | $2,522 -0.5% | $52,815 |
| 2002 | $2,536 +11.4% | $52,815 +9.6% |
| 2001 | $2,276 +3.3% | $48,195 |
| 2000 | $2,203 | $48,195 |
Find assessor info on the county website
Monthly payment
Est. payment
Payment breakdown
Explore the cost of this home by adjusting the details. Changes won't be saved.Climate risks
Neighborhood: Fruit Hill
Nearby schools
GreatSchools rating
- 8/10Maddux Elementary SchoolGrades: K-6Distance: 0.4 mi
- 9/10Nagel Middle SchoolGrades: 7-8Distance: 1.9 mi
- 8/10Anderson High SchoolGrades: 9-12Distance: 0.7 mi
- $352,5003 bd2 ba1.5k sqft1050 Eastland Ter, Cincinnati, OH 45230Off Market

- $323,2003 bd2 ba-- sqft1050 Eastland Ter, Anderson Twp, OH 45230Off Market
- $363,2004 bd2 ba1.9k sqft1040 Eastland Ter, Cincinnati, OH 45230Off Market
- $345,0003 bd3 ba1.8k sqft1054 Eastland Ter, Cincinnati, OH 45230Off Market
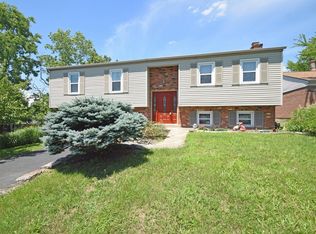
- $365,2003 bd3 ba1.8k sqft1054 Eastland Ter, Anderson Twp, OH 45230Off Market
- $366,5004 bd2 ba1.9k sqft1036 Eastland Ter, Cincinnati, OH 45230Off Market
- $238,8003 bd1 ba1k sqft7119 Jeannie Ave, Cincinnati, OH 45230Off Market
- $272,7003 bd2 ba1.2k sqft7123 Jeannie Ave, Cincinnati, OH 45230Off Market
A local agent can set up tours, give advice and negotiate with sellers.
A local lender can help you make sure your offer is ready when you are.
Similar homes
- $419,0004 bd2 ba1.4k sqft8357 Richland Dr, Cincinnati, OH 45255For Sale

 MLS ID #1889613, Matthew D. Stultz, Plum Tree Realty. Cincy MLS
 - $349,0002 bd2 ba1.7k sqft5790 Beechnut Dr, Cincinnati, OH 45230For Sale
 MLS ID #1888063, Margaret J. Womacks, Coldwell Banker Realty. Cincy MLS
 - $411,0003 bd4 ba2.2k sqft1776 Wexwood Ln, Cincinnati, OH 45255For Sale
 MLS ID #1888733, Deborah Harmer, eXp Realty. Cincy MLS
 - $339,9003 bd3 ba1.9k sqft2671 Wayward Winds Dr, Cincinnati, OH 45230For Sale
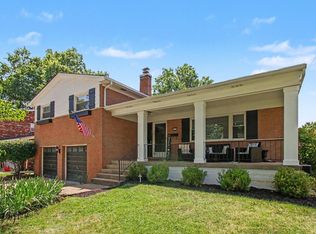 MLS ID #1889521, Brian C Drapp, RE/MAX Victory + Affiliates. Cincy MLS
 - $345,0003 bd2 ba2.4k sqft6251 Crestview Pl, Cincinnati, OH 45230For SaleMLS ID #1889161, Dana Brians, Comey & Shepherd. Cincy MLS
- $431,0004 bd4 ba2.1k sqft1167 Greens Farm Rd, Amelia, OH 45102For SaleMLS ID #1889160, Lee Dumford Jr, Plum Tree Realty. Cincy MLS
- $419,0004 bd2 ba2.7k sqft8608 Zenith Ct, Cincinnati, OH 45231For SaleMLS ID #1888964, Sue S Lewis, Sibcy Cline, Inc.. Cincy MLS
- $450,0004 bd4 ba2.1k sqft8592 Sunmont Dr, Cincinnati, OH 45255For SaleMLS ID #1885864, Dianna J. Shelton, Coldwell Banker Realty. Cincy MLS
- $399,9004 bd2 ba2k sqft6349 Paxton Woods Dr, Loveland, OH 45140For SaleMLS ID #1889314, Rick J Finn, Coldwell Banker Realty. Cincy MLS
- $360,0003 bd4 ba2k sqft830 Sunderland Dr, Cincinnati, OH 45255For SaleMLS ID #1887898, Beth A. Wessling, Comey & Shepherd. Cincy MLS
- $475,0004 bd3 ba2.1k sqft9636 Coventry Ct, Mason, OH 45040For SaleMLS ID #1889479, Kristin Knoll, Comey & Shepherd. Cincy MLS
- $399,9004 bd3 ba2k sqft3784 Irwin Simpson Rd, Mason, OH 45040For SaleMLS ID #1889337, Prakriti Dhakal, Coldwell Banker Realty. Cincy MLS
- $430,0003 bd2 ba1.4k sqft7273 Birchwood Dr, West Chester, OH 45069For SaleMLS ID #1889443, Ruben Contreras, Comey & Shepherd. Cincy MLS
- $379,0004 bd2 ba2.6k sqft1659 Devils Backbone Rd, Cincinnati, OH 45233For SaleMLS ID #1889228, Lori D Woods, Comey & Shepherd. Cincy MLS
- $229,9003 bd4 ba1.8k sqft7373 Woodcroft Dr #95, Cincinnati, OH 45230For SaleMLS ID #1884537, Tom P. Sturm, Coldwell Banker Realty. Cincy MLS
- $319,0004 bd2 ba1.8k sqft7064 Monongahela Dr, Cincinnati, OH 45244For SaleMLS ID #1888637, Jennifer Sarver, Comey & Shepherd. Cincy MLS
- $375,0003 bd3 ba1.5k sqft8771 Brittany Dr, Cincinnati, OH 45242For SaleMLS ID #1889599, Torri A Grace, Coldwell Banker Realty. Cincy MLS
- $279,9003 bd2 ba1.1k sqft1645 Vaquera Pl, Cincinnati, OH 45255For SaleMLS ID #1888532, Bob Wetterer, Comey & Shepherd. Cincy MLS
- $349,9003 bd4 ba1.7k sqft1353 Crotty Ct, Cincinnati, OH 45255For SaleMLS ID #1886059, Furkat Bazarov, eXp Realty. Cincy MLS
- $349,9004 bd3 ba2.8k sqft1728 Rockhurst Ln, Cincinnati, OH 45255For SaleMLS ID #1880734, Ronald A Bisher, Coldwell Banker Realty. Cincy MLS
