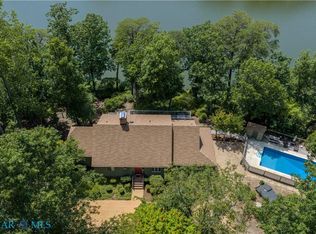
Welcome to "True North" a Premier Waterfront home that is situated conveniently between the towns of Mathews & Gloucester & includes 300' of Sandy Shoreline on the Historic North River. Beautiful Sunset Views over the water are one of the best of many features of this fine property. This property sits on 3.34 Acres of land & features lots of privacy. The atmosphere is one of Peace & Quiet. Just sitting on the back Deck looking at the water & listening to the water ripples as the Waves come crashing to the Shore is my favorite part! There's a 10zone irrigation system,a Whole House Generator & a 4 inch Well. The Large Family Rm off the Kitchen has windows that allow for the most beautiful views & brings the outdoor nature inside to enjoy! There are Water Views from almost every room. The Home includes 4 Bedrooms & 3 full baths. Beautiful Foyer w/Formal Dining Room large enough to Entertain a Crowd! The Master is on the east end of the Home & is very Spacious w/Dressing area, very Large Walkin Closet, soaking tub & a beautiful tiled shower. The Kitchen is custom w/more than ample storage, stainless steel appliances, large work area, breakfast bar that sits 4 & room for an Island. A Desk is in the Kitchen for recipes, planning & a great work space for computer work at home. The Guest Bed Rooms are all very spacious & well decorated. The Home is freshly painted & the Light Oak Hardwood Floors are absolutely beautiful. There's a lot Storage in the Home & an attached 2Car Garage w/interior door located near the Kitchen.One of the best parts of the home is the good size screened in porch located off of the Living room & Master suite which Overlooks the River Many features of the home consist of Bosch HeatPump, 10,000 lb Boat Lift, piers to 5-6'MLW, BoatSlip, Riprap,extra Floating Dock w/Ladder for Kayak launches. Oysters found here! Fireplace in Living room, Tile in kitchen& Baths, Solar Shades at back deck overlooks H2O, Outdoor Lighting & Custom Cabinetry throughtout.The property is beautifully maintained. Call to see!
Pending
$985,000
1046 Elm Grove Ln, North, VA 23128
4beds
2,652sqft
Single Family Residence
Built in 1987
3.34 Acres Lot
$949,100 Zestimate®
$371/sqft
$-- HOA
What's special
Light oak hardwood floorsOutdoor lighting
- 11 days |
- 626 |
- 40 |
Zillow last checked:
Listing updated:
Listed by:
Deborah A Morgan 804-815-8621,
Morgan & Edwards Real Estate 804-725-1951
Source: Chesapeake Bay & Rivers AOR,MLS#: 202601225Originating MLS: Chesapeake Bay Area MLS
Facts & features
Interior
Bedrooms & bathrooms
- Bedrooms: 4
- Bathrooms: 3
- Full bathrooms: 3
Primary bedroom
- Description: OnSuiteBath,WalkinLrgCloset/Porch
- Level: First
- Dimensions: 17.0 x 13.5
Bedroom 2
- Description: BunkRm Sleeps 5, Builtin Bookcase
- Level: First
- Dimensions: 0 x 0
Bedroom 3
- Description: Great Water Views
- Level: First
- Dimensions: 0 x 0
Bedroom 4
- Description: Awesome Water View
- Level: First
- Dimensions: 0 x 0
Dining room
- Description: Beautiful Large Room
- Level: First
- Dimensions: 13.0 x 12.5
Foyer
- Description: Large and Open
- Level: First
- Dimensions: 0 x 0
Great room
- Description: ViewsWater Spectacular/Fireplace
- Level: First
- Dimensions: 26.0 x 20.0
Kitchen
- Description: VeryLrge/PictureWindow H2O Views
- Level: First
- Dimensions: 18.0 x 13.5
Heating
- Electric
Cooling
- Central Air, Electric
Appliances
- Included: Dryer, Dishwasher, Exhaust Fan, Electric Cooking, Electric Water Heater, Microwave, Refrigerator, Stove, Washer
- Laundry: Washer Hookup, Dryer Hookup
Features
- Bookcases, Built-in Features, Bedroom on Main Level, Bay Window, Separate/Formal Dining Room, Eat-in Kitchen, Fireplace, Granite Counters, Garden Tub/Roman Tub, Bath in Primary Bedroom, Main Level Primary, Recessed Lighting, Walk-In Closet(s)
- Flooring: Ceramic Tile, Wood
- Basement: Crawl Space
- Attic: Access Only
- Number of fireplaces: 1
- Fireplace features: Gas
Interior area
- Total interior livable area: 2,652 sqft
- Finished area above ground: 2,652
- Finished area below ground: 0
Property
Parking
- Total spaces: 2
- Parking features: Attached, Garage, Oversized
- Attached garage spaces: 2
Features
- Levels: One
- Stories: 1
- Patio & porch: Front Porch, Screened, Stoop, Deck, Porch
- Exterior features: Awning(s), Boat Lift, Deck, Dock, Porch
- Pool features: None
- Fencing: None
- On waterfront: Yes
- Waterfront features: Dock Access, Mooring, Navigable Water, River Front, Bulkhead, Boat Ramp/Lift Access, Waterfront
- Body of water: North River
- Frontage length: 300.0000,300.0000
Lot
- Size: 3.34 Acres
- Dimensions: 3.34 Acres +/-
- Features: Landscaped, Level, Waterfront
Details
- Additional structures: Shed(s)
- Parcel number: 1852
- Zoning description: RESI
- Other equipment: Generator
Construction
Type & style
- Home type: SingleFamily
- Architectural style: Ranch
- Property subtype: Single Family Residence
Materials
- Brick, Drywall
Condition
- Resale
- New construction: No
- Year built: 1987
Utilities & green energy
- Sewer: Septic Tank
- Water: Well
Community & HOA
Community
- Features: Bulkhead
- Security: Smoke Detector(s)
- Subdivision: None
Location
- Region: North
Financial & listing details
- Price per square foot: $371/sqft
- Tax assessed value: $698,300
- Annual tax amount: $4,329
- Date on market: 7/10/2026
- Ownership: Individuals
- Ownership type: Sole Proprietor
Estimated market value
$949,100
$902,000 - $997,000
$3,012/mo
Price history
| Date | Event | Price |
|---|---|---|
| 7/20/2026 | Pending sale | $985,000$371/sqft |
Source: Chesapeake Bay & Rivers AOR #202601225 Report a problem | ||
| 7/13/2026 | Listed for sale | $985,000+38.7%$371/sqft |
Source: Chesapeake Bay & Rivers AOR #202601225 Report a problem | ||
| 12/6/2021 | Sold | $710,000+6.3%$268/sqft |
Source: Public Record Report a problem | ||
| 2/1/2005 | Sold | $668,000$252/sqft |
Source: Public Record Report a problem | ||
Public tax history
| Year | Property taxes | Tax assessment |
|---|---|---|
| 2025 | $4,190 +7.1% | $698,300 |
| 2024 | $3,910 | $698,300 |
| 2023 | $3,910 +27.9% | $698,300 +46.1% |
| 2022 | $3,058 -0.8% | $477,800 |
| 2020 | $3,082 +12.2% | $477,800 |
| 2018 | $2,747 | $477,800 |
| 2017 | $2,747 -90.1% | $477,800 |
| 2015 | $27,869 | -- |
| 2014 | $27,869 +1048.9% | $516,100 |
| 2013 | $2,426 | $516,100 |
| 2012 | $2,426 | $516,100 +22.2% |
| 2010 | -- | $422,200 |
| 2009 | -- | $422,200 |
| 2008 | -- | $422,200 |
| 2007 | -- | $422,200 +3.9% |
| 2006 | $2,154 -37.4% | $406,500 |
| 2005 | $3,440 +69.6% | $406,500 +58.3% |
| 2004 | $2,029 | $256,800 |
Find assessor info on the county website
Monthly payment
Est. payment
Payment breakdown
Explore the cost of this home by adjusting the details. Changes won't be saved.Climate risks
Neighborhood: 23128
Nearby schools
GreatSchools rating
- 8/10Lee-Jackson Elementary SchoolGrades: PK-4Distance: 6.3 mi
- 5/10Thomas Hunter Middle SchoolGrades: 5-7Distance: 6.3 mi
- 4/10Mathews High SchoolGrades: 8-12Distance: 6.4 mi
Schools provided by the listing agent
- Elementary: Mathews
- Middle: Thomas Hunter
- High: Mathews
Source: Chesapeake Bay & Rivers AOR. This data may not be complete. We recommend contacting the local school district to confirm school assignments for this home.
- $877,5003 bd3 ba2.9k sqft1054 Elm Grove Ln, North, VA 23128Sold

- $42,500-- bd-- ba-- sqft1036 Elm Grove Ln, North, VA 23128Off Market
- $701,1003 bd2 ba1.9k sqft1050 Elm Grove Ln, North, VA 23128Off Market
- $11,6002.9 Acres1050 Elm Grove Ln, North, VA 23128Off Market
- $687,7003 bd4 ba2.5k sqft1052 Elm Grove Ln, North, VA 23128Off Market
- $4,200,0008 bd8 ba8.6k sqft985 Kingston Ln, North, VA 23128Sold
- $2,800,0005 bd7 ba4.9k sqft8879 Waverley Ln, Gloucester, VA 23061Sold
- $560,000-- bd-- ba884 sqft915 Elm Grove Ln, North, VA 23128Off Market
A local agent can set up tours, give advice and negotiate with sellers.
Similar homes
- $695,0003 bd3 ba1.9k sqft1114 Kingston Ln, North, VA 23128For Sale
 MLS ID #10642102, R ReNaye Dame. REIN Inc.
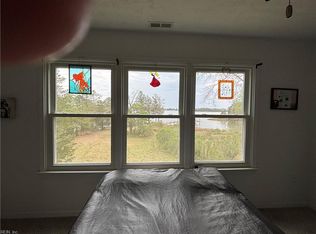
 - $1,090,0004 bd4 ba3.2k sqft1614 Wilton Creek Rd, Hartfield, VA 23071For Sale
 MLS ID #202601091, Neena Rodgers, Pearls of the Chesapeake LLC. Chesapeake Bay & Rivers AOR
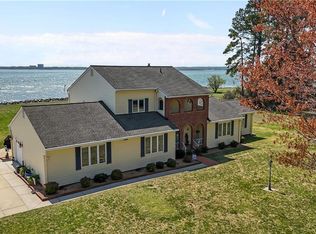
 - $929,5002 bd3 ba2.2k sqft4521 Free School Rd, Gloucester, VA 23061For Sale
 MLS ID #10636226, Deborah Morgan. REIN Inc.
 - $950,0004 bd4 ba3.1k sqft8560 Victory Hill Ln, Hayes, VA 23072For Sale
 MLS ID #10627626, Greg Garrett. REIN Inc.
 - $620,0004 bd3 ba2.8k sqft9467 Dutton Rd, Dutton, VA 23050For SaleMLS ID #10636004, Joyce O'Neill. REIN Inc.
- $795,0004 bd3 ba2.7k sqft1108 New Point Comfort Hwy, Mathews, VA 23109For SaleMLS ID #2525560, Bernadette La Casse, Isabell K. Horsley Real Estate. Chesapeake Bay & Rivers AOR
- $949,0003 bd3 ba2.3k sqft96 Larkspur Ln, Weems, VA 22576For Sale
 MLS ID #VALV2001076, alice riviere, Cobblestone Realty Inc.. Bright MLS
 - $975,0003 bd3 ba2.5k sqft6406 Windmill Point Rd, White Stone, VA 22578For SaleMLS ID #202600676, R. Ann Meekins, Pearls of the Chesapeake LLC. Chesapeake Bay & Rivers AOR
- $1,099,9005 bd3 ba3.4k sqft749 Blue Barn Rd, Wake, VA 23176For SaleMLS ID #202600385, Hunter Law, IsaBell K. Horsley Real Estate. Chesapeake Bay & Rivers AOR
- $525,0003 bd3 ba2.3k sqft7953 Founders Mill Way, Gloucester, VA 23061For SaleMLS ID #10640709, Jamison Lewis. REIN Inc.
- $799,0003 bd3 ba3.1k sqft1062 Gum Thicket Rd, Hudgins, VA 23076For SaleMLS ID #202600631, Delena Nelson, Isabell K. Horsley Real Estate. Chesapeake Bay & Rivers AOR
- $599,0004 bd3 ba3.2k sqft8237 Spring Hill Farm Rd, Gloucester, VA 23061For SaleMLS ID #10633266, Leanne Hester. REIN Inc.
- $875,0004 bd3 ba3.2k sqft139 Dutchmans Rd, Port Haywood, VA 23138For SaleMLS ID #202600762, Bernadette La Casse, Isabell K. Horsley Real Estate. Chesapeake Bay & Rivers AOR
- $1,420,0004 bd4 ba2.9k sqft968 Wilton Creek Rd, Hartfield, VA 23071For SaleMLS ID #202600546, Irvin Shackelford, Mason Realty, Inc.. Chesapeake Bay & Rivers AOR
- $899,0003 bd3 ba2.7k sqft1923 Pine Ln, Hayes, VA 23072For SaleMLS ID #202601179, Anita H Ottarson, Nancy R. Pannell Real Estate. Chesapeake Bay & Rivers AOR
- $924,9503 bd3 ba3.6k sqft248 Cedar Pointe Dr, Urbanna, VA 23175For SaleMLS ID #2618808, David Berberich, Hometown Realty. CVRMLS
- $870,0003 bd4 ba3.8k sqft410 Oakley Pointe Ln, Mathews, VA 23109For SaleMLS ID #2522330, Bernadette La Casse, Isabell K. Horsley Real Estate. Chesapeake Bay & Rivers AOR
- $790,0003 bd4 ba3.1k sqft2406 Hallieford Rd, Hallieford, VA 23068For SaleMLS ID #10622627, Carlyn Menser. REIN Inc.
- $544,0003 bd2 ba2.5k sqft7724 James Monroe Way, Gloucester, VA 23061For Sale By Owner
- $499,0004 bd4 ba3.3k sqft76 Ponds Edge, Cobbs Creek, VA 23035For SaleMLS ID #202601097, Jillian Ashberry, Century 21 Nachman Realty. Chesapeake Bay & Rivers AOR
