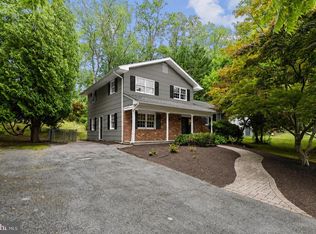
Welcome home to this one of a kind three bedroom, two and a half bath rancher on a double lot in sought after Cape St Claire. One level living at it's finest, with a huge sunroom with vaulted ceiling on one wing, and the bedrooms on the other wing of this sprawling rancher. This property has been lovingly maintained by the owners, with the addition of the sunroom, powder room, laundry room, and part of the garage in more recent years. The 600 square foot light filled sunroom is the focal point of the house now, with wonderful built in bookshelves and entertainment center. The original family room has a wood burning fireplace, and makes a cozy den or office. Stainless appliances and table space in the kitchen with French doors leading to the stone patio out back. The living room and dining room have ample space for gatherings. In the bedroom wing of the house find the primary bedroom with an attached full bath and two more ample bedrooms share the hall full bath. Recent updates include; July 2026 both the second zone HVAC & the water heater were replacedi, 2020 - Fast Care Floor System installed in garage & driveway resurfaced, in 2023 a new roof, in 2025 new HVAC first zone, new well pump, updated electric to code, new stainless steel liner in fireplace , & new oil tank, and in 2026 - new faucets in kitchen and master bath ****** Cape St Claire amenities include, beaches, fishing/crabbing pier, boat ramp, playgrounds, marina, & more. Broadneck School District. Close to shops and restaurants. Mins from Downtown Annapolis, and easy access for commuter routes to Washington, Baltimore, and close to Ft Meade. Great location, minutes from downtown Annapolis, and good commuter location with quick access to Rt 50 & I-97 close to Washington or Baltimore
Under contract
$825,000
1047 Little Magothy Vw, Annapolis, MD 21409
3beds
2,892sqft
:
Get pre-qualified$5,581/mo
Single Family Residence
Built in 1969
0.41 Acres Lot
$808,900 Zestimate®
$285/sqft
$1/mo HOA
What's special
One level livingStone patioStainless appliancesTwo more ample bedroomsDouble lot
- 61 days |
- 870 |
- 50 |
Zillow last checked:
Listing updated:
Listed by:
Chris Fuller 301-219-9638,
Long & Foster Real Estate, Inc. 410-263-3400
Source: Bright MLS,MLS#: MDAA2146800
Facts & features
Interior
Bedrooms & bathrooms
- Bedrooms: 3
- Bathrooms: 3
- Full bathrooms: 2
- 1/2 bathrooms: 1
- Main level bathrooms: 3
- Main level bedrooms: 3
Rooms
- Room types: Living Room, Dining Room, Primary Bedroom, Bedroom 2, Bedroom 3, Kitchen, Breakfast Room, Sun/Florida Room, Laundry, Primary Bathroom, Full Bath, Half Bath
Primary bedroom
- Features: Attached Bathroom, Flooring - Carpet
- Level: Main
- Area: 187 Square Feet
- Dimensions: 11 X 17
Bedroom 2
- Features: Flooring - Carpet
- Level: Main
- Area: 156 Square Feet
- Dimensions: 12 X 13
Bedroom 3
- Features: Flooring - Carpet
- Level: Main
- Area: 130 Square Feet
- Dimensions: 10 X 13
Primary bathroom
- Features: Flooring - Ceramic Tile
- Level: Main
Breakfast room
- Features: Flooring - Ceramic Tile
- Level: Main
- Area: 120 Square Feet
- Dimensions: 10 X 12
Dining room
- Features: Flooring - Carpet
- Level: Main
- Area: 130 Square Feet
- Dimensions: 10 X 13
Other
- Level: Main
Half bath
- Level: Main
Kitchen
- Features: Flooring - Ceramic Tile
- Level: Main
- Area: 70 Square Feet
- Dimensions: 7 X 10
Laundry
- Level: Main
- Area: 110 Square Feet
- Dimensions: 10 X 11
Living room
- Features: Flooring - Carpet
- Level: Main
- Area: 304 Square Feet
- Dimensions: 16 X 19
Other
- Features: Cathedral/Vaulted Ceiling, Built-in Features, Flooring - Ceramic Tile
- Level: Main
- Area: 600 Square Feet
- Dimensions: 20 X 30
Heating
- Central, Oil
Cooling
- Central Air, Electric
Appliances
- Included: Electric Water Heater
- Laundry: Main Level, Laundry Room
Features
- Has basement: No
- Number of fireplaces: 1
- Fireplace features: Wood Burning
Interior area
- Total structure area: 2,892
- Total interior livable area: 2,892 sqft
- Finished area above ground: 2,892
- Finished area below ground: 0
Video & virtual tour
Property
Parking
- Total spaces: 2
- Parking features: Garage Faces Front, Inside Entrance, Asphalt, Attached
- Attached garage spaces: 2
- Has uncovered spaces: Yes
Accessibility
- Accessibility features: Accessible Entrance, No Stairs
Features
- Levels: One
- Stories: 1
- Pool features: None
- Waterfront features: River
- Body of water: Magothy River
Lot
- Size: 0.41 Acres
Details
- Additional structures: Above Grade, Below Grade
- Parcel number: 020316526957300
- Zoning: R5
- Special conditions: Standard
Construction
Type & style
- Home type: SingleFamily
- Architectural style: Ranch/Rambler
- Property subtype: Single Family Residence
Materials
- Brick, Aluminum Siding
- Foundation: Slab
- Roof: Architectural Shingle
Condition
- New construction: No
- Year built: 1969
- Major remodel year: 2004
Utilities & green energy
- Sewer: Public Sewer
- Water: Well
Community & HOA
Community
- Subdivision: Cape St Claire
HOA
- Has HOA: Yes
- Amenities included: Beach Access, Boat Ramp, Boat Dock/Slip, Clubhouse, Common Grounds, Meeting Room, Party Room, Picnic Area, Pier/Dock, Shared Slip, Tot Lots/Playground, Water/Lake Privileges
- Services included: Common Area Maintenance, Pier/Dock Maintenance, Reserve Funds, Management
- HOA fee: $10 annually
- HOA name: CAPE ST CLAIRE IMPROVEMENT ASSOCIATION
Location
- Region: Annapolis
Financial & listing details
- Price per square foot: $285/sqft
- Tax assessed value: $534,400
- Annual tax amount: $5,961
- Date on market: 5/27/2026
- Listing agreement: Exclusive Right To Sell
- Ownership: Fee Simple
Estimated market value
$808,900
$768,000 - $849,000
$4,282/mo
Price history
| Date | Event | Price |
|---|---|---|
| 7/17/2026 | Contingent | $825,000$285/sqft |
Source:  Bright MLS #MDAA2146800 Report a problem Bright MLS #MDAA2146800 Report a problem | ||
| 6/29/2026 | Listed for sale | $825,000$285/sqft |
Source: Bright MLS #MDAA2146800 Report a problem | ||
| 6/23/2026 | Contingent | $825,000$285/sqft |
Source: Bright MLS #MDAA2146800 Report a problem | ||
| 5/27/2026 | Listed for sale | $825,000$285/sqft |
Source: Bright MLS #MDAA2146800 Report a problem | ||
Public tax history
| Year | Property taxes | Tax assessment |
|---|---|---|
| 2025 | $3,761 -28.8% | $508,300 +5.4% |
| 2024 | $5,280 +2.6% | $482,200 +2.3% |
| 2023 | $5,146 +7% | $471,267 +2.4% |
| 2022 | $4,810 +2.4% | $460,333 +2.4% |
| 2021 | $4,696 +3.1% | $449,400 +3.2% |
| 2020 | $4,554 +3.2% | $435,333 -3.1% |
| 2019 | $4,411 +6.8% | $449,400 +10.4% |
| 2018 | $4,129 +1.1% | $407,200 +1.6% |
| 2017 | $4,085 | $400,767 +1.6% |
| 2016 | -- | $394,333 +1.7% |
| 2015 | -- | $387,900 +1% |
| 2014 | -- | $384,233 +1% |
| 2013 | -- | $380,567 +1% |
| 2012 | -- | $376,900 |
| 2011 | -- | $376,900 |
| 2010 | -- | $376,900 -22% |
| 2009 | -- | $482,980 +20.6% |
| 2008 | -- | $400,402 +26% |
| 2007 | -- | $317,826 +35.1% |
| 2006 | -- | $235,250 +12% |
| 2005 | -- | $210,106 +13.6% |
| 2004 | -- | $184,963 +15.7% |
| 2003 | -- | $159,820 +3.3% |
| 2002 | -- | $154,720 +3.4% |
| 2001 | -- | $149,620 |
Find assessor info on the county website
Monthly payment
Est. payment
Payment breakdown
Explore the cost of this home by adjusting the details. Changes won't be saved.Climate risks
Neighborhood: 21409
Nearby schools
GreatSchools rating
- 8/10Cape St. Claire Elementary SchoolGrades: PK-5Distance: 0.5 mi
- 9/10Magothy River Middle SchoolGrades: 6-8Distance: 4.3 mi
- 8/10Broadneck High SchoolGrades: 9-12Distance: 1 mi
Schools provided by the listing agent
- Elementary: Cape St Claire
- Middle: Magothy River
- High: Broadneck
- District: Anne Arundel County Public Schools
Source: Bright MLS. This data may not be complete. We recommend contacting the local school district to confirm school assignments for this home.
- $576,9004 bd3 ba1.8k sqft1045 Little Magothy Vw, Annapolis, MD 21409Off Market

- $574,3003 bd4 ba1.6k sqft1051 Little Magothy Vw, Annapolis, MD 21409Off Market
- $802,600-- bd3 ba2.7k sqft1043 Little Magothy Vw, Annapolis, MD 21409Off Market
- $563,200-- bd2 ba1k sqft1060 Lido Dr, Annapolis, MD 21409Off Market
- $667,5005 bd3 ba2.9k sqft1056 Lido Dr, Annapolis, MD 21409Off Market
- $497,800-- bd1 ba1.6k sqft1055 Little Magothy Vw, Annapolis, MD 21409Off Market
- $624,100-- bd1 ba2k sqft1054 Little Magothy Vw, Annapolis, MD 21409Off Market
- $538,600-- bd1 ba1.2k sqft1052 Little Magothy Vw, Annapolis, MD 21409Off Market
A local agent can set up tours, give advice and negotiate with sellers.
Similar homes
- $799,9994 bd3 ba2.2k sqft1518 Winchester Rd, Annapolis, MD 21409For Sale
 MLS ID #MDAA2147986, Ginna Quinn, Coldwell Banker Realty. Bright MLS
 - $875,0006 bd3 ba3.1k sqft1848 Cherry Rd, Annapolis, MD 21409For Sale
 MLS ID #MDAA2144280, Emily Marsh, Engel & Volkers Annapolis. Bright MLS
 - $925,0005 bd4 ba4.1k sqft909 White Marlin Way, Annapolis, MD 21409For Sale
 MLS ID #MDAA2150344, Brian Schilling, EXP Realty, LLC. Bright MLS
 - $949,0004 bd3 ba2.5k sqft1469 Pleasant Lake Rd, Annapolis, MD 21409For Sale
 MLS ID #MDAA2145978, Kevin Stodd, EXP Realty, LLC. Bright MLS
 - $549,9504 bd3 ba2.2k sqft1075 Sun Valley Dr, Annapolis, MD 21409For SaleMLS ID #MDAA2147582, Petra Quinn, Realty Navigator. Bright MLS
- $874,9994 bd4 ba3.3k sqft1070 Foxcroft Run, Annapolis, MD 21401For SaleMLS ID #MDAA2151908, Louis Pope, Trademark Realty, Inc. Bright MLS
- $874,9005 bd4 ba3.1k sqft934 Shore Acres Rd, Arnold, MD 21012For SaleMLS ID #MDAA2148000, Jeremy McDonough, Mr. Lister Realty. Bright MLS
- $899,9003 bd3 ba2.8k sqft1876 Potomac Rd, Pasadena, MD 21122For SaleMLS ID #MDAA2149692, Michelle Blanchard, Keller Williams Flagship. Bright MLS
- $900,0004 bd4 ba2.9k sqft63 Church Rd, Arnold, MD 21012For SaleMLS ID #MDAA2149358, George McDowell, Keller Williams Select Realtors of Annapolis. Bright MLS
- $830,0004 bd4 ba2.5k sqft2691 Claibourne Rd, Annapolis, MD 21403For SaleMLS ID #MDAA2150580, Debra Gasch, Redfin Corp. Bright MLS
- $750,0003 bd4 ba3k sqft2644 Queen Anne Cir, Annapolis, MD 21403For SaleMLS ID #MDAA2146714, Craig Marcum, Long & Foster Real Estate, Inc.. Bright MLS
- $959,0004 bd3 ba3k sqft1724 Robinhood Rd, Annapolis, MD 21401For SaleMLS ID #MDAA2150174, David Crider, Berkshire Hathaway HomeServices PenFed Realty. Bright MLS
- $834,7555 bd4 ba3.7k sqft184 Hickory Point Rd, Pasadena, MD 21122For SaleMLS ID #MDAA2145420, Daniel Chanteloup, Long & Foster Real Estate, Inc.. Bright MLS
- $850,0004 bd3 ba2.1k sqft121 Eareckson Ln, Stevensville, MD 21666For SaleMLS ID #MDQA2017628, Larry Doyle, Long & Foster Real Estate, Inc.. Bright MLS
- $849,0004 bd3 ba2.1k sqft1116 Rutlandview Dr, Davidsonville, MD 21035For SaleMLS ID #MDAA2149562, Christie Listorti, Douglas Realty, LLC. Bright MLS
- $799,9005 bd4 ba3.7k sqft148 Waldo Rd, Pasadena, MD 21122For SaleMLS ID #MDAA2145378, Jen Holden, Compass. Bright MLS
- $775,0004 bd3 ba2.2k sqft92 Clifford Blvd, Annapolis, MD 21401For SaleMLS ID #MDAA2139188, Chad Robertson, Compass. Bright MLS
- $949,9003 bd2 ba2k sqft766 Cypress Rd, Severna Park, MD 21146For SaleMLS ID #MDAA2151482, Amy Sadacca, Cummings & Co. Realtors. Bright MLS
- $1,150,0003 bd3 ba2.5k sqft2758 Bon Haven Ln, Annapolis, MD 21401For SaleMLS ID #MDAA2152078, Reid Buckley, Long & Foster Real Estate, Inc.. Bright MLS
- $998,0003 bd3 ba1.8k sqft632 Basin Way, Arnold, MD 21012For SaleMLS ID #MDAA2149178, Mr. Steve DeBoe, Keller Williams Realty. Bright MLS
