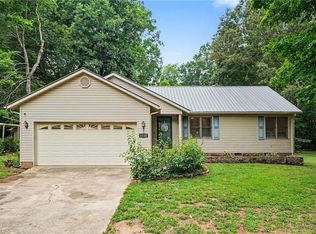
Imagine the possibilities in this solid, one-owner brick ranch! Perfectly positioned on a 0.71-acre lot just outside city limits, this home offers the combination of county taxes and city schools in an established neighborhood. The spacious one-level layout features 3 beds and 2 baths, including a primary suite with a walk-in closet. The large kitchen and dining area flow into two living spaces, each anchored by a brick fireplace—one wood-burning and one with gas logs. A separate laundry room with a utility sink adds practical convenience. The converted garage currently serves as a den and bedroom, offering a flexible footprint easily restored to a garage or reimagined as a modern suite. Peace of mind comes with upgraded windows and a newer roof. Outside, enjoy a covered front porch, partially screened deck, and a fenced backyard with two storage buildings. Discover the perfect canvas for your creative vision and transform this home into the modern masterpiece you've been looking for.
Pending
$265,000
1048 Lindale Dr, Asheboro, NC 27205
3beds
1,834sqft
:
Get pre-qualified$1,568/mo
Stick/Site Built, Residential, Single Family Residence
Built in 1964
0.71 Acres Lot
$255,600 Zestimate®
$--/sqft
$-- HOA
What's special
Solid one-owner brick ranchCovered front porchFenced backyardTwo living spacesUpgraded windowsPartially screened deckNewer roof
- 112 days |
- 463 |
- 21 |
Zillow last checked:
Listing updated:
Listed by:
Jenna McKenzie 336-413-4475,
McKenzie Real Estate of NC LLC
Source: Triad MLS,MLS#: 1215345
Facts & features
Interior
Bedrooms & bathrooms
- Bedrooms: 3
- Bathrooms: 2
- Full bathrooms: 2
- Main level bathrooms: 2
Primary bedroom
- Level: Main
Bedroom 2
- Level: Main
Den
- Level: Main
Dining room
- Level: Main
Kitchen
- Level: Main
Living room
- Level: Main
Heating
- Heat Pump, Electric
Cooling
- Central Air
Appliances
- Included: Electric Water Heater
Features
- Basement: Crawl Space
- Number of fireplaces: 2
- Fireplace features: Den, Living Room
Interior area
- Total structure area: 1,834
- Total interior livable area: 1,834 sqft
- Finished area above ground: 1,834
Property
Parking
- Total spaces: 1
- Parking features: Driveway, Attached
- Attached garage spaces: 1
- Has uncovered spaces: Yes
Features
- Levels: One
- Stories: 1
- Pool features: None
Lot
- Size: 0.71 Acres
Details
- Parcel number: 7659677441 & 7659677449
- Zoning: RE
- Special conditions: Owner Sale
Construction
Type & style
- Home type: SingleFamily
- Property subtype: Stick/Site Built, Residential, Single Family Residence
Materials
- Brick
Condition
- Year built: 1964
Utilities & green energy
- Sewer: Septic Tank
- Water: Public
Community & HOA
HOA
- Has HOA: No
Location
- Region: Asheboro
Financial & listing details
- Tax assessed value: $161,390
- Annual tax amount: $601
- Date on market: 4/15/2026
- Cumulative days on market: 97 days
- Listing agreement: Exclusive Right To Sell
- Listing terms: Cash,Conventional,FHA,VA Loan
Estimated market value
$255,600
$243,000 - $268,000
$1,674/mo
Price history
| Date | Event | Price |
|---|---|---|
| 7/21/2026 | Pending sale | $265,000 |
Source:  Triad MLS #1215345 Report a problem Triad MLS #1215345 Report a problem | ||
| 4/30/2026 | Price change | $265,000-3.6% |
Source: Triad MLS #1215345 Report a problem | ||
| 4/15/2026 | Listed for sale | $274,999 |
Source: Triad MLS #1215345 Report a problem | ||
Public tax history
| Year | Property taxes | Tax assessment |
|---|---|---|
| 2025 | $601 | $161,390 |
| 2024 | $601 -49.5% | $161,390 |
| 2023 | $1,192 +19.2% | $161,390 +45.5% |
| 2022 | $1,000 | $110,940 |
| 2021 | $1,000 +3.4% | $110,940 |
| 2020 | $966 | $110,940 |
| 2019 | -- | $110,940 -5% |
| 2016 | $1,022 -0.3% | $116,779 |
| 2015 | $1,025 | -- |
| 2014 | -- | $116,779 +4.2% |
| 2012 | -- | $112,070 |
| 2011 | -- | $112,070 |
| 2010 | -- | $112,070 |
| 2008 | -- | -- |
| 2007 | -- | -- |
| 2006 | -- | -- |
| 2005 | -- | -- |
| 2004 | -- | -- |
| 2003 | -- | -- |
| 2002 | -- | -- |
| 2001 | -- | -- |
Find assessor info on the county website
Monthly payment
Est. payment
Payment breakdown
Explore the cost of this home by adjusting the details. Changes won't be saved.Climate risks
Neighborhood: 27205
Nearby schools
GreatSchools rating
- 4/10Guy B Teachey Elementary SchoolGrades: K-5Distance: 0.9 mi
- 7/10South Asheboro Middle SchoolGrades: 6-8Distance: 1.8 mi
- 5/10Asheboro High SchoolGrades: 9-12Distance: 1.8 mi
- $328,1003 bd3 ba1.9k sqft1106 Lindale Dr, Asheboro, NC 27205Off Market

- $6,520-- bd-- ba-- sqftLindale Dr, Asheboro, NC 27205Off Market
- $1,570-- bd-- ba-- sqftLindale Dr, Asheboro, NC 27205Off Market
- $34,4300.46 AcresLindale Dr, Asheboro, NC 27205Off Market
- $256,0003 bd3 ba2.2k sqft307 Clearview Dr, Asheboro, NC 27205Off Market
- $269,7004 bd2 ba1.8k sqft1120 Lindale Dr, Asheboro, NC 27205Off Market
- $263,2003 bd2 ba1.5k sqft1111 Lindale Dr, Asheboro, NC 27205Off Market
- $195,000-- bd1 ba1.2k sqft316 Hawthorne Dr, Asheboro, NC 27205Off Market
A local agent can set up tours, give advice and negotiate with sellers.
A local lender can help you make sure your offer is ready when you are.
Similar homes
- $250,0003 bd2 ba1.1k sqft706 Fairwood Trl, Asheboro, NC 27205For Sale

 MLS ID #1229289, Kelly Shields. Triad MLS
 - $283,0003 bd2 ba1.4k sqft1848 Woodglo Dr, Asheboro, NC 27205For Sale
 MLS ID #1229445, Lakeisha Johnson. Triad MLS
 - $237,0002 bd1 ba1.1k sqft1106 Mack Rd, Asheboro, NC 27205For Sale
 MLS ID #1229569, Tyler Mcleod. Triad MLS
 - $275,0003 bd2 ba1.4k sqft807 E Salisbury St, Asheboro, NC 27203For Sale
 MLS ID #1226636, Lindsay Mills. Triad MLS
 - $269,0003 bd2 ba1.6k sqft1592 Brookdale Dr, Asheboro, NC 27205For SaleMLS ID #1216433, Jennifer Huffman. Triad MLS
- $237,9003 bd2 ba1.2k sqft627 Woodland Cir, Asheboro, NC 27203For SaleMLS ID #1229809, Angela Brown Cranford. Triad MLS
- $279,9003 bd1 ba1.6k sqft1025 Parkview St, Asheboro, NC 27203For SaleMLS ID #1212158, Shaun Canoy. Triad MLS
- $259,0003 bd2 ba1.6k sqft1045 Robbins St, Asheboro, NC 27203For SaleMLS ID #1228779, Kara Farrar. Triad MLS
- $235,0003 bd2 ba1.4k sqft424 Back Creek Church Rd, Asheboro, NC 27205For SaleMLS ID #1229091, Maria Hernandez. Triad MLS
- $244,9003 bd1 ba1.2k sqft104 Oakhurst Dr, Asheboro, NC 27205For SaleMLS ID #1222513, Vickie Gallimore. Triad MLS
- $239,9503 bd1 ba1.3k sqft545 Mount Shepherd Rd, Asheboro, NC 27205For SaleMLS ID #1227496, Faith Bryant. Triad MLS
- $229,9003 bd2 ba1.5k sqft509 Roman Rd, Asheboro, NC 27205For SaleMLS ID #1228924, Vickie Gallimore. Triad MLS
- $359,0003 bd2 ba1.8k sqft1116 Cranbrook Way, Asheboro, NC 27205For SaleMLS ID #1228449, Kara Farrar. Triad MLS
- $275,0004 bd3 ba1.7k sqft1346 Harvest Cir, Asheboro, NC 27203For SaleMLS ID #1222516, Kris LeRoy. Triad MLS
- $364,9993 bd3 ba2k sqft2529 Danny Bell Rd, Asheboro, NC 27205For SaleMLS ID #1218806, Casey Lawrence. Triad MLS
- $299,9003 bd2 ba1.3k sqft218 Barber St, Asheboro, NC 27203For SaleMLS ID #1213471, Emily Smith. Triad MLS
- $350,0003 bd3 ba2k sqft2068 Country Trl, Asheboro, NC 27205For SaleMLS ID #1221842, Dawn McGuinn. Triad MLS
- $274,9003 bd2 ba1.2k sqft940 Liberty Church Rd, Thomasville, NC 27360For SaleMLS ID #1229805, Jennifer Hunsucker. Triad MLS
- $279,9003 bd2 ba1.5k sqft889 Berg St, Asheboro, NC 27203For SaleMLS ID #1226658, Dino Stewart. Triad MLS
- $262,4993 bd2 ba1.5k sqft171 Idlewild Dr, Asheboro, NC 27317For SaleMLS ID #1224485, Bryan Reynolds. Triad MLS
