Beautiful acreage located just a few minutes northwest of Cedar Rapids situated on a 1 acre lot that backs up to a 700 acre wildlife reserve and Wickiup Hill Conservation Learning Center. This home features 2700 sqft with an open floor plan and has 5 bedrooms with 3 full baths. The majority of the home was updated in 2021 to include solid surface countertops in the kitchen, shiplap, doors, trim, basement windows, tile floor, bathroom vanities, and new appliances. The dining area has a sliding glass door leading to the deck that offers a beautiful view of nature. Geothermal heating & cooling allow this 2010 built home to boast lower heating and cooling costs. There is a three stall attached heated garage with tons of storage and an additional 1200 sq ft heated detached shop with lean-to for extra storage and protection. This acreage is in a prime location that is convenient to 380.
Pending
Price cut: $3.5K (5/11)
$585,500
10485 Conners Ct, Toddville, IA 52341
5beds
2,672sqft
:
Get pre-qualified$4,142/mo
Single Family Residence
Built in 2010
1 Acres Lot
$577,900 Zestimate®
$219/sqft
$-- HOA
What's special
Basement windowsTile floorBathroom vanitiesNew appliancesGeothermal heating and cooling
- 84 days |
- 110 |
- 0 |
Zillow last checked:
Listing updated:
Listed by:
Kurt Clements 561-888-1337,
ListWithFreedom.com
Source: CRAAR, CDRMLS,MLS#: 2603144 Originating MLS: Cedar Rapids Area Association Of Realtors
Originating MLS: Cedar Rapids Area Association Of RealtorsFacts & features
Interior
Bedrooms & bathrooms
- Bedrooms: 5
- Bathrooms: 3
- Full bathrooms: 3
Other
- Level: First
Heating
- Geothermal, Forced Air
Cooling
- Geothermal, Central Air
Appliances
- Included: Dryer, Dishwasher, Disposal, Microwave, Range, Refrigerator, Washer
Features
- Main Level Primary, Vaulted Ceiling(s)
- Basement: Full
Interior area
- Total interior livable area: 2,672 sqft
- Finished area above ground: 1,467
- Finished area below ground: 1,205
Video & virtual tour
Property
Parking
- Total spaces: 3
- Parking features: Attached, Garage, Garage Door Opener
- Attached garage spaces: 3
Features
- Stories: 1
Lot
- Size: 1 Acres
- Dimensions: 43560
- Features: See Remarks
Details
- Parcel number: 122210100600000
Construction
Type & style
- Home type: SingleFamily
- Architectural style: Ranch
- Property subtype: Single Family Residence
Materials
- Brick, Block, Frame, Concrete, Vinyl Siding
Condition
- New construction: No
- Year built: 2010
Utilities & green energy
- Sewer: Septic Tank
- Water: Well
Community & HOA
Location
- Region: Toddville
Financial & listing details
- Price per square foot: $219/sqft
- Tax assessed value: $446,800
- Annual tax amount: $5,066
- Date on market: 5/5/2026
- Listing terms: Cash,Conventional,FHA,USDA Loan,VA Loan
Estimated market value
$577,900
$549,000 - $607,000
$2,785/mo
Price history
| Date | Event | Price |
|---|---|---|
| 5/20/2026 | Pending sale | $585,500$219/sqft |
Source:  CRAAR, CDRMLS #2603144 Report a problem CRAAR, CDRMLS #2603144 Report a problem | ||
| 5/11/2026 | Price change | $585,500-0.6%$219/sqft |
Source: CRAAR, CDRMLS #2603144 Report a problem | ||
| 5/5/2026 | Price change | $589,000-1.7%$220/sqft |
Source: CRAAR, CDRMLS #2603144 Report a problem | ||
| 4/19/2026 | Listed for sale | $599,000+78.8%$224/sqft |
Source: Owner Report a problem | ||
| 5/17/2019 | Sold | $335,000-2.9%$125/sqft |
Source: CRAAR, CDRMLS #1901192 Report a problem | ||
| 2/22/2019 | Listed for sale | $345,000+11.3%$129/sqft |
Source: COLDWELL BANKER HEDGES #1901192 Report a problem | ||
| 1/29/2016 | Sold | $310,000-3.1%$116/sqft |
Source: CRAAR, CDRMLS #1591924 Report a problem | ||
| 12/10/2015 | Price change | $320,000+1.6%$120/sqft |
Source: Owner Report a problem | ||
| 12/3/2015 | Price change | $315,000+1.6%$118/sqft |
Source: Owner Report a problem | ||
| 11/6/2015 | Price change | $310,000-3.1%$116/sqft |
Source: Owner Report a problem | ||
| 10/11/2015 | Listed for sale | $320,000+1388.4%$120/sqft |
Source: Owner Report a problem | ||
| 11/5/2010 | Sold | $21,500$8/sqft |
Source: Public Record Report a problem | ||
Public tax history
| Year | Property taxes | Tax assessment |
|---|---|---|
| 2025 | $4,936 +4.4% | $446,800 +9.8% |
| 2024 | $4,728 +8.7% | $407,100 |
| 2023 | $4,350 +1.2% | $407,100 +28.7% |
| 2022 | $4,300 -3.8% | $316,300 +0.3% |
| 2021 | $4,470 +2.5% | $315,400 +1.9% |
| 2020 | $4,362 +6.2% | $309,400 |
| 2019 | $4,108 | $309,400 +4.3% |
| 2018 | $4,108 +0.6% | $296,700 +1.9% |
| 2017 | $4,082 -5.3% | $291,300 |
| 2016 | $4,312 -3.1% | $291,300 |
| 2015 | $4,452 -6.5% | $291,300 |
| 2014 | $4,764 +2.4% | $291,300 |
| 2013 | $4,654 +359% | $291,300 +27% |
| 2012 | $1,014 | $229,460 +249.5% |
| 2011 | -- | $65,660 +120.9% |
| 2010 | $420 | $29,728 |
| 2008 | -- | $29,728 |
| 2007 | -- | $29,728 +5% |
| 2005 | -- | $28,312 +5% |
| 2004 | -- | $26,964 |
| 2003 | -- | $26,964 +5% |
| 2002 | -- | $25,680 |
| 2001 | -- | $25,680 +7% |
| 2000 | -- | $24,000 |
Find assessor info on the county website
Monthly payment
Est. payment
Payment breakdown
Explore the cost of this home by adjusting the details. Changes won't be saved.Climate risks
Neighborhood: 52341
Nearby schools
GreatSchools rating
- 6/10Alburnett Elementary SchoolGrades: PK-5Distance: 8.7 mi
- 10/10Alburnett Middle SchoolGrades: 6-8Distance: 8.7 mi
- 7/10Alburnett Junior-Senior High SchoolGrades: 9-12Distance: 8.7 mi
Schools provided by the listing agent
- Elementary: Alburnett
- Middle: Alburnett
- High: Alburnett
Source: CRAAR, CDRMLS. This data may not be complete. We recommend contacting the local school district to confirm school assignments for this home.
- $223,9003 bd1 ba960 sqft10486 Conners Ct, Toddville, IA 52341Off Market
- $23,300-- bd-- ba-- sqft10453 Conners Ct, Toddville, IA 52341Off Market
- $16,000-- bd-- ba-- sqft10452 Conners Ct, Toddville, IA 52341Off Market
- $--20.31 Acres10901 Horseshoe Lake Rd, Toddville, IA 52341Off Market
- $445,1003 bd3 ba1.5k sqft9801 Morris Hills Rd, Toddville, IA 52341Off Market
- $306,4002 bd2 ba1.2k sqft9014 Morris Hills Rd, Toddville, IA 52341Off Market
- $897,8003 bd5 ba4.9k sqft10251 Horseshoe Lake Rd, Toddville, IA 52341Off Market
- $609,7002 bd3 ba2.3k sqft10401 Horseshoe Lake Rd, Toddville, IA 52341Off Market
A local agent can set up tours, give advice and negotiate with sellers.
Similar homes
- $559,9505 bd3 ba3k sqft3509 Fitzroy Rd, Hiawatha, IA 52233For Sale
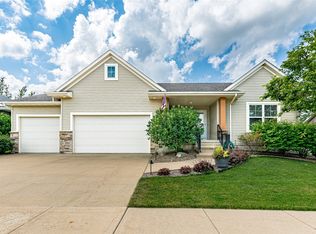 MLS ID #2605114, Jaime Whitehead, RE/MAX CONCEPTS. CRAAR, CDRMLS
 - $524,9004 bd3 ba2.8k sqft495 Dutch Dr, Robins, IA 52328For Sale
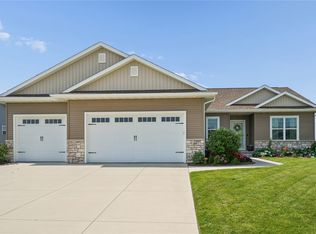 MLS ID #2604674, Rita Kenney, Realty87. CRAAR, CDRMLS
 - $450,0004 bd3 ba2.6k sqft168 Free Bird Ct, Palo, IA 52324For Sale
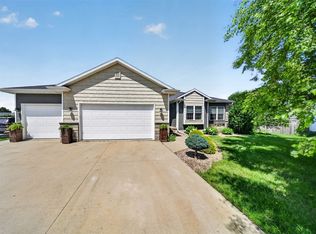 MLS ID #2604548, Jennifer Goerdt, KW Advantage. CRAAR, CDRMLS
 - $470,0003 bd3 ba2.1k sqft5823 Timber Creek Rd, Cedar Rapids, IA 52411For Sale By Owner

- $580,0004 bd3 ba3.5k sqft214 Revere Ct NE, Cedar Rapids, IA 52402For SaleMLS ID #2603943, Jeff Hagel, Jeffrey Hagel. CRAAR, CDRMLS
- $569,4006 bd3 ba3k sqft4064 Aster Ct, Marion, IA 52302For SaleMLS ID #2604883, Mack Pilarczyk, Real Broker, LLC. CRAAR, CDRMLS
- $534,9005 bd3 ba2.6k sqft7202 Country Ridge Dr NW, Cedar Rapids, IA 52405For SaleMLS ID #2604274, Katelyn Nikolaev, Pinnacle Realty LLC. CRAAR, CDRMLS
- $599,9995 bd5 ba3.9k sqft2330 Timber Creek Dr, Marion, IA 52302For SaleMLS ID #2603863, Laura Merchan, SKOGMAN REALTY. CRAAR, CDRMLS
- $547,5004 bd3 ba2.9k sqft150 W Cemetery Rd, Fairfax, IA 52228For SaleMLS ID #2604013, Emily Prahm, RE/MAX CONCEPTS. CRAAR, CDRMLS
- $624,9505 bd3 ba2.8k sqft3007 Prairielight Ct, Hiawatha, IA 52233New ConstructionMLS ID #202604194, KATIE CHALUPA. Iowa City Area AOR
- $640,0005 bd4 ba3.4k sqft5010 Silver Oak Ct, Marion, IA 52302For SaleMLS ID #2604881, Laura Merchan, SKOGMAN REALTY. CRAAR, CDRMLS
- $440,0004 bd3 ba2.9k sqft1364 Lindenbrook Ln, Marion, IA 52302For SaleMLS ID #2605253, Debra Callahan, RE/MAX CONCEPTS. CRAAR, CDRMLS
- $649,9005 bd3 ba3.2k sqft6720 Caldwell Ln NE, Cedar Rapids, IA 52411For SaleMLS ID #2601762, Steven Seltrecht, SKOGMAN REALTY. CRAAR, CDRMLS
- $615,0004 bd3 ba2.8k sqft8750 Yeager Ln NE, Cedar Rapids, IA 52402New ConstructionCRAAR, CDRMLS
- $459,9005 bd3 ba2.8k sqft709 Pointer Cir, Center Point, IA 52213For SaleMLS ID #20263373, Jaime Hymer, Pinnacle Realty. Northeast Iowa Regional BOR as distributed by MLS GRID
- $515,0006 bd4 ba2.8k sqft1247 Tramore Rd, Marion, IA 52302For SaleMLS ID #2602327, Dana Hansen, RE/MAX CONCEPTS. CRAAR, CDRMLS
- $539,9005 bd3 ba2.9k sqft425 Dutch Dr, Robins, IA 52328For SaleMLS ID #2604484, Alexis Kemp-Alexis Real Estate Team, RE/MAX CONCEPTS. CRAAR, CDRMLS
- $389,0004 bd3 ba2.4k sqft5751 Michael Dr NE, Cedar Rapids, IA 52411For Sale By Owner
- $505,0005 bd4 ba3.6k sqft2675 Madison Ln, Urbana, IA 52345For SaleMLS ID #2604213, Derrick Ogert, TREGO REALTY. CRAAR, CDRMLS
- $445,0004 bd4 ba3.1k sqft860 Wolf Ridge Rd, Hiawatha, IA 52233For SaleMLS ID #2604793, Cathy Hill, Crs, SKOGMAN REALTY. CRAAR, CDRMLS
