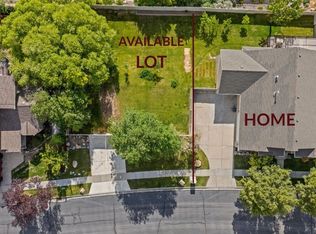
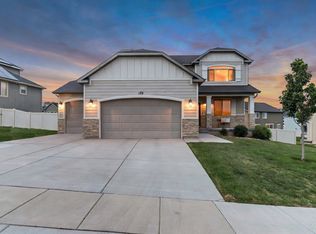
MULTIPLE OFFERS RECEIVED, Highest and Best Offers Due by Friday June 12, 2026 at 2 PM, connect with Brandon for me details.***Rare opportunity: The vacant lot directly south of the home is also for sale. The seller is willing to include the lot in the sale for an additional price, giving buyers the option to expand the property, increase privacy, or preserve long-term views, MLS 2164070.*** Welcome to a truly one-of-a-kind rambler in Cedar Hills, where elevated design, unmatched views, and a quiet setting come together in a way rarely found in this area. From the moment you arrive, you're greeted with stunning mountain views and a peaceful neighborhood just minutes from Cedar Hills Golf Course. A charming front porch sets the tone, perfect for quiet mornings and relaxed evenings. Inside, the home opens up with soaring vaulted ceilings and an abundance of natural light that immediately creates a sense of space and warmth. The layout is exceptional, featuring a main-level bedroom that lives like a second primary suite with vaulted ceilings and mountain views, along with an additional bedroom and full bathroom for ideal main-level living. The centerpiece of the home is the expansive open-concept kitchen and family room, designed to impress and built for both everyday living and entertaining. The kitchen offers a large island with bar seating, updated stainless steel appliances, ample cabinetry, a built-in workspace, and a semi-formal dining area framed by bay windows. From here, step out onto the newer Trex deck and take in breathtaking, unobstructed views of Utah Lake, the valley, and the Cedar Hills Golf Course, a view that truly sets this home apart. The adjoining family room features hardwood floors, incredible natural light, and a dramatic floor-to-ceiling rock gas fireplace that anchors the space beautifully. The primary suite is a standout, offering vaulted ceilings, sweeping views, built-in speaker wiring, and a spacious en-suite with double sinks, a walk-in closet, separate soaker tub, and walk-in shower. The main-level laundry room has been thoughtfully updated with modern shelving, a clothing rack, and built-in bench with shoe storage. Downstairs, the fully finished walkout basement continues to deliver with 9-foot ceilings, a massive rec room filled with natural light, and pre-wiring for a home theater system and don't forget about the custom color changing LED lighting in the basement ceiling. The space is ideal for entertaining, relaxing, or giving everyone room to spread out. You'll also find two additional bedrooms, a full bathroom, a versatile den or office space, and a large cold storage area. The walkout leads to a covered patio, perfect for summer evenings and gatherings. Outside, the fully fenced yard includes mature landscaping and fruit trees. This home also features a 3-car garage, built-in shelving, and EV charging capability. Major systems have been updated with a newer furnace and A/C (approximately 5 years old) and a water heater and softener that are just 1 year old. Located near the mouth of American Fork Canyon. Close to shopping, dining, and everyday amenities in American Fork while still offering a tucked-away feel, this home delivers a rare combination of privacy, functionality, and lifestyle. Homes like this do not come up often. *The property line photo is not exact and only an approximate, Buyer is advised to obtain a survey if desired* Buyer and Buyers agent to verify all information. Square footage figures are provided as a courtesy estimate only. Buyer is advised to obtain an independent measurement.
Pending
$675,000
10489 N Colonial Dr W, Pleasant Grove, UT 84062
5beds
3,270sqft
:
Get pre-qualified$4,022/mo
Single Family Residence
Built in 2003
7,840 Square Feet Lot
$676,100 Zestimate®
$206/sqft
$-- HOA
What's special
Covered patioNewer trex deckStunning mountain viewsCharming front porchAmple cabinetryUpdated stainless steel appliancesBuilt-in shelving
- 15 days |
- 25 |
- 0 |
Zillow last checked:
Listing updated:
Listed by:
Justin Udy 801-449-3035,
Century 21 Everest,
Brandon McBride 801-706-8832,
Century 21 Everest
Source: UtahRealEstate.com,MLS#: 2164065
Facts & features
Interior
Bedrooms & bathrooms
- Bedrooms: 5
- Bathrooms: 3
- Full bathrooms: 3
- Main level bedrooms: 3
Rooms
- Room types: Master Bathroom, Den/Office, Great Room, Updated Kitchen
Primary bedroom
- Level: First
Heating
- Forced Air, Central
Cooling
- Central Air
Appliances
- Included: Dryer, Refrigerator, Washer, Disposal, Gas Oven, Gas Range, Free-Standing Range
- Laundry: Electric Dryer Hookup
Features
- Dry Bar, Separate Bath/Shower, Walk-In Closet(s), Floor Drains, Vaulted Ceiling(s)
- Flooring: Carpet, Hardwood, Tile
- Doors: Sliding Doors
- Windows: Blinds, Bay Window(s), Double Pane Windows
- Basement: Daylight,Entrance,Full,Walk-Out Access,Basement Entrance
- Number of fireplaces: 1
Interior area
- Total structure area: 3,270
- Total interior livable area: 3,270 sqft
- Finished area above ground: 1,654
- Finished area below ground: 1,535
Video & virtual tour
Property
Parking
- Total spaces: 11
- Parking features: Covered, Secured, Secured Parking
- Attached garage spaces: 3
- Uncovered spaces: 8
Accessibility
- Accessibility features: Accessible Doors, Accessible Hallway(s), Accessible Electrical and Environmental Controls, Single Level Living
Features
- Stories: 2
- Patio & porch: Covered, Covered Patio
- Exterior features: Balcony, Lighting
- Fencing: Full
- Has view: Yes
- View description: Lake, Mountain(s), Valley
- Has water view: Yes
- Water view: Lake
Lot
- Size: 7,840 Square Feet
- Features: Additional Land Available, Curb & Gutter, Secluded, Sprinkler: Auto-Full, Gentle Sloping, Private
- Topography: Terrain,Terrain Grad Slope
- Residential vegetation: Fruit Trees, Landscaping: Full
Details
- Parcel number: 369650005
- Zoning: R-1
- Zoning description: Single-Family
Construction
Type & style
- Home type: SingleFamily
- Architectural style: Rambler/Ranch
- Property subtype: Single Family Residence
Materials
- Brick, Stucco
- Roof: Asphalt
Condition
- Blt./Standing
- New construction: No
- Year built: 2003
Utilities & green energy
- Sewer: Public Sewer, Sewer: Public
- Water: Culinary
- Utilities for property: Natural Gas Connected, Electricity Connected, Sewer Connected, Water Connected
Community & HOA
Community
- Features: Sidewalks
- Security: Building Security
- Subdivision: Cedars @ Cedar Hills
HOA
- Has HOA: No
Location
- Region: Pleasant Grove
Financial & listing details
- Price per square foot: $206/sqft
- Annual tax amount: $2,854
- Date on market: 4/22/2026
- Listing terms: Cash,Conventional,FHA,VA Loan
- Inclusions: Dryer, Refrigerator, Washer
- Acres allowed for irrigation: 0
- Electric utility on property: Yes
- Road surface type: Paved
Estimated market value
$676,100
$642,000 - $710,000
$2,991/mo
Price history
| Date | Event | Price |
|---|---|---|
| 6/15/2026 | Pending sale | $675,000$206/sqft |
Source:  UtahRealEstate.com #2164065 Report a problem UtahRealEstate.com #2164065 Report a problem | ||
| 6/9/2026 | Listed for sale | $675,000$206/sqft |
Source: UtahRealEstate.com #2164065 Report a problem | ||
Public tax history
Tax history is unavailable.
Monthly payment
Est. payment
Payment breakdown
Explore the cost of this home by adjusting the details. Changes won't be saved.Climate risks
Neighborhood: 84062
Nearby schools
GreatSchools rating
- 8/10Cedar Ridge SchoolGrades: PK-6Distance: 1 mi
- 8/10Mountain Ridge Jr High SchoolGrades: 7-9Distance: 2.1 mi
- 6/10American Fork High SchoolGrades: 10-12Distance: 2.9 mi
Schools provided by the listing agent
- Elementary: Cedar Ridge
- Middle: Mt Ridge
- High: American Fork
- District: Alpine
Source: UtahRealEstate.com. This data may not be complete. We recommend contacting the local school district to confirm school assignments for this home.
- $664,4003 bd3 ba1.6k sqft10489 N Colonial Dr, Cedar Hills, UT 84062Off Market
- $---- bd-- ba-- sqft10489 Colonial Dr, Pleasant Grove, UT 84062Off Market
- $290,0007,840.8 Square Feet10479 N Colonial Dr, Cedar Hills, UT 84062Pending
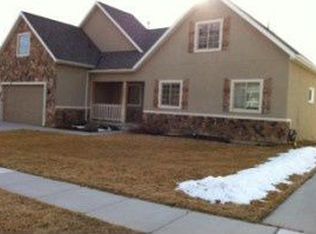
- $738,4006 bd4 ba4.4k sqft10499 N Colonial Dr, Cedar Hills, UT 84062Off Market
- $558,3003 bd3 ba1.6k sqft10490 N Doral Dr, Cedar Hills, UT 84062Off Market
- $592,8005 bd4 ba2.5k sqft10482 N Doral Dr, Cedar Hills, UT 84062Off Market
- $585,4004 bd4 ba2.7k sqft10498 N Doral Dr, Cedar Hills, UT 84062Off Market
- $606,3005 bd3 ba2.2k sqft10494 N Colonial Dr, Cedar Hills, UT 84062Off Market
A local agent can set up tours, give advice and negotiate with sellers.
Similar homes
- $899,9007 bd4 ba4.1k sqft3983 W Ironwood Dr, Cedar Hills, UT 84062For Sale

 MLS ID #2161882, David B Petersen, Life Real Estate Utah. UtahRealEstate.com
 - $699,9005 bd3 ba3k sqft1317 E Knollwood Dr, Sandy, UT 84092For Sale
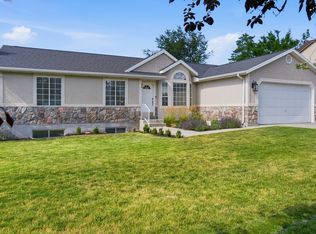 MLS ID #2171441, Daphne Pearce, Unity Group Real Estate (Wasatch Back). UtahRealEstate.com
 - $610,0005 bd3 ba3.4k sqft3347 S Red Tailed Crescent Dr, Saratoga Springs, UT 84045For Sale
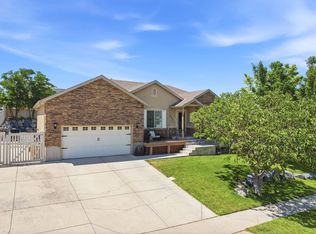 MLS ID #2173613, Jacob Jenkins, Real Broker, LLC. UtahRealEstate.com
 - $715,0006 bd4 ba3.4k sqft172 W Stillwater Dr, Saratoga Springs, UT 84045For Sale
 MLS ID #2173291, Cameron Purles, Equity Real Estate (Solid). UtahRealEstate.com
 - $599,0004 bd3 ba2.6k sqft689 N Riverwalk Dr E, American Fork, UT 84003For SaleMLS ID #2166106, Gina Brown, EXP Realty, LLC. UtahRealEstate.com
- $588,0004 bd2 ba2.8k sqft589 N Riverwalk Dr E, American Fork, UT 84003For SaleMLS ID #2159448, Mark Nicholas, KW Utah Realtors Keller Williams (Brickyard). UtahRealEstate.com
- $660,0005 bd4 ba2.8k sqft2854 W Bear Ridge Way, Lehi, UT 84043For SaleMLS ID #2159428, Samuel Brinton, Brinton Real Estate Group. UtahRealEstate.com
- $699,9006 bd4 ba3k sqft4833 N Shady Bend Ln, Lehi, UT 84043For SaleMLS ID #2156393, Emily Hayes, KW South Valley Keller Williams. UtahRealEstate.com
- $745,0005 bd4 ba3.4k sqft643 S 120 W, American Fork, UT 84003For SaleMLS ID #2167813, Jon Bass, Coldwell Banker Realty (Union Heights). UtahRealEstate.com
- $739,0005 bd4 ba3.5k sqft4797 N Shady View Ln, Lehi, UT 84043For SaleMLS ID #2162451, Rodney B Moser, NextHome Navigator. UtahRealEstate.com
- $650,0004 bd3 ba3.1k sqft15139 S Auburn Ridge Ln, Draper, UT 84020For SaleMLS ID #2145812, Justin Udy, Century 21 Everest. UtahRealEstate.com
- $655,0006 bd3 ba2.4k sqft14038 S Van Cott Peak Cir, Riverton, UT 84096For SaleMLS ID #2169765, Wendie Fullwood, PRIME RESIDENTIAL BROKERS. UtahRealEstate.com
- $615,0004 bd3 ba2.2k sqft15107 Eagle Chase Dr, Draper, UT 84020For SaleMLS ID #2167796, Ty W Price, KW Westfield (Excellence). UtahRealEstate.com
- $624,8004 bd4 ba2.9k sqft2819 S Silver Fox Ln, Saratoga Springs, UT 84045For SaleMLS ID #2169491, Katie Eckman-Jelitto, Equity Real Estate (Solid). UtahRealEstate.com
- $775,0006 bd4 ba3.8k sqft2534 W Adelaide Dr, Riverton, UT 84065For SaleMLS ID #2174090, Stephanie Hoffee, Wasatch Mountain Realty. UtahRealEstate.com
- $999,9007 bd4 ba4.9k sqft1425 N Manila Ct W, Pleasant Grove, UT 84062For SaleMLS ID #2158724, Kimberly A Mangel, KW WESTFIELD. UtahRealEstate.com
- $635,0004 bd3 ba4.1k sqft4772 N Topaz Dr, Eagle Mountain, UT 84005For SaleMLS ID #2173365, Michael Heslop, Jupidoor LLC. UtahRealEstate.com
- $619,9006 bd4 ba3.4k sqft3781 E Pinehurst Dr, Eagle Mountain, UT 84005For SaleMLS ID #2170002, Courtney Nielsen, KW WESTFIELD. UtahRealEstate.com
- $625,0005 bd3 ba3.3k sqft8761 N Durham Ct, Eagle Mountain, UT 84005For SaleMLS ID #2156086, Alexis Scoville, Chamberlain & Company Realty. UtahRealEstate.com
- $619,9004 bd4 ba2.5k sqft4404 N Foxtrail Dr, Lehi, UT 84043For SaleMLS ID #2158159, Cheri Palsson, Equity Real Estate (Advantage). UtahRealEstate.com
