SHOWINGS START SATURDAY! Check out this fantastic single family home with sweeping mountain views! This home boasts 5 bedrooms, a walkout basement, large family room with valued ceilings, single level living, upgraded laminate flooring and gorgeous granite countertops, on a quite idyllic street. Enjoy the gorgeous view on your large trex deck, and views from the primary bedroom! Basement boasts 3 bedrooms and 2 baths and a walkout, a second primary suite with attached bathroom! HOA includes several amenities including Biking Trails; Club House; Gym Room; Hiking Trails; Playground; Pool; & Tennis Court!
For sale
$699,900
4833 N Shady Bend Ln, Lehi, UT 84043
6beds
3,090sqft
:
Get pre-qualified$4,265/mo
Single Family Residence
Built in 2007
6,969 Square Feet Lot
$689,700 Zestimate®
$227/sqft
$94/mo HOA
What's special
Walkout basementLarge trex deckUpgraded laminate flooringSweeping mountain viewsSingle level livingGorgeous granite countertops
- 77 days |
- 565 |
- 51 |
Zillow last checked:
Listing updated:
Listed by:
Emily Hayes 385-227-4015,
KW South Valley Keller Williams,
Todd Hayes 801-739-6903,
KW South Valley Keller Williams
Source: UtahRealEstate.com,MLS#: 2156393
Facts & features
Interior
Bedrooms & bathrooms
- Bedrooms: 6
- Bathrooms: 4
- Full bathrooms: 4
- Main level bedrooms: 3
Rooms
- Room types: Master Bathroom, Great Room
Primary bedroom
- Level: First,Basement
Heating
- Central
Cooling
- Central Air
Appliances
- Included: Disposal, Free-Standing Range
- Laundry: Electric Dryer Hookup
Features
- Separate Bath/Shower, Walk-In Closet(s), Vaulted Ceiling(s)
- Flooring: Carpet, Laminate, Tile
- Windows: Blinds, Double Pane Windows
- Basement: Walk-Out Access
- Number of fireplaces: 1
- Fireplace features: Gas Log
Interior area
- Total structure area: 3,090
- Total interior livable area: 3,090 sqft
- Finished area above ground: 1,545
- Finished area below ground: 1,545
Property
Parking
- Total spaces: 2
- Parking features: Garage - Attached
- Attached garage spaces: 2
Features
- Stories: 2
- Patio & porch: Covered, Porch, Covered Deck, Covered Patio, Open Porch
- Pool features: Association
- Fencing: Full
- Has view: Yes
- View description: Mountain(s), Valley
Lot
- Size: 6,969 Square Feet
- Features: Sprinkler: Auto-Full
- Residential vegetation: Fruit Trees, Landscaping: Full
Details
- Parcel number: 660670132
- Zoning: R-1
- Zoning description: Single-Family
Construction
Type & style
- Home type: SingleFamily
- Architectural style: Rambler/Ranch
- Property subtype: Single Family Residence
Materials
- Clapboard/Masonite, Stone
- Roof: Asphalt
Condition
- Blt./Standing
- New construction: No
- Year built: 2007
- Major remodel year: 2007
Utilities & green energy
- Sewer: Public Sewer, Sewer: Public
- Water: Culinary, Irrigation: Pressure
- Utilities for property: Natural Gas Connected, Electricity Connected, Sewer Connected, Water Connected
Community & HOA
Community
- Features: Clubhouse
- Subdivision: Shadow Ridge Phase 2
HOA
- Has HOA: Yes
- Amenities included: Biking Trails, Clubhouse, Fitness Center, Trail(s), Picnic Area, Playground, Pool, Tennis Court(s)
- HOA fee: $94 monthly
- HOA phone: 801-407-6712
Location
- Region: Lehi
Financial & listing details
- Price per square foot: $227/sqft
- Tax assessed value: $613,200
- Annual tax amount: $2,823
- Date on market: 5/7/2026
- Acres allowed for irrigation: 0
- Electric utility on property: Yes
Estimated market value
$689,700
$655,000 - $724,000
$3,493/mo
Price history
| Date | Event | Price |
|---|---|---|
| 5/8/2026 | Listed for sale | $699,900+46.7%$227/sqft |
Source:  UtahRealEstate.com #2156393 Report a problem UtahRealEstate.com #2156393 Report a problem | ||
| 12/28/2020 | Sold | -- |
Source: Agent Provided Report a problem | ||
| 11/16/2020 | Listed for sale | $477,000$154/sqft |
Source: Century 21 Bushnell #1712938 Report a problem | ||
| 7/23/2008 | Sold | -- |
Source: Public Record Report a problem | ||
Public tax history
| Year | Property taxes | Tax assessment |
|---|---|---|
| 2025 | $2,824 +4.1% | $613,200 +6.2% |
| 2024 | $2,713 +7.9% | $577,300 -0.6% |
| 2023 | $2,514 -5.1% | $580,900 -2.1% |
| 2022 | $2,649 +10.6% | $593,400 +141.8% |
| 2021 | $2,396 +6% | $245,410 -41% |
| 2020 | $2,260 +14.8% | $416,000 +100.8% |
| 2019 | $1,968 +6.3% | $207,130 -40.5% |
| 2018 | $1,852 -5.2% | $348,000 +95.3% |
| 2017 | $1,954 | $178,145 +2.2% |
| 2016 | $1,954 -0.1% | $174,350 +5.3% |
| 2015 | $1,955 +7.8% | $165,605 +8.5% |
| 2014 | $1,813 | $152,680 +17.8% |
| 2013 | -- | $129,635 +15% |
| 2012 | -- | $112,695 -13.6% |
| 2009 | -- | $130,405 -24.3% |
| 2008 | -- | $172,260 |
Find assessor info on the county website
Monthly payment
Est. payment
Payment breakdown
Explore the cost of this home by adjusting the details. Changes won't be saved.Climate risks
Neighborhood: 84043
Nearby schools
GreatSchools rating
- 6/10Traverse Mountain SchoolGrades: PK-6Distance: 0.3 mi
- 6/10Viewpoint MiddleGrades: 7-9Distance: 2.4 mi
- 7/10Skyridge High SchoolGrades: 9-12Distance: 3 mi
Schools provided by the listing agent
- Elementary: Traverse Mountain
- Middle: Lehi
- High: Skyridge
- District: Alpine
Source: UtahRealEstate.com. This data may not be complete. We recommend contacting the local school district to confirm school assignments for this home.
- $638,9005 bd4 ba2.6k sqft4843 N Shady Bend Ln, Lehi, UT 84043Off Market

- $672,4004 bd3 ba3.2k sqft4823 N Shady Bend Ln, Lehi, UT 84043Off Market
- $634,7005 bd4 ba1.2k sqft4853 N Shady Bend Ln, Lehi, UT 84043Off Market
- $637,4005 bd3 ba2.8k sqft4813 N Shady Bend Ln, Lehi, UT 84043Off Market

- $661,5005 bd4 ba3.5k sqft4828 N Shady Bend Ln, Lehi, UT 84043Off Market
- $713,5002 bd4 ba1.5k sqft4863 N Shady Bend Ln, Lehi, UT 84043Off Market
- $734,9005 bd3 ba3.9k sqft4797 N Shady Bend Ln, Lehi, UT 84043Off Market
- $709,5004 bd3 ba3.5k sqft4840 N Shady Bend Ln, Lehi, UT 84043Off Market
A local agent can set up tours, give advice and negotiate with sellers.
Similar homes
- $660,0005 bd4 ba2.8k sqft2854 W Bear Ridge Way, Lehi, UT 84043For Sale
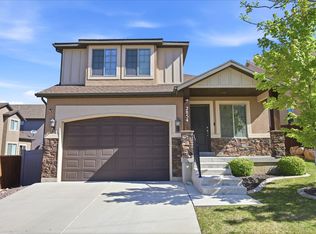
 MLS ID #2159428, Samuel Brinton, Brinton Real Estate Group. UtahRealEstate.com
 - $619,9004 bd4 ba2.5k sqft4404 N Foxtrail Dr, Lehi, UT 84043For Sale
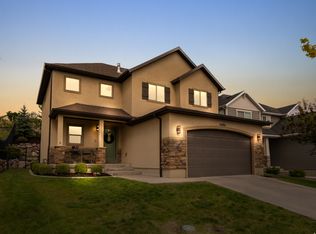 MLS ID #2158159, Cheri Palsson, Equity Real Estate (Advantage). UtahRealEstate.com
 - $775,0005 bd3 ba3.7k sqft806 W Valley Vista Way, Lehi, UT 84043For Sale
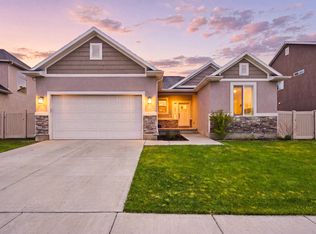 MLS ID #2167133, Trevor Catmull, Equity Real Estate (Advisors). UtahRealEstate.com
 - $715,0006 bd4 ba3.4k sqft172 W Stillwater Dr, Saratoga Springs, UT 84045For Sale
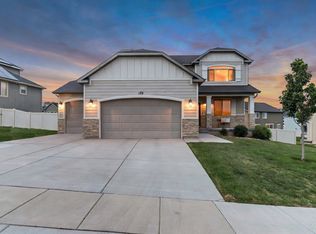 MLS ID #2173291, Cameron Purles, Equity Real Estate (Solid). UtahRealEstate.com
 - $849,9996 bd3 ba3.7k sqft425 E 2600th St N, Lehi, UT 84043For SaleMLS ID #2168021, Thomas Schriever, Elite Property Management & Real Estate. UtahRealEstate.com
- $849,0006 bd3 ba4.3k sqft2016 N Nuttall Dr, Lehi, UT 84043For SaleMLS ID #2157519, Christian Tevis, Black Diamond Realty. UtahRealEstate.com
- $775,0006 bd4 ba3.8k sqft2534 W Adelaide Dr, Riverton, UT 84065For SaleMLS ID #2174090, Stephanie Hoffee, Wasatch Mountain Realty. UtahRealEstate.com
- $699,9005 bd3 ba3k sqft1317 E Knollwood Dr, Sandy, UT 84092For SaleMLS ID #2171441, Daphne Pearce, Unity Group Real Estate (Wasatch Back). UtahRealEstate.com
- $724,9006 bd4 ba3.8k sqft451 W Misty Sage Way S, Saratoga Springs, UT 84045For SaleMLS ID #2160801, Dao Ly, LRG Collective. UtahRealEstate.com
- $979,0004 bd3 ba4.4k sqft1937 W Shadow Wood Dr, Lehi, UT 84043For SaleMLS ID #2166391, Christina Schmidt, Coldwell Banker Realty (Union Heights). UtahRealEstate.com
- $610,0005 bd3 ba3.4k sqft3347 S Red Tailed Crescent Dr, Saratoga Springs, UT 84045For SaleMLS ID #2173613, Jacob Jenkins, Real Broker, LLC. UtahRealEstate.com
- $674,9006 bd4 ba3.8k sqft223 W Wildwood Dr, Saratoga Springs, UT 84045For SaleMLS ID #2161389, Joe Pierson, Real Broker, LLC. UtahRealEstate.com
- $939,9007 bd5 ba4.1k sqft153 W 2040th St N, Lehi, UT 84043For SaleMLS ID #2156217, Lori Levinson, Market Source Real Estate LLC. UtahRealEstate.com
- $759,9006 bd4 ba3.7k sqft15165 S Silkwood Ct, Draper, UT 84020For SaleMLS ID #2154858, Michael Hopkins, Jefferson Street Properties, LLC. UtahRealEstate.com
- $655,0006 bd3 ba2.4k sqft14038 S Van Cott Peak Cir, Riverton, UT 84096For SaleMLS ID #2169765, Wendie Fullwood, PRIME RESIDENTIAL BROKERS. UtahRealEstate.com
- $774,9006 bd5 ba4.1k sqft1252 S Skyline Rd, Saratoga Springs, UT 84045For SaleMLS ID #2168795, Josh Karl Emfield, Realtypath LLC (Elite). UtahRealEstate.com
- $734,9006 bd4 ba4.3k sqft2894 S Fox Pointe Dr W, Saratoga Springs, UT 84045For SaleMLS ID #2156320, Trent Nistler, Realtypath LLC (Platinum). UtahRealEstate.com
- $619,9004 bd3 ba3.3k sqft338 W Rye Dr N, Saratoga Springs, UT 84045For SaleMLS ID #2147430, Joe Reardon, KW Utah Realtors Keller Williams. UtahRealEstate.com
- $705,0006 bd3 ba3.4k sqft4615 Aire Dr, West Jordan, UT 84088For SaleMLS ID #2162172, Jennifer Park, Utah Key Real Estate, LLC. UtahRealEstate.com
- $799,7996 bd5 ba3.7k sqft14098 S Candy Pull Dr, Draper, UT 84020For SaleMLS ID #2162513, Valeri D Simpson, Berkshire Hathaway HomeServices Elite Real Estate. UtahRealEstate.com
