Breathtaking Views of Utah Lake grace this Parkside estate, checking all of your boxes! Spacious Lake facing deck also overlooks the sprawling adjacent Community Park. True two-family living if desired with a full walkout basement including kitchen, 2 bedrooms and massive Theater room. Over $45,000 just spent in two new HVAC systems, new 50 gal Water Heater, new Soft Water System, Fresh Paint & Lighting & many New Windows. Views from most every window create an unmatched fresh & peaceful open feel. Dramatically oversized 3 Car Garage features extended depth in 2 of the 3 bays with additional Off Road Parking adjacent to Walk Out Basement. Expansive ceilings, secluded corner lot with only one adjacent neighbor...the pictures say it all! Make sure to click on "tour" for your enjoyment! Square footage figures are provided as a courtesy estimate only. Buyer is advised to obtain an independent measurement.
Pending
Price cut: $35.4K (7/31)
$699,500
2894 S Fox Pointe Dr W, Saratoga Springs, UT 84045
6beds
4,350sqft
Single Family Residence
Built in 2007
9,583 Square Feet Lot
$687,400 Zestimate®
$161/sqft
$45/mo HOA
What's special
Spacious lake facing deckExpansive ceilings
- 99 days |
- 630 |
- 59 |
Zillow last checked:
Listing updated:
Listed by:
Trent Nistler 541-821-5270,
Realtypath LLC (Platinum)
Source: UtahRealEstate.com,MLS#: 2156320
Facts & features
Interior
Bedrooms & bathrooms
- Bedrooms: 6
- Bathrooms: 4
- Full bathrooms: 4
- Main level bedrooms: 2
Rooms
- Room types: Den/Office, Great Room, Second Kitchen, Theater Room
Primary bedroom
- Level: First
Heating
- Forced Air, Central
Cooling
- Central Air
Appliances
- Included: Gas Oven
Features
- Accessory Apt, Basement Apartment, Separate Bath/Shower, Walk-In Closet(s), In-Law Floorplan, Vaulted Ceiling(s), Granite Counters
- Flooring: Carpet, Tile
- Windows: Blinds, Part
- Basement: Daylight,Entrance,Full,Walk-Out Access,Basement Entrance
- Number of fireplaces: 2
- Fireplace features: Gas Log
Interior area
- Total structure area: 4,350
- Total interior livable area: 4,350 sqft
- Finished area above ground: 2,450
- Finished area below ground: 1,900
Video & virtual tour
Property
Parking
- Total spaces: 6
- Parking features: RV Access/Parking
- Attached garage spaces: 3
- Uncovered spaces: 3
Features
- Levels: Two
- Stories: 3
- Patio & porch: Covered, Covered Patio
- Exterior features: Balcony
- Has spa: Yes
- Spa features: Jetted Tub
- Fencing: Full
- Has view: Yes
- View description: Lake, Mountain(s), Valley
- Has water view: Yes
- Water view: Lake
Lot
- Size: 9,583 Square Feet
- Features: Corner Lot, Curb & Gutter, Sprinkler: Auto-Part, Gentle Sloping
- Topography: Terrain Grad Slope
- Residential vegetation: Landscaping: Part
Details
- Parcel number: 542260501
- Zoning description: Single-Family
Construction
Type & style
- Home type: SingleFamily
- Property subtype: Single Family Residence
Materials
- Composition, Frame, Stone, Stucco
Condition
- Blt./Standing
- New construction: No
- Year built: 2007
Utilities & green energy
- Sewer: Public Sewer, Sewer: Public
- Water: Culinary, Irrigation: Pressure
- Utilities for property: Natural Gas Connected, Electricity Connected, Sewer Connected, Water Connected
Community & HOA
Community
- Subdivision: Fox Hollow
HOA
- Has HOA: Yes
- HOA fee: $45 monthly
- HOA name: Fox Hollow Cottages
- HOA phone: 801-641-1844
Location
- Region: Saratoga Springs
Financial & listing details
- Price per square foot: $161/sqft
- Annual tax amount: $3,136
- Date on market: 5/7/2026
- Listing terms: Cash,Conventional,FHA,VA Loan
- Acres allowed for irrigation: 0
- Electric utility on property: Yes
- Road surface type: Paved
Estimated market value
$687,400
$653,000 - $722,000
$3,090/mo
Price history
| Date | Event | Price |
|---|---|---|
| 8/13/2026 | Pending sale | $699,500$161/sqft |
Source:  UtahRealEstate.com #2156320 Report a problem UtahRealEstate.com #2156320 Report a problem | ||
| 7/31/2026 | Price change | $699,500-4.8%$161/sqft |
Source: UtahRealEstate.com #2156320 Report a problem | ||
| 7/24/2026 | Price change | $734,900-0.3%$169/sqft |
Source: UtahRealEstate.com #2156320 Report a problem | ||
| 6/26/2026 | Price change | $737,000-2.6%$169/sqft |
Source: UtahRealEstate.com #2156320 Report a problem | ||
| 5/29/2026 | Price change | $757,000-3.8%$174/sqft |
Source: UtahRealEstate.com #2156320 Report a problem | ||
| 5/7/2026 | Listed for sale | $787,000$181/sqft |
Source: UtahRealEstate.com #2156320 Report a problem | ||
Public tax history
Tax history is unavailable.
Monthly payment
Est. payment
Payment breakdown
Explore the cost of this home by adjusting the details. Changes won't be saved.Climate risks
Neighborhood: 84045
Nearby schools
GreatSchools rating
- 3/10Sage Hills SchoolGrades: PK-6Distance: 0.4 mi
- 7/10Lake Mountain MiddleGrades: 7-9Distance: 2.4 mi
- 7/10Westlake High SchoolGrades: 10-12Distance: 3.9 mi
Schools provided by the listing agent
- Elementary: Sage Hills
- Middle: Vista Heights Middle School
- High: Westlake
- District: Alpine
Source: UtahRealEstate.com. This data may not be complete. We recommend contacting the local school district to confirm school assignments for this home.
- $723,8006 bd4 ba4.4k sqft2894 S Fox Pointe Dr, Saratoga Springs, UT 84045Off Market

- $706,7006 bd4 ba4.3k sqft2894 Fox Pointe Dr, Saratoga Springs, UT 84045Off Market
- $678,5006 bd3 ba3.3k sqft473 W Fox Hollow Dr, Saratoga Springs, UT 84045Off Market
- $769,0004 bd4 ba5.3k sqft437 W Fox Hollow Dr, Saratoga Springs, UT 84045Off Market
- $586,3004 bd2 ba2.3k sqft487 W Fox Hollow Dr, Saratoga Springs, UT 84045Off Market
- $610,9003 bd2 ba2.1k sqft2874 S Fox Pointe Dr, Saratoga Springs, UT 84045Off Market
- $674,2005 bd3 ba3.8k sqft2883 S Fox Pointe Dr, Saratoga Springs, UT 84045Off Market
- $700,5004 bd3 ba2.5k sqft2906 S Fox Pointe Dr, Saratoga Springs, UT 84045Off Market
A local agent can set up tours, give advice and negotiate with sellers.
Similar homes
- $699,9006 bd4 ba3.4k sqft172 W Stillwater Dr, Saratoga Springs, UT 84045For Sale
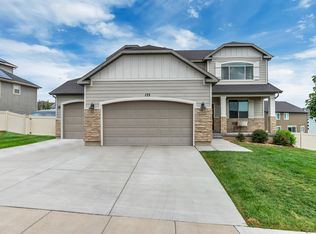
 MLS ID #2173291, Cameron Purles, Equity Real Estate (Solid). UtahRealEstate.com
 - $749,9006 bd5 ba4.1k sqft1252 S Skyline Rd, Saratoga Springs, UT 84045For Sale
 MLS ID #2168795, Josh Karl Emfield, Realtypath LLC (Elite). UtahRealEstate.com
 - $624,8004 bd4 ba2.9k sqft2819 S Silver Fox Ln, Saratoga Springs, UT 84045For Sale
 MLS ID #2169491, Katie Eckman-Jelitto, Equity Real Estate (Solid). UtahRealEstate.com
 - $715,0006 bd3 ba3.4k sqft699 S Jubilee Dr, Saratoga Springs, UT 84045For Sale
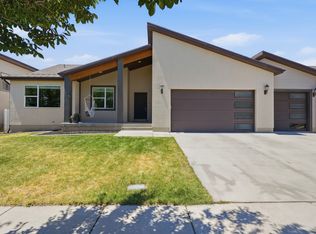 MLS ID #2173637, Jennifer Wilcox, Bybee & Co Realty, LLC. UtahRealEstate.com
 - $610,0005 bd3 ba3.4k sqft3347 S Red Tailed Crescent Dr, Saratoga Springs, UT 84045For SaleMLS ID #2173613, Jacob Jenkins, Real Broker, LLC. UtahRealEstate.com
- $799,9003 bd2 ba4.7k sqft2839 S Drake Ave, Saratoga Springs, UT 84045For SaleMLS ID #2176813, Daniel Dixon, RE/MAX Associates. UtahRealEstate.com
- $849,9004 bd4 ba5.3k sqft1904 S Links Dr, Saratoga Springs, UT 84045For SaleMLS ID #2152035, Courtney Nielsen, KW WESTFIELD. UtahRealEstate.com
- $639,9004 bd4 ba2.7k sqft1128 N Mustang Ln W, Saratoga Springs, UT 84045For SaleMLS ID #2170628, Katrina Romrell, KW South Valley Keller Williams. UtahRealEstate.com
- $750,0007 bd4 ba4k sqft9048 N Clubhouse Ln, Eagle Mountain, UT 84005For SaleMLS ID #2175200, Fernando Villalobos-Cubas, R and R Realty LLC. UtahRealEstate.com
- $945,0006 bd5 ba4.2k sqft3429 S Spinnaker Bay Dr E, Saratoga Springs, UT 84045For SaleMLS ID #2134208, Evelin c Garbera, Realtypath LLC (Advantage). UtahRealEstate.com
- $624,9006 bd4 ba3.4k sqft4572 E Flower Point, Eagle Mountain, UT 84005For SaleMLS ID #2175106, Stephen Ostler, EXP Realty, LLC. UtahRealEstate.com
- $875,0006 bd5 ba5.1k sqft3042 N Crest Dr, Lehi, UT 84043For SaleMLS ID #2178286, Kimberly A Mangel, KW WESTFIELD. UtahRealEstate.com
- $449,0004 bd4 ba2.5k sqft352 Bayside Dr, Saratoga Springs, UT 84045For SaleMLS ID #2158046, Ryan Dastrup, Equity Real Estate (NRE). UtahRealEstate.com
- $695,0006 bd4 ba3.5k sqft1616 N 2100 W, Provo, UT 84604For SaleMLS ID #2157858, Marcus Case, Berkshire Hathaway HomeServices Elite Real Estate. UtahRealEstate.com
- $825,0006 bd4 ba3.9k sqft2583 W 1910 N, Lehi, UT 84043For SaleMLS ID #2164597, Tyler Seager, Equity Real Estate (NRE). UtahRealEstate.com
- $725,0005 bd3 ba3.7k sqft806 W Valley Vista Way, Lehi, UT 84043For SaleMLS ID #2167133, Trevor Catmull, Equity Real Estate (Advisors). UtahRealEstate.com
- $860,0005 bd5 ba4k sqft403 N Pinnacle Ct, Saratoga Springs, UT 84045For SaleMLS ID #2167293, Tony Barker, Equity Real Estate (Solid). UtahRealEstate.com
- $779,9006 bd4 ba4.5k sqft9552 N Horizon Dr W #113, Eagle Mountain, UT 84005For SaleMLS ID #2152502, Duane Richins, Real Broker, LLC. UtahRealEstate.com
- $859,0005 bd5 ba4.2k sqft2389 S Prairie View Dr W, Eagle Mountain, UT 84005For SaleMLS ID #2165909, Jared Fields, Real Broker, LLC. UtahRealEstate.com
- $679,0006 bd4 ba3.5k sqft5342 N Orville St, Eagle Mountain, UT 84005For SaleMLS ID #2176028, Brittny Orr, Equity Real Estate (Prosper Group). UtahRealEstate.com
