Welcome to 105 Carshalton Drive, a beautifully crafted custom home in Carshalton By the Bay, a desirable Lyman Lake community. Built approximately three years ago, this 4-bedroom, 3-bath home with a dedicated office blends traditional design with European-inspired details and a bright, inviting interior. Laminate flooring flows throughout, complemented by recessed and dimmable lighting and a spacious, open layout designed for everyday living and entertaining. At the heart of the home is a beautifully designed kitchen featuring an oversized island, abundant cabinetry and counter space, a gas range with statement vent hood, and an open flow into the living and dining areas. The spacious primary suite offers a private retreat with dual vanities, a separate shower, and a garden tub. Three additional bedrooms and a dedicated office provide flexibility for guests, family, or working from home. A generously sized laundry room offers additional cabinetry, counter space, and a utility sink. Outside, the level driveway provides ample parking with room for multiple vehicles. Carshalton By the Bay residents also enjoy access to Lyman Lake and the community dock, bringing the lake lifestyle right to the neighborhood.
For sale
$659,000
105 Carshalton Dr, Lyman, SC 29365
4beds
2,800sqft
Single Family Residence, Residential
Built in ----
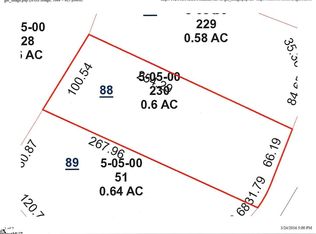
0.64 Acres Lot
$642,900 Zestimate®
$235/sqft
$-- HOA
What's special
Garden tubBright inviting interiorOversized islandLaminate flooring flows throughoutBeautifully designed kitchenDedicated officeThree additional bedrooms
- 51 days
- 234
- 21
Zillow last checked:
Listing updated:
Listed by:
Jasmine Herr 864-494-9639,
LPT Realty, LLC.
Source: Greater Greenville AOR,MLS#: 1605461
Facts & features
Interior
Bedrooms & bathrooms
- Bedrooms: 4
- Bathrooms: 3
- Full bathrooms: 3
- Main level bathrooms: 1
- Main level bedrooms: 1
Rooms
- Room types: Laundry, Office/Study
Primary bedroom
- Area: 252
- Dimensions: 18 x 14
Bedroom 2
- Area: 143
- Dimensions: 13 x 11
Bedroom 3
- Area: 143
- Dimensions: 13 x 11
Bedroom 4
- Area: 165
- Dimensions: 15 x 11
Primary bathroom
- Features: Double Sink, Full Bath, Shower-Separate, Tub-Garden, Tub-Separate, Walk-In Closet(s), Multiple Closets
- Level: Second
Family room
- Area: 285
- Dimensions: 15 x 19
Kitchen
- Area: 272
- Dimensions: 16 x 17
Living room
- Area: 368
- Dimensions: 16 x 23
Heating
- Natural Gas
Cooling
- Electric
Appliances
- Included: Free-Standing Gas Range, Refrigerator, Microwave, Gas Water Heater, Tankless Water Heater
- Laundry: Sink, 2nd Floor, Walk-in, Electric Dryer Hookup, Washer Hookup, Laundry Room
Features
- High Ceilings, Ceiling Fan(s), Walk-In Closet(s), Countertops-Other, Pantry
- Flooring: Laminate
- Basement: None
- Number of fireplaces: 1
- Fireplace features: Gas Log
Interior area
- Total interior livable area: 2,800 sqft
Property
Parking
- Total spaces: 2
- Parking features: Attached, Driveway, Paved
- Attached garage spaces: 2
- Has uncovered spaces: Yes
Features
- Levels: Two
- Stories: 2
- Exterior features: Dock
- Body of water: Lake Lyman
Lot
- Size: 0.64 Acres
- Features: Corner Lot, Sprklr In Grnd-Partial Yd, 1/2 - Acre
- Topography: Level
Details
- Parcel number: 50500051.00
Construction
Type & style
- Home type: SingleFamily
- Architectural style: Traditional,European
- Property subtype: Single Family Residence, Residential
Materials
- Stone, Vinyl Siding
- Foundation: Crawl Space
- Roof: Architectural
Utilities & green energy
- Sewer: Septic Tank
- Water: Public
- Utilities for property: Underground Utilities
Community & HOA
Community
- Features: Common Areas, Street Lights, Playground, Sidewalks, Water Access, Dock, Neighborhood Lake/Pond, Water Front Parks
- Security: Smoke Detector(s)
- Subdivision: Carshalton By The Bay
HOA
- Has HOA: Yes
- Services included: Common Area Ins.
Location
- Region: Lyman
Financial & listing details
- Price per square foot: $235/sqft
- Date on market: 10/1/2026
Estimated market value
$642,900
$611,000 - $675,000
$3,014/mo
Price history
| Date | Event | Price |
|---|---|---|
| 10/1/2026 | Listed for sale | $659,000+15.6%$235/sqft |
Source:  Greater Greenville AOR #1605461 Report a problem | ||
| 10/13/2023 | Sold | $570,000-2.6%$204/sqft |
Source: Greater Greenville AOR #1504972 Report a problem | ||
| 9/13/2023 | Pending sale | $585,000$209/sqft |
Source: Greater Greenville AOR #1504972 Report a problem | ||
| 9/9/2023 | Price change | $585,000-1.7%$209/sqft |
Source: Greater Greenville AOR #1504972 Report a problem | ||
| 8/13/2023 | Price change | $595,000-0.7%$213/sqft |
Source: Greater Greenville AOR #1504972 Report a problem | ||
| 8/4/2023 | Listed for sale | $599,000+1965.5%$214/sqft |
Source: Greater Greenville AOR #1504972 Report a problem | ||
| 11/6/2011 | Listing removed | $29,000$10/sqft |
Source: KELLER WILLIAMS GREENVILLE CENTRAL #197279 Report a problem | ||
| 8/18/2011 | Listed for sale | $29,000+32.4%$10/sqft |
Source: Keller Williams Realty #197279 Report a problem | ||
| 7/8/2010 | Price change | $21,900-31.3%$8/sqft |
Source: KELLER WILLIAMS GREENVILLE CENTRAL #186812 Report a problem | ||
| 1/23/2010 | Listed for sale | $31,900$11/sqft |
Source: Keller Williams Realty #1168941 Report a problem | ||
| 11/22/2009 | Listing removed | $31,900$11/sqft |
Source: Keller Williams - Greenville Central #1168941 Report a problem | ||
| 10/19/2008 | Listed for sale | $31,900$11/sqft |
Source: Homes & Land #1168941 Report a problem | ||
Public tax history
Tax history is unavailable.
Monthly payment
Est. payment
Payment breakdown
Explore the cost of this home by adjusting the details. Changes won't be saved.Climate risks
Neighborhood: 29365
Nearby schools
Schools provided by the listing agent
- Elementary: Lyman
- Middle: DR Hill
- High: James F. Byrnes
Source: Greater Greenville AOR. This data may not be complete. We recommend contacting the local school district to confirm school assignments for this home.


Similar homes
- $419,0004 bd3 ba2.4k sqft31 Wild Cherry Cir, Lyman, SC 29365For Sale
 MLS ID #343706, David Nasim, BHHS C Dan Joyner - Midtown. SAR as distributed by MLS GRID
- $610,0003 bd3 ba2.8k sqft324 Stagmore Ct, Lyman, SC 29365New Construction
 MLS ID #1605143, Jill Aho, Casey Group Real Estate, LLC. Greater Greenville AOR
- $--3 bd3 ba1.9k sqft300 Seaver Ct, Greer, SC 29651Auction
 Auction.com 2
- $950,0005 bd4 ba3.1k sqft208 Carshalton Dr, Lyman, SC 29365For Sale
 MLS ID #339488, Mary Champagne, Re/Max Results - Greenville. SAR as distributed by MLS GRID
