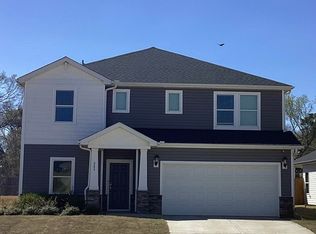
If you are looking for higher-end finishes with around 2,400 sq. ft, then this beautiful, modern craftsman home is for you!! It features 3 bedrooms and 2 bathrooms on the main level with a bonus room above the garage. An open-concept design with a vaulted ceiling in the living room gives this home a spacious and airy feel. The kitchen has a walk-in pantry, quartz countertops, a gas cooktop with a hood, a built-in microwave/oven combo, a large island, and loads of cabinet space. The master bedroom features a tray ceiling with rope lighting for ambiance. The master ensuite contains separate, double vanities with quartz countertops, a 6ft. tile shower, a garden tub, a separate toilet room, and a walk-in closet with a custom closet system. A large laundry room contains a sink and built in cabinets for storage and folding. The entryway from the garage has custom lockers for storage. Each bedroom has its own walk-in closet. The back, covered porch overlooks a private large backyard complete with an irrigation system.
New construction
$545,000
329 Stagmore Ct, Lyman, SC 29365
3beds
2,400sqft
Single Family Residence, Residential
Built in ----
-- sqft lot
$-- Zestimate®
$227/sqft
$-- HOA
What's special
Garden tubLarge islandHigher-end finishesIrrigation systemOpen-concept designSpacious and airy feelQuartz countertops
- 6 days
- 67
- 11
Zillow last checked:
Listing updated:
Listed by:
Jill Aho 864-444-8657,
Casey Group Real Estate, LLC
Source: Greater Greenville AOR,MLS#: 1605032
Facts & features
Interior
Bedrooms & bathrooms
- Bedrooms: 3
- Bathrooms: 2
- Full bathrooms: 2
- Main level bathrooms: 2
- Main level bedrooms: 3
Rooms
- Room types: Laundry, Bonus Room/Rec Room
Primary bedroom
- Area: 240
- Dimensions: 16 x 15
Bedroom 2
- Area: 143
- Dimensions: 13 x 11
Bedroom 3
- Area: 154
- Dimensions: 14 x 11
Primary bathroom
- Features: Double Sink, Full Bath, Shower-Separate, Tub-Garden, Walk-In Closet(s)
- Level: Main
Dining room
- Area: 130
- Dimensions: 13 x 10
Kitchen
- Area: 270
- Dimensions: 18 x 15
Living room
- Area: 360
- Dimensions: 20 x 18
Bonus room
- Area: 253
- Dimensions: 11 x 23
Heating
- Forced Air, Natural Gas
Cooling
- Central Air, Electric
Appliances
- Included: Gas Cooktop, Dishwasher, Disposal, Convection Oven, Oven, Electric Oven, Microwave, Tankless Water Heater
- Laundry: Sink, 1st Floor, Walk-in, Electric Dryer Hookup, Laundry Room
Features
- High Ceilings, Ceiling Fan(s), Vaulted Ceiling(s), Ceiling Smooth, Tray Ceiling(s), Open Floorplan, Soaking Tub, Walk-In Closet(s), Countertops – Quartz, Pantry
- Flooring: Ceramic Tile, Laminate
- Windows: Tilt Out Windows
- Basement: None
- Attic: Pull Down Stairs
- Number of fireplaces: 1
- Fireplace features: Gas Log, Gas Starter, Masonry
Interior area
- Total interior livable area: 2,400 sqft
Property
Parking
- Total spaces: 2
- Parking features: Attached, Garage Door Opener, Yard Door, Driveway, Concrete
- Attached garage spaces: 2
- Has uncovered spaces: Yes
Features
- Levels: One and One Half
- Stories: 1.5
- Patio & porch: Patio, Front Porch, Rear Porch
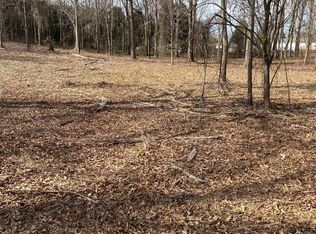
- Exterior features: Under Ground Irrigation
Lot
- Dimensions: 146 x 248 x 73 x 209 x 57
- Features: Cul-De-Sac, Sidewalk, Sprklr In Grnd-Partial Yd, 1/2 - Acre
- Topography: Level
Details
- Parcel number: 51100015.37
Construction
Type & style
- Home type: SingleFamily
- Architectural style: Patio,Ranch,Craftsman,Transitional
- Property subtype: Single Family Residence, Residential
Materials
- Hardboard Siding, Stone
- Foundation: Slab
- Roof: Architectural
Condition
- New Construction
- New construction: Yes
Utilities & green energy
- Sewer: Public Sewer
- Water: Public
- Utilities for property: Cable Available
Community & HOA
Community
- Features: Street Lights, Sidewalks
- Security: Smoke Detector(s)
- Subdivision: Holly Springs Acres
HOA
- Has HOA: Yes
- Services included: Common Area Ins., Electricity, Street Lights, By-Laws
Location
- Region: Lyman
Financial & listing details
- Price per square foot: $227/sqft
- Date on market: 9/26/2026
Estimated market value
Not available
Estimated sales range
Not available
Not available
Price history
| Date | Event | Price |
|---|---|---|
| 9/26/2026 | Listed for sale | $545,000$227/sqft |
Source:  Greater Greenville AOR #1605032 Report a problem Greater Greenville AOR #1605032 Report a problem | ||
Public tax history
Tax history is unavailable.
Monthly payment
Est. payment
Payment breakdown
Explore the cost of this home by adjusting the details. Changes won't be saved.Climate risks
Neighborhood: 29365
Nearby schools
Schools provided by the listing agent
- Elementary: Lyman
- Middle: DR Hill
- High: James F. Byrnes
Source: Greater Greenville AOR. This data may not be complete. We recommend contacting the local school district to confirm school assignments for this home.
Similar homes
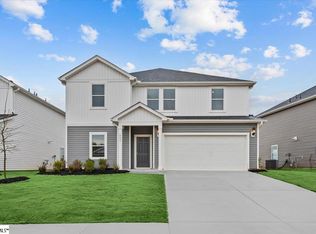
- $630,0003 bd3 ba2.8k sqft324 Stagmore Ct, Lyman, SC 29365New Construction
 MLS ID #1605143, Jill Aho, Casey Group Real Estate, LLC. Greater Greenville AOR
 - $510,0003 bd3 ba2.4k sqft201 Maple St, Lyman, SC 29365New Construction
 MLS ID #342060, Katherine Sharp, Compass Carolinas LLC. SAR as distributed by MLS GRID
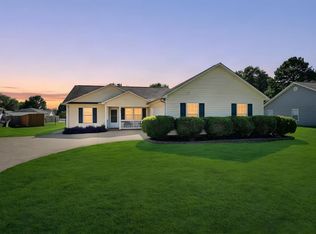
 - $295,0003 bd2 ba1.5k sqft1177 Holly Springs Rd, Lyman, SC 29365For Sale
 MLS ID #1605024, Denise Grout, Realty One Group Freedom. Greater Greenville AOR
 - $460,0004 bd4 ba2.8k sqft335 Laura Faye Ln, Lyman, SC 29365For Sale
 MLS ID #339644, Jason Shamis, Quartermaster Properties LLC. SAR as distributed by MLS GRID
