Are you looking for a gorgeous, modern craftsman home with high-end finishes that sits on 3/4 acre lot only 3 minutes to Wade Hampton and the new Publix? Then this house is for you! This 3 bedroom, 2.5 bath with a bonus room and an office has all the space you need to spread out and live comfortably! The open-concept design has a master on the main with a luxurious ensuite featuring quartz countertops, a 6x4 ft. tile shower, a soaker tub, a separate toilet room, and a walk-in master closet with a custom closet system. The living room contains a floor to ceiling stone fireplace with double French doors leading out to a covered back patio that overlooks a spacious back yard. The kitchen has an 8ft island, a gas cooktop/hood, a built-in microwave/oven combo, and lots of cabinet space. The entryway has custom, built-in lockers for storage. The upstairs has two bedrooms each with a walk-in closet, a full bathroom, and a bonus room.
New construction
$630,000
324 Stagmore Ct, Lyman, SC 29365
3beds
2,800sqft
Single Family Residence, Residential
Built in ----
0.75 Acres Lot
$-- Zestimate®
$225/sqft
$-- HOA
What's special
High-end finishesLuxurious ensuiteLots of cabinet spaceOpen-concept designCovered back patioQuartz countertopsMaster on the main
- 4 days
- 142
- 25
Zillow last checked:
Listing updated:
Listed by:
Jill Aho 864-444-8657,
Casey Group Real Estate, LLC
Source: Greater Greenville AOR,MLS#: 1605143
Facts & features
Interior
Bedrooms & bathrooms
- Bedrooms: 3
- Bathrooms: 3
- Full bathrooms: 2
- 1/2 bathrooms: 1
- Main level bathrooms: 1
- Main level bedrooms: 1
Rooms
- Room types: Attic, Bonus Room/Rec Room, Laundry, Office/Study
Primary bedroom
- Area: 270
- Dimensions: 18 x 15
Bedroom 2
- Area: 168
- Dimensions: 12 x 14
Bedroom 3
- Area: 204
- Dimensions: 12 x 17
Primary bathroom
- Features: Double Sink, Full Bath, Shower-Separate, Tub-Garden, Walk-In Closet(s)
- Level: Main
Dining room
- Area: 234
- Dimensions: 18 x 13
Kitchen
- Area: 204
- Dimensions: 12 x 17
Living room
- Area: 396
- Dimensions: 22 x 18
Office
- Area: 132
- Dimensions: 12 x 11
Bonus room
- Area: 288
- Dimensions: 24 x 12
Den
- Area: 132
- Dimensions: 12 x 11
Heating
- Forced Air, Natural Gas
Cooling
- Central Air, Electric
Appliances
- Included: Gas Cooktop, Dishwasher, Disposal, Convection Oven, Oven, Electric Oven, Microwave, Range Hood, Tankless Water Heater
- Laundry: 1st Floor, Electric Dryer Hookup, Sink, Walk-in, Washer Hookup, Laundry Room
Features
- High Ceilings, Ceiling Fan(s), Vaulted Ceiling(s), Ceiling Smooth, Tray Ceiling(s), Open Floorplan, Soaking Tub, Walk-In Closet(s), Countertops – Quartz, Pantry
- Flooring: Carpet, Ceramic Tile, Laminate
- Basement: None
- Attic: Pull Down Stairs
- Number of fireplaces: 1
- Fireplace features: Gas Log, Gas Starter, Masonry
Interior area
- Total interior livable area: 2,800 sqft
Property
Parking
- Total spaces: 2
- Parking features: Attached, Garage Door Opener, Driveway, Yard Door, Concrete
- Attached garage spaces: 2
- Has uncovered spaces: Yes
Features
- Levels: Two
- Stories: 2
- Patio & porch: Patio, Front Porch, Rear Porch
- Exterior features: Under Ground Irrigation
Lot
- Size: 0.75 Acres
- Dimensions: 209 x 114 x 140 x 178 x 66
- Features: Cul-De-Sac, Sidewalk, Sprklr In Grnd-Partial Yd, 1/2 - Acre
- Topography: Level
Details
- Parcel number: 51100015.38
Construction
Type & style
- Home type: SingleFamily
- Architectural style: Patio,Craftsman,Transitional
- Property subtype: Single Family Residence, Residential
Materials
- Hardboard Siding, Stone
- Foundation: Slab
- Roof: Architectural
Condition
- New Construction
- New construction: Yes
Utilities & green energy
- Sewer: Public Sewer
- Water: Public
- Utilities for property: Cable Available
Community & HOA
Community
- Features: Common Areas, Street Lights, Sidewalks
- Security: Smoke Detector(s)
- Subdivision: Holly Springs Acres
HOA
- Has HOA: Yes
- Services included: By-Laws, Common Area Ins., Electricity, Street Lights
Location
- Region: Lyman
Financial & listing details
- Price per square foot: $225/sqft
- Date on market: 9/28/2026
Estimated market value
Not available
Estimated sales range
Not available
Not available
Price history
| Date | Event | Price |
|---|---|---|
| 9/28/2026 | Listed for sale | $630,000$225/sqft |
Source:  Greater Greenville AOR #1605143 Report a problem Greater Greenville AOR #1605143 Report a problem | ||
Public tax history
Tax history is unavailable.
Monthly payment
Est. payment
Payment breakdown
Explore the cost of this home by adjusting the details. Changes won't be saved.Climate risks
Neighborhood: 29365
Nearby schools
Schools provided by the listing agent
- Elementary: Lyman
- Middle: DR Hill
- High: James F. Byrnes
Source: Greater Greenville AOR. This data may not be complete. We recommend contacting the local school district to confirm school assignments for this home.
Similar homes
- $659,0004 bd3 ba2.8k sqft105 Carshalton Dr, Lyman, SC 29365For Sale
 MLS ID #1605461, Jasmine Herr, LPT Realty, LLC.. Greater Greenville AOR
 - $545,0003 bd2 ba2.4k sqft329 Stagmore Ct, Lyman, SC 29365New Construction
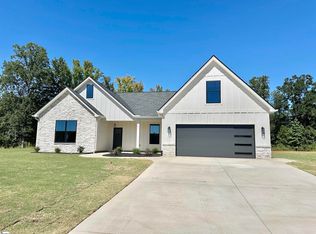 MLS ID #1605032, Jill Aho, Casey Group Real Estate, LLC. Greater Greenville AOR
 - $675,0005 bd4 ba2.7k sqft127 Carshalton Dr, Lyman, SC 29365For Sale
 MLS ID #1604712, Josue Scott, BHHS C Dan Joyner - Augusta Rd. Greater Greenville AOR
 - $449,9004 bd3 ba2.4k sqft31 Wild Cherry Cir, Lyman, SC 29365For Sale
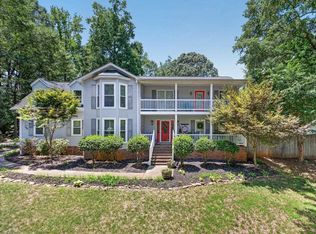 MLS ID #342430, David Nasim, BHHS C Dan Joyner - Midtown. SAR as distributed by MLS GRID
