Bring ALL OFFERS on this furnished Wonderful home with massive deck, 2 Large Bedrooms up & 2 Baths, 1/2 bath down, 1 Car Garage covered front porch, Storage Perfect starter or investment property
Under contract - showing
$289,900
105 Cashmere Dr, Thompsons Station, TN 37179
2beds
1,274sqft
:
Get pre-qualified$1,845/mo
Townhouse, Residential, Condominium
Built in 2002
-- sqft lot
$-- Zestimate®
$228/sqft
$165/mo HOA
What's special
- 37 days |
- 214 |
- 6 |
Likely to sell faster than
Zillow last checked:
Listing updated:
Listed by:
Adrienne Arnett 615-429-5193,
RE/MAX Encore 931-388-9400
Source: RealTracs MLS as distributed by MLS GRID,MLS#: 3251423
Facts & features
Interior
Bedrooms & bathrooms
- Bedrooms: 2
- Bathrooms: 3
- Full bathrooms: 2
- 1/2 bathrooms: 1
Bedroom 1
- Features: Full Bath
- Level: Full Bath
- Area: 210 Square Feet
- Dimensions: 15x14
Bedroom 2
- Features: Bath
- Level: Bath
- Area: 120 Square Feet
- Dimensions: 12x10
Kitchen
- Area: 110 Square Feet
- Dimensions: 10x11
Living room
- Features: Separate
- Level: Separate
- Area: 182 Square Feet
- Dimensions: 14x13
Other
- Features: Breakfast Room
- Level: Breakfast Room
- Area: 144 Square Feet
- Dimensions: 12x12
Heating
- Central
Cooling
- Central Air
Appliances
- Included: Oven, Dishwasher
Features
- Ceiling Fan(s)
- Flooring: Carpet, Wood, Tile, Vinyl
- Basement: None
Interior area
- Total structure area: 1,274
- Total interior livable area: 1,274 sqft
- Finished area above ground: 1,274
Property
Parking
- Total spaces: 2
- Parking features: Garage Door Opener, Garage Faces Rear
- Attached garage spaces: 1
- Uncovered spaces: 1
Features
- Levels: Two
- Stories: 2
- Patio & porch: Deck
Details
- Parcel number: 094153L M 00100C00311153L
- Special conditions: Standard
Construction
Type & style
- Home type: Townhouse
- Architectural style: Other
- Property subtype: Townhouse, Residential, Condominium
- Attached to another structure: Yes
Materials
- Brick
Condition
- New construction: No
- Year built: 2002
Utilities & green energy
- Sewer: Public Sewer
- Water: Public
- Utilities for property: Water Available
Community & HOA
Community
- Subdivision: Cherry Glen Condo Sec 1
HOA
- Has HOA: Yes
- Services included: Maintenance Structure, Maintenance Grounds, Insurance, Pest Control
- HOA fee: $165 monthly
Location
- Region: Thompsons Station
Financial & listing details
- Price per square foot: $228/sqft
- Tax assessed value: $79,525
- Annual tax amount: $1,598
- Date on market: 6/27/2026
Estimated market value
Not available
Estimated sales range
Not available
Not available
Price history
| Date | Event | Price |
|---|---|---|
| 7/20/2026 | Contingent | $289,900$228/sqft |
Source:  RealTracs MLS as distributed by MLS GRID #3251423 Report a problem RealTracs MLS as distributed by MLS GRID #3251423 Report a problem | ||
| 7/5/2026 | Listed for sale | $289,900+107.2%$228/sqft |
Source: RealTracs MLS as distributed by MLS GRID #3251423 Report a problem | ||
| 6/17/2003 | Sold | $139,900$110/sqft |
Source: Public Record Report a problem | ||
Public tax history
| Year | Property taxes | Tax assessment |
|---|---|---|
| 2025 | -- | $79,525 +39.5% |
| 2024 | -- | $57,000 |
| 2023 | -- | $57,000 |
| 2022 | -- | $57,000 |
| 2021 | -- | $57,000 +47.2% |
| 2020 | $998 | $38,725 |
| 2019 | $998 | $38,725 |
| 2018 | $998 | $38,725 |
| 2017 | $998 | $38,725 |
| 2016 | -- | $38,725 +2.7% |
| 2015 | -- | $37,700 |
| 2014 | -- | $37,700 |
| 2013 | -- | $37,700 |
| 2012 | -- | $37,700 |
| 2011 | -- | $37,700 +4.8% |
| 2007 | -- | $35,973 |
| 2006 | $813 -10.7% | $35,973 +10.2% |
| 2005 | $911 -6.4% | $32,641 |
| 2004 | $973 -1.3% | $32,641 |
| 2002 | $986 | $32,641 |
Find assessor info on the county website
Monthly payment
Est. payment
Payment breakdown
Explore the cost of this home by adjusting the details. Changes won't be saved.Climate risks
Neighborhood: 37179
Nearby schools
GreatSchools rating
- 8/10Amanda H. North Elementary SchoolGrades: PK-5Distance: 1.2 mi
- 9/10Heritage Middle SchoolGrades: 6-8Distance: 1 mi
- 10/10Independence High SchoolGrades: 9-12Distance: 3 mi
Schools provided by the listing agent
- Elementary: Amanda H. North Elementary School
- Middle: Heritage Middle
- High: Independence High School
Source: RealTracs MLS as distributed by MLS GRID. This data may not be complete. We recommend contacting the local school district to confirm school assignments for this home.
- $308,7002 bd2 ba1.2k sqft103 Cashmere Dr, Thompsons Station, TN 37179Off Market

- $325,0003 bd2 ba1.5k sqft201 Cashmere Dr, Thompsons Station, TN 37179Sold

- $427,6003 bd2 ba1.4k sqft622 Winners Circle Pl, Thompsons Station, TN 37179Off Market
- $410,9003 bd2 ba1.2k sqft2101 Loudenslager Dr, Thompsons Station, TN 37179Off Market

- $270,0002 bd3 ba1.1k sqft205 Cashmere Dr, Thompsons Station, TN 37179Sold
- $275,0002 bd3 ba1.1k sqft203 Cashmere Dr, Thompsons Station, TN 37179Sold
- $408,0003 bd3 ba1.3k sqft2103 Loudenslager Dr, Thompsons Station, TN 37179Off Market
- $313,6003 bd2 ba1.5k sqft207 Cashmere Dr, Thompsons Station, TN 37179Off Market
A local agent can set up tours, give advice and negotiate with sellers.
A local lender can help you make sure your offer is ready when you are.
Similar homes
- $310,0002 bd2 ba1k sqft906 Cashmere Dr, Thompsons Station, TN 37179For Sale
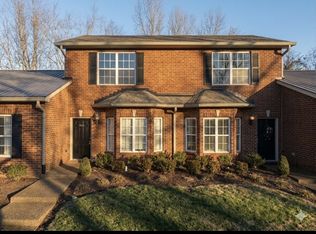
 MLS ID #3299521, Grace Hickman. RealTracs MLS as distributed by MLS GRID
 - $245,0002 bd2 ba1k sqft609 Cashmere Dr, Thompsons Station, TN 37179For Sale
 MLS ID #3231881, Kimmy Campbell. RealTracs MLS as distributed by MLS GRID
 - $279,9002 bd2 ba1.2k sqft3027 Newport Valley Cir #J2, Thompsons Station, TN 37179For Sale
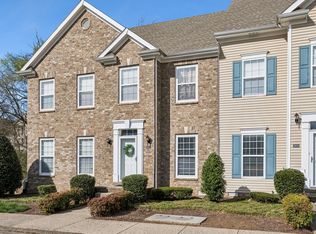 MLS ID #3260044, Allison Klausner. RealTracs MLS as distributed by MLS GRID
 - $295,5002 bd2 ba1.2k sqft403 Newport Meadows Cir, Thompsons Station, TN 37179For Sale
 MLS ID #3186605, Craig Milner. RealTracs MLS as distributed by MLS GRID
 - $279,0002 bd3 ba1.2k sqft3041 Newport Valley Cir, Thompsons Station, TN 37179For SaleMLS ID #3158511, Lisa Strnad. RealTracs MLS as distributed by MLS GRID
- $299,9002 bd3 ba1.2k sqft2085 Hemlock Dr, Spring Hill, TN 37174For SaleMLS ID #3247128, Amy Martin. RealTracs MLS as distributed by MLS GRID
- $320,0003 bd3 ba1.5k sqft2091 Hemlock Dr, Spring Hill, TN 37174For SaleMLS ID #3311528, Tom McArthur. Jr.. RealTracs MLS as distributed by MLS GRID
- $264,0002 bd3 ba1.1k sqft2271 Dewey Dr APT J4, Spring Hill, TN 37174For SaleMLS ID #3267515, Allen Perry. RealTracs MLS as distributed by MLS GRID
- $270,0002 bd2 ba1.2k sqft305 Dakota Dr, Spring Hill, TN 37174For SaleMLS ID #3147471, Theodore White. RealTracs MLS as distributed by MLS GRID
- $430,0003 bd3 ba1.5k sqft1062 Mountain View Dr, Thompsons Station, TN 37179For SaleMLS ID #3319156, Suman Jampany. RealTracs MLS as distributed by MLS GRID
- $369,9003 bd3 ba1.5k sqft6015 Dupont Cv, Spring Hill, TN 37174For SaleMLS ID #3314300, Tiffany Travis Sexton. RealTracs MLS as distributed by MLS GRID
- $284,9003 bd3 ba1.6k sqft523 Stovall Ln, Columbia, TN 38401For SaleMLS ID #3311538, James Sallinger. RealTracs MLS as distributed by MLS GRID
- $267,9003 bd3 ba1.4k sqft809 Dallas Dr, Columbia, TN 38401For SaleMLS ID #3319802, Jessica Sowell. RealTracs MLS as distributed by MLS GRID
- $363,7003 bd3 ba1.6k sqft1055 Somerset Springs Dr, Spring Hill, TN 37174For SaleMLS ID #3302249, Gail Howie. RealTracs MLS as distributed by MLS GRID
- $374,9002 bd2 ba1.3k sqft1046 Misty Morn Cir, Spring Hill, TN 37174For SaleMLS ID #3288479, Michael A. Trigona, Principal Broker, ABR,SFR. RealTracs MLS as distributed by MLS GRID
- $305,0003 bd3 ba1.4k sqft2505 Hidden Creek Ct, Columbia, TN 38401For SaleMLS ID #3304137, Nikki Hargrove. RealTracs MLS as distributed by MLS GRID
- $346,0002 bd4 ba1.8k sqft200 Kinsale Dr, Spring Hill, TN 37174For SaleMLS ID #3260978, Karen Albright. RealTracs MLS as distributed by MLS GRID
- $380,0003 bd2 ba1.1k sqft3000 Pipkin Hills Dr, Spring Hill, TN 37174For SaleMLS ID #3255390, Whitney Ford. RealTracs MLS as distributed by MLS GRID
- $328,9003 bd2 ba1k sqft2828 Spring Meade Blvd, Columbia, TN 38401For SaleMLS ID #3306045, Misti G Johnson. RealTracs MLS as distributed by MLS GRID
- $260,9002 bd2 ba950 sqft601 Boyd Mill Ave Unit M3, Franklin, TN 37064For SaleMLS ID #3229143, Stacey Brawner. RealTracs MLS as distributed by MLS GRID
